
122 Glenrose Rd, Coatesville, PA 19320
Local realty services provided by:Better Homes and Gardens Real Estate GSA Realty
Listed by: victoria a dickinson
Office: patterson-schwartz - greenville
MLS#:PACT2129708
Source:BRIGHTMLS
Price summary
- Price:$589,900
- Price per sq. ft.:$262.88
About this home
Welcome to this beautifully maintained 4-bedroom, 3.1-bath split-level home nestled on a private, scenic 2-acre lot offers private setting that offers both mature trees and peaceful wooded views. Offering the perfect balance of privacy and convenience, this property provides flexible living spaces both inside and out. Floor plan contains a fully self-contained suite with private entrance with its own kitchen and bath - offering endless possibilities. Entrance via a welcoming foyer leads to the main living level, where a spacious living room flows seamlessly into the updated eat-in kitchen. The kitchen features granite countertops, a hammered copper apron-front sink, copper backsplash, abundant cabinetry, built-in storage, and a spacious dining area. French doors open to an elevated deck overlooking the expansive backyard and surrounding woods—an ideal setting for outdoor dining, entertaining, or simply relaxing and enjoying the peaceful surroundings. The main living level also includes a spacious primary suite with a private bath, along with two additional bedrooms and an updated hall bath. The lower level offers a generously sized family room, powder room, and laundry area. Also located on the lower level is a private fourth bedroom/studio featuring its own entrance, kitchenette, and full bath, creating exceptional flexibility for extended family, guests, an au pair, a home office, or other private living arrangements. A covered breezeway connects the home to the two-car garage, while an additional stone driveway provides abundant parking for multiple vehicles, boats, RVs, horse trailers, utility trailers, or recreational equipment. Combining flexible living space, exceptional privacy, and a beautiful natural setting, this property offers the tranquility of country living while remaining just minutes from shopping, dining, parks, and major commuting routes. Conveniently located just minutes from the brand-new Doe Run Elementary School, opening for the 2026–2027 school year, providing access to one of the district’s newest state-of-the-art educational facilities....
Contact an agent
Home facts
- Year built:1999
- Subdivision & Development:NONE AVAILABLE
- Listing ID #:PACT2129708
- Added:84 day(s) ago
- Updated:September 23, 2026 at 01:57 PM
Rooms and interior
- Bedrooms:4
- Total bathrooms:4
- Full bathrooms:3
- Half bathrooms:1
- Bathrooms Description:Primary Bath(s)
- Kitchen Description:Breakfast Area, Built-Ins, Kitchen - Eat-In, Recessed Lighting
- Bedroom Description:Entry Level Bedroom
- Living area:2,244 sq. ft.
Heating and cooling
- Cooling:Central A/C
- Heating:Forced Air, Propane - Owned
Structure and exterior
- Year built:1999
- Building area:2,244 sq. ft.
- Lot area:2 Acres
- Architectural Style:Split Level
- Construction Materials:Vinyl Siding
- Exterior Features:Deck(s)
- Foundation Description:Slab
- Levels:2 Stories
Utilities
- Water:Well
- Sewer:On Site Septic
Finances and disclosures
- Price:$589,900
- Price per sq. ft.:$262.88
- Tax amount:$7,721 (2026)
Features and amenities
- Amenities:Built-Ins, Recessed Lighting
Parking
- Parking description:Covered Parking, Detached Garage, Garage - Front Entry, Inside Access
- Garage:Yes
- Garage spaces:2
New listings near 122 Glenrose Rd
- Coming Soon
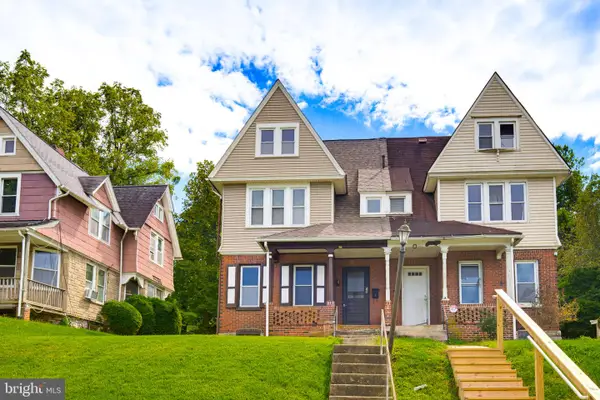 $200,000Coming Soon4 beds 2 baths1,573 sq. ft.
50 Oak St, COATESVILLE, PA 19320
MLS# PACT2136368Listed by: KELLER WILLIAMS ELITE - Coming Soon
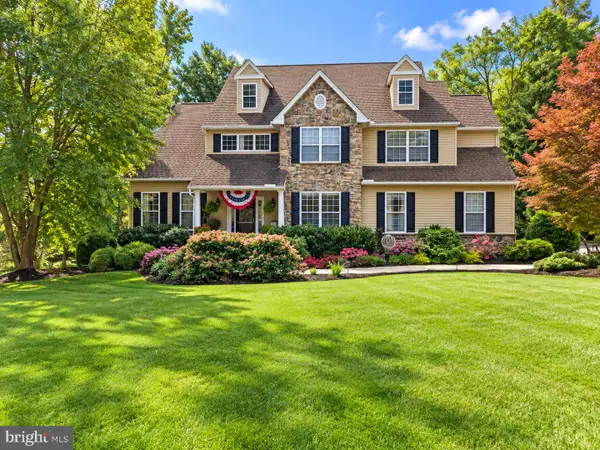 $675,000Coming Soon4 beds 3 baths2,948 sq. ft.
116 Cooper Hawk Dr, COATESVILLE, PA 19320
MLS# PACT2136292Listed by: BEILER-CAMPBELL REALTORS-QUARRYVILLE - Coming SoonOpen Sun, 11am to 2pm
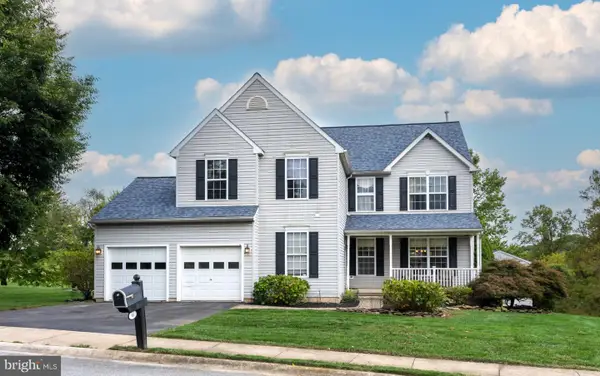 $489,900Coming Soon4 beds 3 baths2,784 sq. ft.
45 Sarahs Way, COATESVILLE, PA 19320
MLS# PACT2136046Listed by: VRA REALTY - Coming SoonOpen Sat, 11am to 1pm
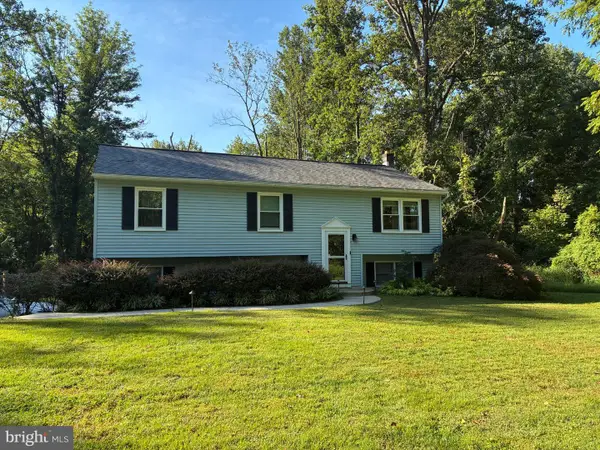 $450,000Coming Soon3 beds 2 baths1,632 sq. ft.
12 Landover Dr, COATESVILLE, PA 19320
MLS# PACT2136074Listed by: RE/MAX MAIN LINE-WEST CHESTER - Coming SoonOpen Sat, 10am to 12pm
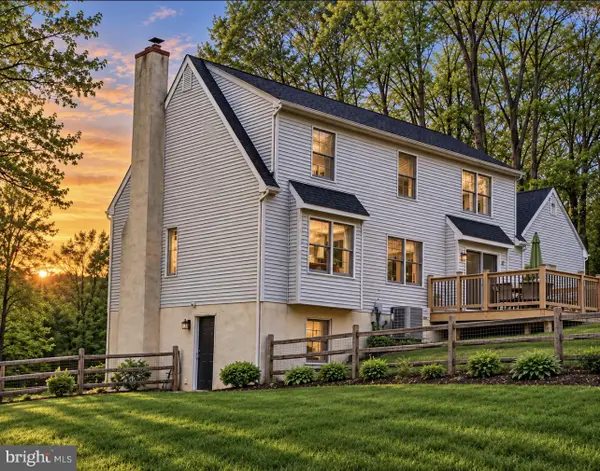 $565,000Coming Soon4 beds 3 baths1,894 sq. ft.
118 Wynnewood Dr, COATESVILLE, PA 19320
MLS# PACT2135816Listed by: UNITED REAL ESTATE - Coming SoonOpen Sat, 12 to 2pm
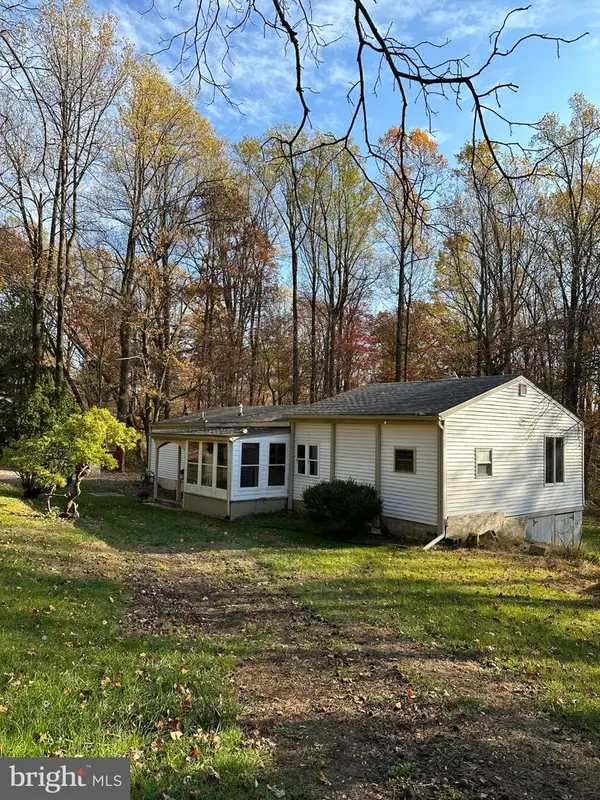 $325,000Coming Soon2 beds 1 baths
248 Brandamore Rd, COATESVILLE, PA 19320
MLS# PACT2135710Listed by: MORGAN FRANCIS REALTY - New
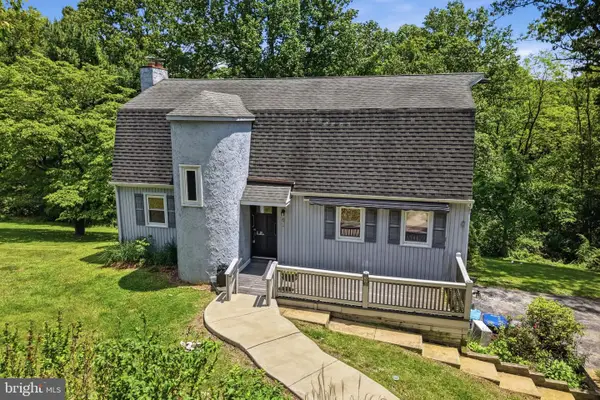 $335,000Active3 beds 2 baths1,980 sq. ft.
32 Beck Rd, COATESVILLE, PA 19320
MLS# PACT2136436Listed by: REAL OF PENNSYLVANIA - Open Sat, 12 to 2pmNew
 $348,000Active3 beds 3 baths1,380 sq. ft.
16 Marc Dr, COATESVILLE, PA 19320
MLS# PACT2136398Listed by: KELLER WILLIAMS REAL ESTATE -EXTON - New
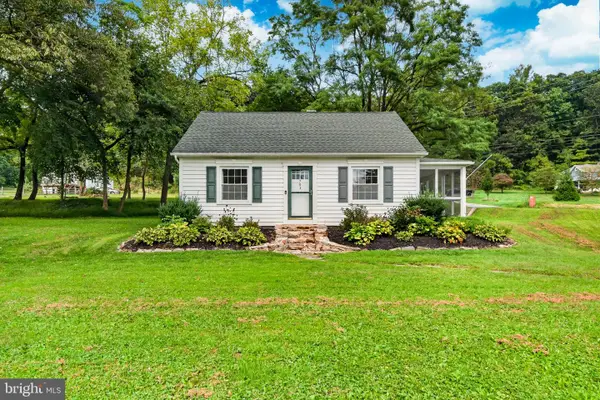 $295,000Active2 beds 1 baths1,128 sq. ft.
701 W Kings Hwy, COATESVILLE, PA 19320
MLS# PACT2136350Listed by: VRA REALTY - New
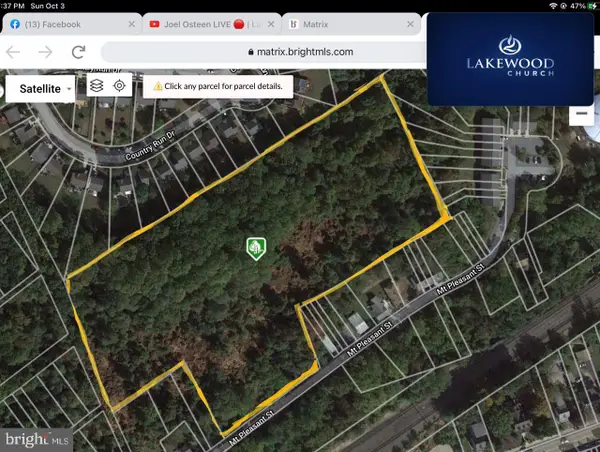 $499,900Active8.7 Acres
432 Mount Pleasant St, COATESVILLE, PA 19320
MLS# PACT2136128Listed by: KELLER WILLIAMS REAL ESTATE-BLUE BELL


Protect your home and budget from life's surprises with an Assurant Home Warranty, backed by a partner that supports you through every step of homeownership. Explore Plans.
© 2026 Better Homes and Gardens Real Estate LLC. An Anywhere Real Estate company. All rights reserved. Better Homes and Gardens® Real Estate is a registered trademark owned by Meredith Operations Corporation, licensed to Better Homes and Gardens Real Estate LLC and used with permission. Better Homes and Gardens Real Estate LLC fully supports the principles of the Fair Housing Act and the Equal Opportunity Act. Listing information is deemed reliable but is not guaranteed accurate.
Each office is independently owned and operated.
Any services or products provided by third parties are not provided by, affiliated with or related to Better Homes and Gardens Real Estate LLC, or its affiliated companies.