
128 Union Rd, Coatesville, PA 19320
Local realty services provided by:Better Homes and Gardens Real Estate Community Realty
128 Union Rd,Coatesville, PA 19320
$319,000
- 3 Beds
- 2 Baths
- 1,353 sq. ft.
- Single family
- Pending
Listed by: lauren stafford
Office: kw greater west chester
MLS#:PACT2107404
Source:BRIGHTMLS
Price summary
- Price:$319,000
- Price per sq. ft.:$235.77
About this home
SELLER IS REQUESTING ALL OFFERS BE SUBMITTED BY 8 Pm today 8/4, with a response date of 8/5.
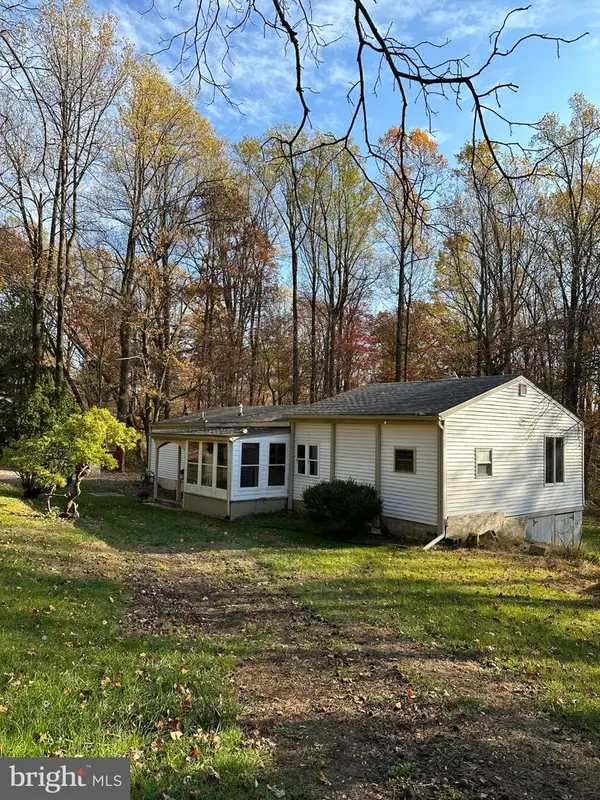
Brand new septic system and brand new well—over $40,000 invested in these two major improvements, and it’s all been done for you! The sellers completed the permitting process, testing, and full installation of both, making this a tremendous value for the next owner.
Now it’s your opportunity to bring your vision to this split-level home in desirable West Brandywine, just minutes from Hibernia Park. Whether you’re an investor or a buyer looking to build equity, this property offers incredible potential in a fantastic location. Not to mention truly a slice of what feels like peaceful heavenly nature.
Set on a spacious, level lot, there’s plenty of room for gardening, recreation, or entertaining. Additional features include driveway parking, an attached garage, and a screened-in porch perfect for enjoying the outdoors. Inside, the carpet has already been removed to expose the hardwood floors, giving you a head start on your renovations. The home offers three bedrooms, one full bath, one half bath, a living room, dining room, kitchen, a versatile first-floor bonus room, and abundant storage space.
This home presents an outstanding opportunity to customize and create something truly special while enjoying the confidence of knowing two of the property’s biggest infrastructure improvements have already been completed....
Contact an agent
Home facts
- Year built:1960
- Subdivision & Development:BROOKFIELD
- Listing ID #:PACT2107404
- Added:387 day(s) ago
- Updated:September 25, 2026 at 09:05 AM
Rooms and interior
- Bedrooms:3
- Total bathrooms:2
- Full bathrooms:1
- Half bathrooms:1
- Flooring:Wood
- Dining Description:Combination Dining/Living, Dining Area
- Kitchen Description:Cooktop, Kitchen - Country, Refrigerator
- Basement:Yes
- Basement Description:Daylight, Full, Garage Access, Partially Finished, Rough Bath Plumb
- Living area:1,353 sq. ft.
Heating and cooling
- Heating:Hot Water, Oil
Structure and exterior
- Year built:1960
- Building area:1,353 sq. ft.
- Lot area:0.65 Acres
- Lot Features:Backs to Trees, Level, Rear Yard
- Architectural Style:Split Level
- Construction Materials:Aluminum Siding
- Exterior Features:Porch(es), Screened
- Foundation Description:Block, Slab
- Levels:3 Story
Schools
- High school:COATESVILLE AREA SENIOR
- Middle school:NORTH BRANDYWINE
- Elementary school:KINGS HWY
Utilities
- Water:Well
- Sewer:On Site Septic
Finances and disclosures
- Price:$319,000
- Price per sq. ft.:$235.77
- Tax amount:$5,147 (2025)
Features and amenities
- Laundry features:Dryer, Washer
- Amenities:100 Amp Service, Attic, Cable TV Available, Double Hung Windows, Electric Available, Phone Available
Parking
- Parking description:Attached Garage, Basement Garage, Garage - Front Entry, Inside Access
- Garage:Yes
- Garage spaces:1
New listings near 128 Union Rd
- Coming Soon
 $700,000Coming Soon5 beds 4 baths3,590 sq. ft.
115 Sandy Way, COATESVILLE, PA 19320
MLS# PACT2136608Listed by: EVERYHOME REALTORS - Coming Soon
 $300,000Coming Soon2 beds 1 baths1,324 sq. ft.
1106 W Kings Hwy, COATESVILLE, PA 19320
MLS# PACT2136542Listed by: KELLER WILLIAMS REAL ESTATE -EXTON - Coming Soon
 $255,000Coming Soon3 beds 2 baths1,405 sq. ft.
535 Conestoga Dr, COATESVILLE, PA 19320
MLS# PACT2136616Listed by: BEILER-CAMPBELL REALTORS-KENNETT SQUARE - Coming Soon
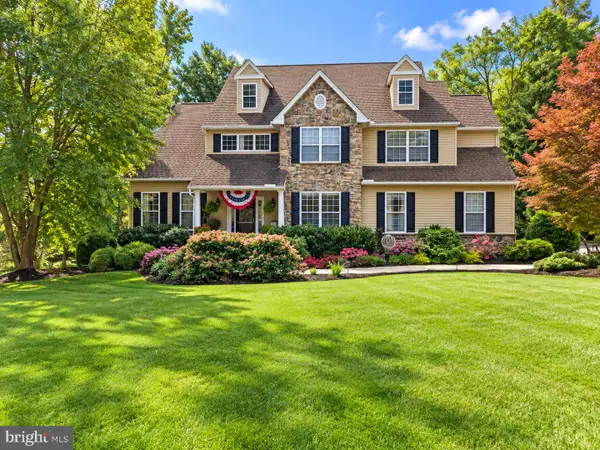 $675,000Coming Soon4 beds 3 baths2,948 sq. ft.
116 Cooper Hawk Dr, COATESVILLE, PA 19320
MLS# PACT2136292Listed by: BEILER-CAMPBELL REALTORS-QUARRYVILLE - Coming SoonOpen Sat, 12 to 2pm
 $325,000Coming Soon2 beds 1 baths
248 Brandamore Rd, COATESVILLE, PA 19320
MLS# PACT2135710Listed by: MORGAN FRANCIS REALTY - New
 $475,000Active4 beds 3 baths2,308 sq. ft.
7 Graces Dr, COATESVILLE, PA 19320
MLS# PACT2136620Listed by: RE/MAX ACTION ASSOCIATES - Open Sun, 1 to 3pmNew
 $535,000Active4 beds 4 baths2,923 sq. ft.
209 Sloan Dr, COATESVILLE, PA 19320
MLS# PACT2136178Listed by: EXP REALTY, LLC - Open Sun, 10am to 12pmNew
 $369,000Active3 beds 3 baths1,500 sq. ft.
127 Lukens Mill Dr, COATESVILLE, PA 19320
MLS# PACT2136452Listed by: LONG & FOSTER REAL ESTATE, INC. - New
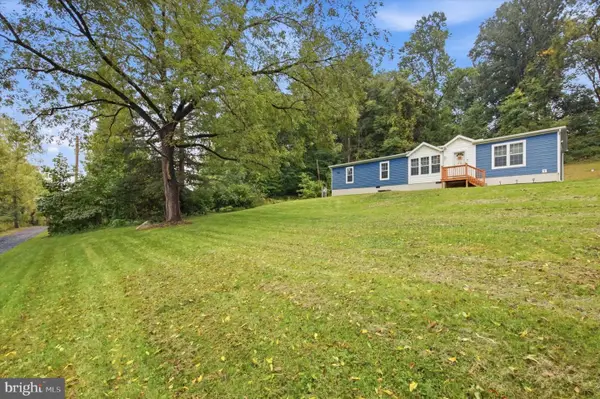 $335,000Active3 beds 2 baths1,680 sq. ft.
136 Charlotte Ln, COATESVILLE, PA 19320
MLS# PACT2136544Listed by: KELLER WILLIAMS REAL ESTATE -EXTON - Open Sun, 11:30am to 1:30pmNew
 $425,000Active3 beds 3 baths2,104 sq. ft.
15 Castle Ln, COATESVILLE, PA 19320
MLS# PACT2136518Listed by: HIGH HILL REALTY


Protect your home and budget from life's surprises with an Assurant Home Warranty, backed by a partner that supports you through every step of homeownership. Explore Plans.
© 2026 Better Homes and Gardens Real Estate LLC. An Anywhere Real Estate company. All rights reserved. Better Homes and Gardens® Real Estate is a registered trademark owned by Meredith Operations Corporation, licensed to Better Homes and Gardens Real Estate LLC and used with permission. Better Homes and Gardens Real Estate LLC fully supports the principles of the Fair Housing Act and the Equal Opportunity Act. Listing information is deemed reliable but is not guaranteed accurate.
Each office is independently owned and operated.
Any services or products provided by third parties are not provided by, affiliated with or related to Better Homes and Gardens Real Estate LLC, or its affiliated companies.