
1299 Lone Eagle Rd, Coatesville, PA 19320
Local realty services provided by:Better Homes and Gardens Real Estate Cassidon Realty
Upcoming open houses
- Thu, Aug 2705:00 pm - 07:00 pm
- Fri, Aug 2805:00 pm - 07:00 pm
Listed by: michael risser
Office: tesla realty group, llc.
MLS#:PACT2134186
Source:BRIGHTMLS
Price summary
- Price:$739,900
- Price per sq. ft.:$240.38
About this home
Discover the charm of this stunning Colonial-style home, nestled on a generous 1.58-acre lot, offering a perfect blend of comfort and elegance. Built in 1987, this beautifully maintained residence boasts 3,078 square feet of thoughtfully designed living space, ideal for both relaxation and entertaining. Step inside to find 5 spacious bedrooms and 5 and a half bathrooms, providing ample room for everyone, including a separate in-law suite with 2 of the full bathrooms. The heart of the home features a cozy fireplace, perfect for gathering around on chilly evenings. The fully finished basement offers endless possibilities-create a game room, home theater, or a private retreat. The exterior showcases a classic combination of vinyl siding and stone, enhancing its curb appeal. With an attached garage accommodating two vehicles and a driveway that can hold up to six cars, parking will never be a concern. Enjoy outdoor living in your expansive yard with large deck featuring a Gazebo with a hot tub inside, perfect for summer barbecues or peaceful evenings under the stars. This home is not just a place to live; it's a sanctuary where memories are made. With no HOA fees and a location that offers both tranquility and convenience, you'll find everything you need right at your fingertips. Embrace the lifestyle you've always dreamed of in this inviting residence, where every corner feels like home. Located in the Downingtown School District. Don't miss the opportunity to make this beautiful property your own!...
Contact an agent
Home facts
- Year built:1987
- Subdivision & Development:NONE AVAILABLE
- Listing ID #:PACT2134186
- Added:1 day(s) ago
- Updated:August 27, 2026 at 03:20 PM
Rooms and interior
- Bedrooms:5
- Total bathrooms:6
- Full bathrooms:5
- Half bathrooms:1
- Flooring:Carpet, Ceramic Tile, Hardwood
- Kitchen Description:ENERGY STAR Refrigerator, Extra Refrigerator/Freezer, Microwave, Oven - Self Cleaning, Stainless Steel Appliances
- Basement:Yes
- Basement Description:Full, Fully Finished, Outside Entrance, Walkout Stairs
- Living area:3,078 sq. ft.
Heating and cooling
- Cooling:Central A/C
- Heating:Hot Water, Natural Gas
Structure and exterior
- Year built:1987
- Building area:3,078 sq. ft.
- Lot area:0.58 Acres
- Lot Features:Additional Lot(s), Backs to Trees, Rear Yard, Rural
- Architectural Style:Colonial
- Construction Materials:Stone, Vinyl Siding
- Exterior Features:Awning(s), Deck(s), Porch(es)
- Foundation Description:Block
- Levels:2 Stories
Schools
- High school:DHS WEST
Utilities
- Water:Public
- Sewer:On Site Septic
Finances and disclosures
- Price:$739,900
- Price per sq. ft.:$240.38
Features and amenities
- Amenities:200+ Amp Service, Cable TV Available
Parking
- Parking description:Asphalt Driveway, Attached Garage, Built In, Garage - Front Entry, Private
- Garage:Yes
- Garage spaces:2
New listings near 1299 Lone Eagle Rd
- Coming Soon
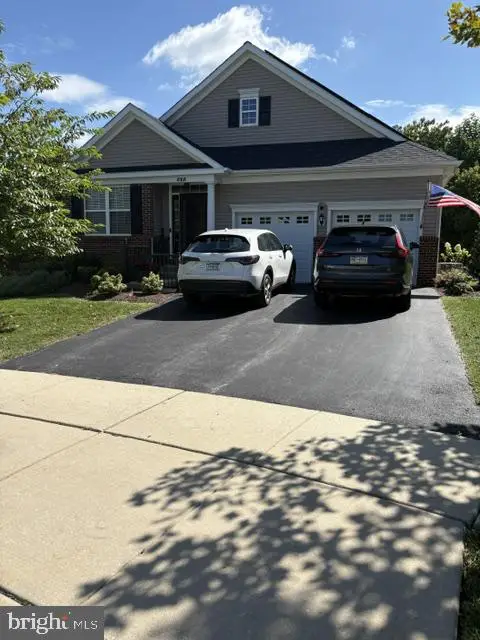 $575,000Coming Soon3 beds 3 baths2,886 sq. ft.
525 Mcelree Ln, COATESVILLE, PA 19320
MLS# PACT2134038Listed by: BHHS FOX & ROACH MALVERN-PAOLI - Coming Soon
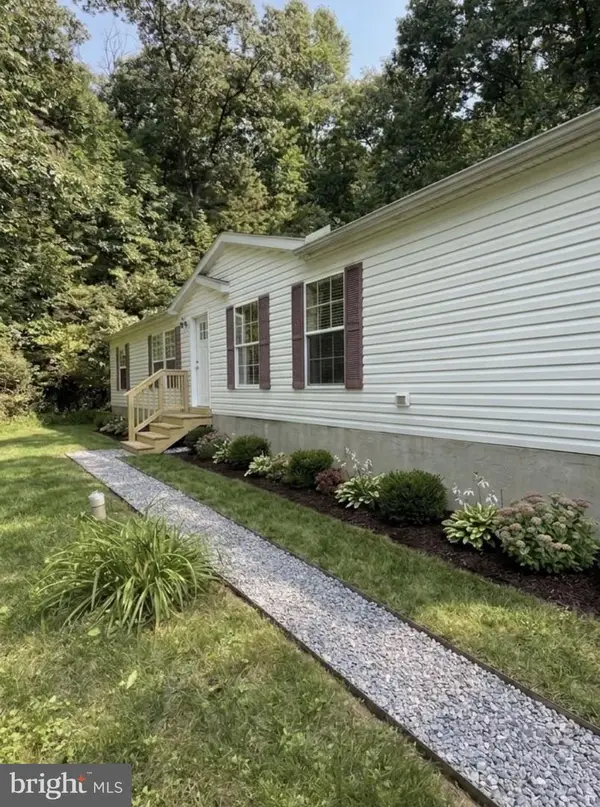 $299,990Coming Soon4 beds 2 baths1,560 sq. ft.
101 Ridge Ave, COATESVILLE, PA 19320
MLS# PACT2134260Listed by: BHHS FOX & ROACH-MEDIA - Coming SoonOpen Sun, 1 to 3pm
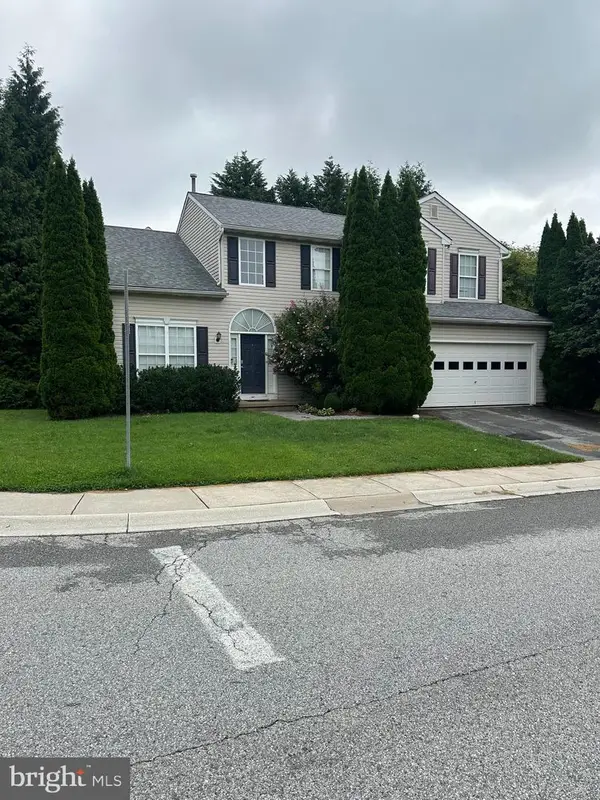 $450,000Coming Soon4 beds 3 baths2,231 sq. ft.
101 Magpie Ln #151, COATESVILLE, PA 19320
MLS# PACT2133790Listed by: VRA REALTY - Coming Soon
 $715,000Coming Soon4 beds 3 baths3,154 sq. ft.
12 Michael Ct, COATESVILLE, PA 19320
MLS# PACT2133370Listed by: PHILADELPHIA AREA REALTY - Coming Soon
 $559,000Coming Soon4 beds 4 baths3,144 sq. ft.
1420 Balmoral Rd, COATESVILLE, PA 19320
MLS# PACT2132932Listed by: BHHS FOX & ROACH-WEST CHESTER - New
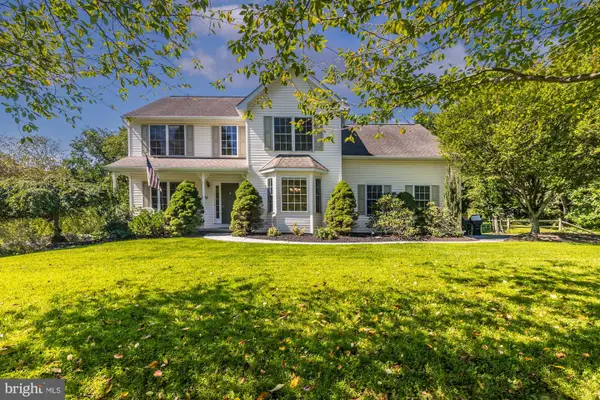 $525,000Active4 beds 3 baths2,258 sq. ft.
193 Horseshoe Ln, COATESVILLE, PA 19320
MLS# PACT2133070Listed by: KELLER WILLIAMS REAL ESTATE -EXTON - New
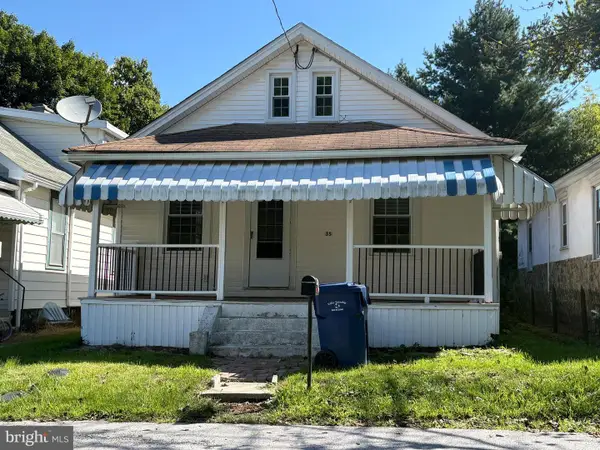 $239,900Active3 beds 1 baths1,267 sq. ft.
35 S Park Ave, COATESVILLE, PA 19320
MLS# PACT2134132Listed by: CLEAR SKY REAL ESTATE CONSULTING 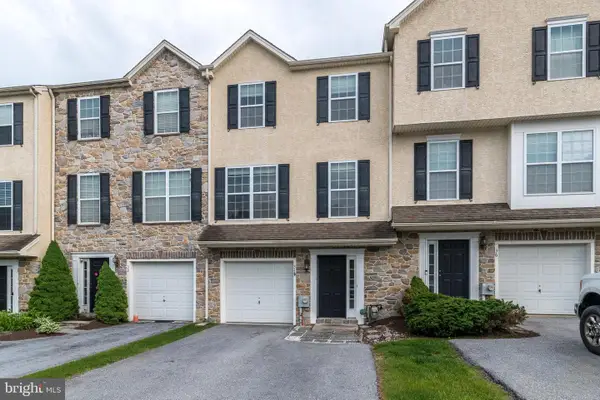 $364,900Active3 beds 3 baths1,750 sq. ft.
34 Lukens Mill Dr, COATESVILLE, PA 19320
MLS# PACT2125212Listed by: KELLER WILLIAMS REAL ESTATE - BETHLEHEM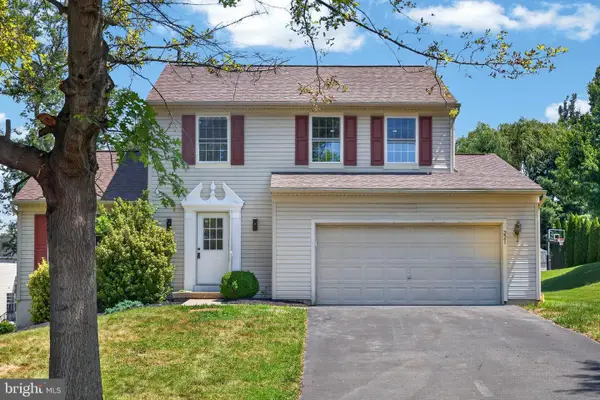 $430,000Active3 beds 2 baths1,822 sq. ft.
221 Flagstone Cir, COATESVILLE, PA 19320
MLS# PACT2130590Listed by: REAL BROKER, LLC


Protect your home and budget from life's surprises with an Assurant Home Warranty, backed by a partner that supports you through every step of homeownership. Explore Plans.
© 2026 Better Homes and Gardens Real Estate LLC. An Anywhere Real Estate company. All rights reserved. Better Homes and Gardens® Real Estate is a registered trademark owned by Meredith Operations Corporation, licensed to Better Homes and Gardens Real Estate LLC and used with permission. Better Homes and Gardens Real Estate LLC fully supports the principles of the Fair Housing Act and the Equal Opportunity Act. Listing information is deemed reliable but is not guaranteed accurate.
Each office is independently owned and operated.
Any services or products provided by third parties are not provided by, affiliated with or related to Better Homes and Gardens Real Estate LLC, or its affiliated companies.