
205 Stoyer Rd, Coatesville, PA 19320
Local realty services provided by:Better Homes and Gardens Real Estate Premier
205 Stoyer Rd,Coatesville, PA 19320
$375,000
- 2 Beds
- 2 Baths
- 1,303 sq. ft.
- Townhouse
- Active
Upcoming open houses
- Sun, Aug 0212:00 pm - 02:00 pm
Listed by: john guerrera
Office: re/max action associates
MLS#:PACT2131348
Source:BRIGHTMLS
Price summary
- Price:$375,000
- Price per sq. ft.:$287.8
- Monthly HOA dues:$318
About this home
The Villages at Hillview, a Vibrant 55 Plus Community Built by Realen Homes. Welcome to 205 Stoyer Road, Coatesville, Valley Township. Super Clean Townhouse with Design Finishes, Open Floor Plan, 2 Car Attached Garage and a Private Backyard. Home Features: Front Covered Porch, 9 Ft Ceilings, Large Living Room with Gas Fireplace, E-I Kitchen with Island, Stainless Steel Appliances, Granite Countertops and Nook with Slider to Patio. Primary Bedroom with Primary Bath, 1 Additional Bedroom with Hall Bath, Laundry Room and 2 Car Attached Garage. HOA Includes: Lawn Care, Snow Removal, Country Cottage for Crafting, Billiard Room for Games and Tournaments, Community Center and Fireplace, Library, Fitness Center, Tennis Courts, Pickleball Court, Walking Trails, Indoor and Outdoor Pools. Conveniently Located to Parks, Shopping, Restaurants, Coatesville, Thorndale and Downingtown Train Stations, Downtown West Chester, Exton and King of Prussia Malls, Wayne, Route 82, Route 30 Bypass, Route 202 and All Major Routes Including Pennsylvania Turnpike...
Contact an agent
Home facts
- Year built:2008
- Listing ID #:PACT2131348
- Added:1 day(s) ago
- Updated:July 25, 2026 at 10:45 AM
Rooms and interior
- Bedrooms:2
- Total bathrooms:2
- Full bathrooms:2
- Flooring:Carpet, Hardwood
- Dining Description:Dining Room
- Bedroom Description:Primary Bedroom
- Living area:1,303 sq. ft.
Heating and cooling
- Cooling:Central A/C
- Heating:Forced Air, Natural Gas
Structure and exterior
- Roof:Fiberglass, Pitched
- Year built:2008
- Building area:1,303 sq. ft.
- Lot area:0.1 Acres
- Architectural Style:Colonial
- Construction Materials:Vinyl Siding
- Foundation Description:Concrete Perimeter
- Levels:1 Story
Utilities
- Water:Public
- Sewer:Public Sewer
Finances and disclosures
- Price:$375,000
- Price per sq. ft.:$287.8
- Tax amount:$5,931 (2025)
Features and amenities
- Laundry features:Laundry
- Amenities:200+ Amp Service
Parking
- Parking description:Attached Garage, Garage - Front Entry
- Garage:Yes
- Garage spaces:2
New listings near 205 Stoyer Rd
- New
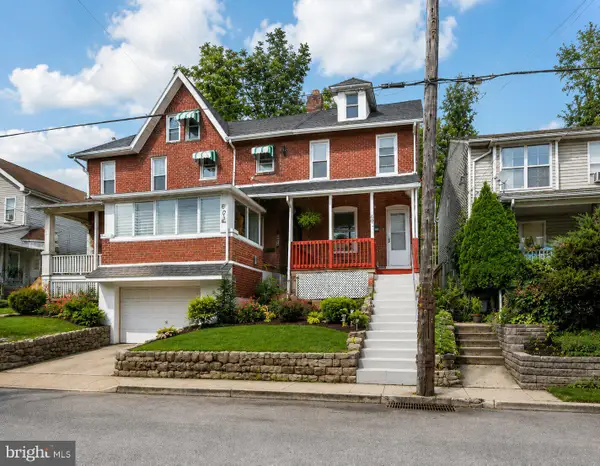 $189,000Active4 beds 3 baths1,202 sq. ft.
605 Coates St, COATESVILLE, PA 19320
MLS# PACT2131814Listed by: REALTY MARK CITYSCAPE-HUNTINGDON VALLEY - New
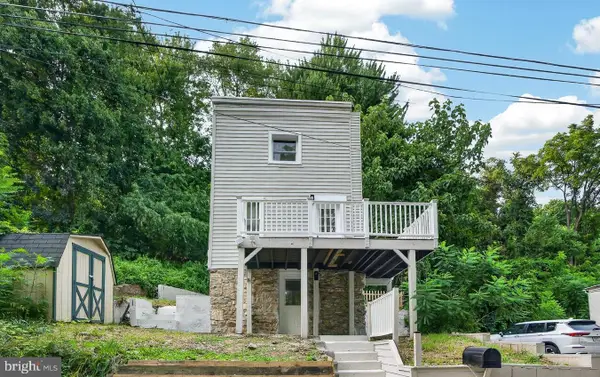 $289,000Active3 beds 1 baths1,385 sq. ft.
377 Mount Pleasant St, COATESVILLE, PA 19320
MLS# PACT2131818Listed by: REALTY MARK CITYSCAPE-HUNTINGDON VALLEY - Coming SoonOpen Tue, 5 to 6pm
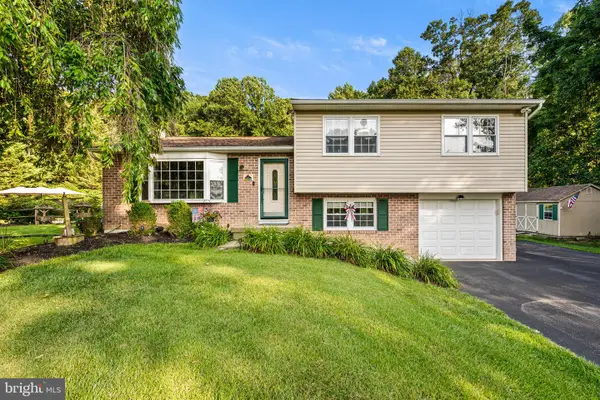 $450,000Coming Soon3 beds 2 baths
104 Baldwin Rd, COATESVILLE, PA 19320
MLS# PACT2131454Listed by: FOUR OAKS REAL ESTATE LLC - Coming Soon
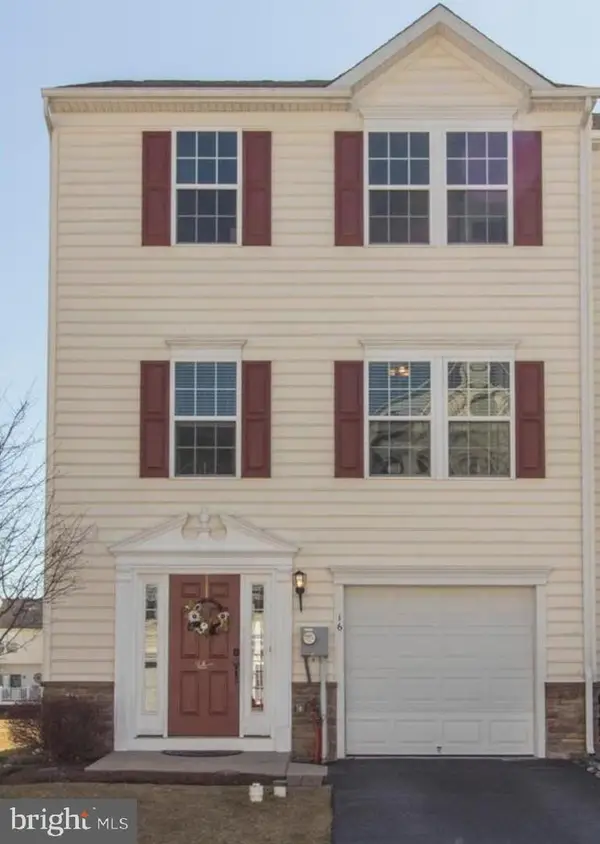 $369,000Coming Soon4 beds 3 baths
16 Tuxford Ln, COATESVILLE, PA 19320
MLS# PACT2131734Listed by: SPRINGER REALTY GROUP - New
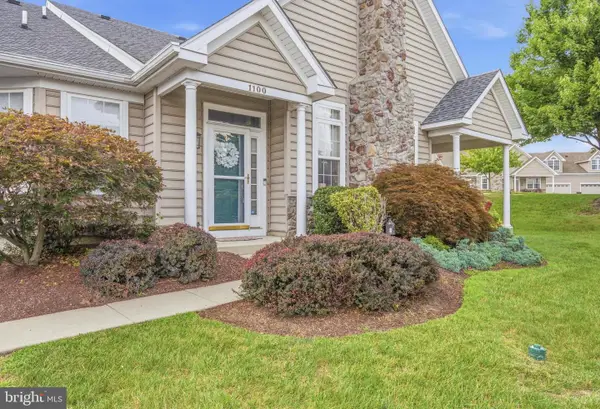 $410,000Active3 beds 3 baths1,834 sq. ft.
1100 Hulnick Rd #438-61, COATESVILLE, PA 19320
MLS# PACT2131710Listed by: KELLER WILLIAMS ELITE - New
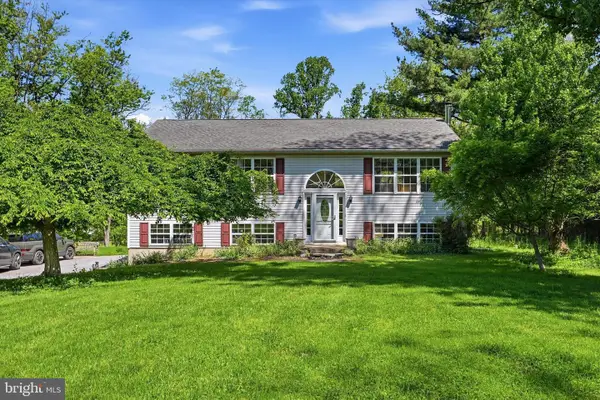 $550,000Active3 beds 3 baths1,176 sq. ft.
2265 Strasburg Rd, COATESVILLE, PA 19320
MLS# PACT2131696Listed by: KELLER WILLIAMS MAIN LINE - New
 $2,150,000Active-- beds -- baths2,220 sq. ft.
2275 Strasburg Rd, COATESVILLE, PA 19320
MLS# PACT2131700Listed by: KELLER WILLIAMS MAIN LINE - New
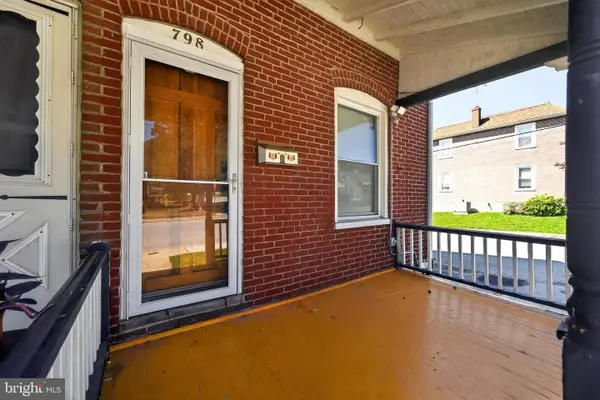 $165,000Active3 beds 2 baths1,188 sq. ft.
798 Madison St, COATESVILLE, PA 19320
MLS# PACT2130018Listed by: COLDWELL BANKER REALTY - New
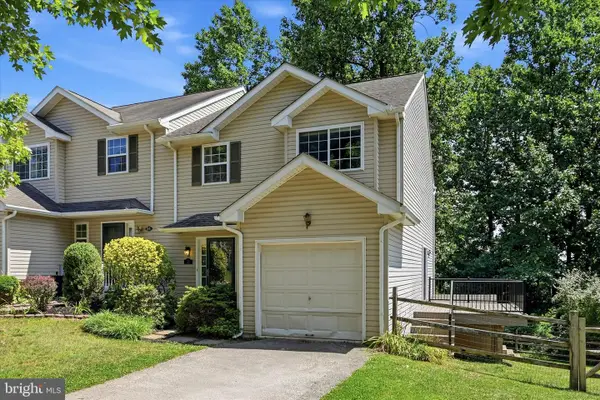 $300,000Active3 beds 2 baths2,100 sq. ft.
52 Pinckney Dr, COATESVILLE, PA 19320
MLS# PACT2131476Listed by: COMPASS PENNSYLVANIA, LLC


Protect your home and budget from life's surprises with an Assurant Home Warranty, backed by a partner that supports you through every step of homeownership. Explore Plans.
© 2026 Better Homes and Gardens Real Estate LLC. An Anywhere Real Estate company. All rights reserved. Better Homes and Gardens® Real Estate is a registered trademark owned by Meredith Operations Corporation, licensed to Better Homes and Gardens Real Estate LLC and used with permission. Better Homes and Gardens Real Estate LLC fully supports the principles of the Fair Housing Act and the Equal Opportunity Act. Listing information is deemed reliable but is not guaranteed accurate.
Each office is independently owned and operated.
Any services or products provided by third parties are not provided by, affiliated with or related to Better Homes and Gardens Real Estate LLC, or its affiliated companies.