
252 Derby Dr, Coatesville, PA 19320
Local realty services provided by:Better Homes and Gardens Real Estate Premier
252 Derby Dr,Coatesville, PA 19320
$374,990
- 3 Beds
- 3 Baths
- 2,144 sq. ft.
- Townhouse
- Active
Upcoming open houses
- Tue, Sep 2911:00 am - 03:00 pm
- Wed, Sep 3011:00 am - 03:00 pm
Listed by: melissa karcewski, john wayne morrison
Office: d.r. horton realty of pennsylvania
MLS#:PACT2128494
Source:BRIGHTMLS
Price summary
- Price:$374,990
- Price per sq. ft.:$174.9
- Monthly HOA dues:$170
About this home
WALKOUT FINISHED BASEMENT! ALL-IN PRICING!
Discover "The Delmar" floor plan, expanded to approximately 2,144 square feet of dynamic living space designed for practical, contemporary living. This highly upgraded home features 3 comfortable bedrooms, 2.5 stylish baths, and a convenient 1-car garage.
The main level presents an inviting open-concept layout. The modern eat-in kitchen boasts a large pantry, a functional central island, and seamlessly flows into the airy, sunlit dining and living areas—perfect for everyday life and entertaining.
Upstairs, retreat to the the private living quarters. The comfortable owner’s suite includes a large walk-in closet and a private owner’s bath with a spacious walk-in shower and dual vanity. The two additional bedrooms offer ample closet storage, and the smart floor plan includes a convenient hall bath and an upstairs laundry area, making chores a breeze.
And there’s more: Step down to the fully finished basement, offering an expansive, carpeted recreation room spanning 644 sq. ft. A large 6' wide sliding glass door ensures this space is bright and inviting, perfect for a home theater, gym, play area, or versatile secondary living room.
Experience the significant benefits of brand-new construction: peace of mind is guaranteed with a builder’s warranty. This home provides the low-maintenance lifestyle you desire with the solid amenities and design you deserve.
Priced for today's market and built for lasting comfort, this fantastic Delmar home is waiting for you—schedule your tour today and explore the possibilities of enhanced homeownership! *Photos are representative and colors may vary....
Contact an agent
Home facts
- Year built:2026
- Subdivision & Development:SUMMIT VILLAGE
- Listing ID #:PACT2128494
- Added:104 day(s) ago
- Updated:September 29, 2026 at 02:00 PM
Rooms and interior
- Bedrooms:3
- Total bathrooms:3
- Full bathrooms:2
- Half bathrooms:1
- Flooring:Carpet, Luxury Vinyl Plank
- Dining Description:Dining Room
- Bathrooms Description:Full Bath, Half Bath, Primary Bathroom
- Kitchen Description:Breakfast Area, Built-In Microwave, Dishwasher, Disposal, Oven/Range - Electric, Pantry, Refrigerator, Stainless Steel Appliances, Upgraded Countertops
- Bedroom Description:Primary Bedroom, Walk In Closet(s)
- Basement:Yes
- Basement Description:Fully Finished, Heated, Interior Access, Poured Concrete, Sump Pump, Walkout Level, Water Proofing System
- Living area:2,144 sq. ft.
Heating and cooling
- Cooling:Central A/C
- Heating:Electric, Heat Pump(s)
Structure and exterior
- Roof:Architectural Shingle, Asphalt
- Year built:2026
- Building area:2,144 sq. ft.
- Lot area:0.04 Acres
- Lot Features:Backs - Open Common Area, Backs to Trees, Middle Of Block
- Architectural Style:Traditional
- Construction Materials:Advanced Framing, Asphalt, Blown-In Insulation, Concrete, Stick Built, Vinyl Siding
- Exterior Features:Play Area, Play Equipment, Sidewalks
- Foundation Description:Concrete Perimeter, Passive Radon Mitigation
- Levels:2 Stories
Schools
- High school:COATESVILLE AREA SENIOR
- Middle school:SCOTT
Utilities
- Water:Public
- Sewer:Public Sewer
Finances and disclosures
- Price:$374,990
- Price per sq. ft.:$174.9
Features and amenities
- Laundry features:Dryer, Laundry, Washer
- Amenities:200+ Amp Service, Cable TV, Carbon Monoxide Detector(s), Double Pane Windows, Insulated Windows, Main Entrance Lock, Phone, Smoke Detector, Sprinkler System - Indoor
Parking
- Parking description:Attached Garage, Built In, Garage - Front Entry, Inside Access, On Street
- Garage:Yes
- Garage spaces:1
New listings near 252 Derby Dr
- Coming Soon
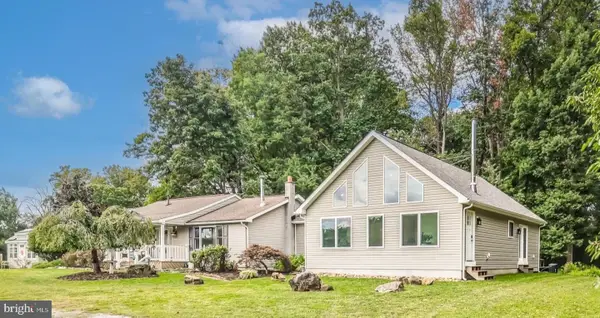 $772,000Coming Soon6 beds 4 baths4,432 sq. ft.
251 Hibernia Rd, COATESVILLE, PA 19320
MLS# PACT2136716Listed by: KELLER WILLIAMS REAL ESTATE -EXTON - Coming Soon
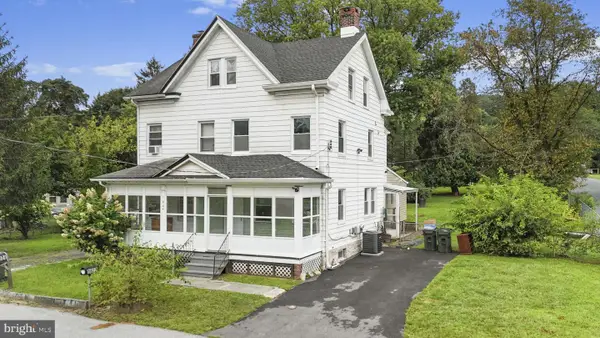 $325,000Coming Soon3 beds 2 baths1,416 sq. ft.
1802 Olive St, COATESVILLE, PA 19320
MLS# PACT2125994Listed by: VRA REALTY - Coming SoonOpen Sat, 12 to 2pm
 $409,000Coming Soon3 beds 2 baths1,502 sq. ft.
905 Woodview Dr, COATESVILLE, PA 19320
MLS# PACT2136836Listed by: KELLER WILLIAMS REAL ESTATE - MEDIA - Coming Soon
 $624,900Coming Soon5 beds 4 baths2,569 sq. ft.
920 Stargazers Rd, COATESVILLE, PA 19320
MLS# PACT2136778Listed by: COMPASS RE - Coming SoonOpen Fri, 4:30 to 6:30pm
 $325,000Coming Soon3 beds 3 baths2,206 sq. ft.
1024 Oak St, COATESVILLE, PA 19320
MLS# PACT2136798Listed by: CG REALTY, LLC - Coming Soon
 $514,900Coming Soon4 beds 3 baths3,284 sq. ft.
102 Autumn Trl, COATESVILLE, PA 19320
MLS# PACT2136774Listed by: EXP REALTY, LLC - Coming Soon
 $249,900Coming Soon2 beds 1 baths920 sq. ft.
69 S Brandywine Ave, COATESVILLE, PA 19320
MLS# PACT2135394Listed by: KELLER WILLIAMS ELITE - Coming Soon
 $700,000Coming Soon5 beds 4 baths3,590 sq. ft.
115 Sandy Way, COATESVILLE, PA 19320
MLS# PACT2136608Listed by: EVERYHOME REALTORS - Coming Soon
 $300,000Coming Soon2 beds 1 baths1,324 sq. ft.
1106 W Kings Hwy, COATESVILLE, PA 19320
MLS# PACT2136542Listed by: KELLER WILLIAMS REAL ESTATE -EXTON - Coming Soon
 $255,000Coming Soon3 beds 2 baths1,405 sq. ft.
535 Conestoga Dr, COATESVILLE, PA 19320
MLS# PACT2136616Listed by: BEILER-CAMPBELL REALTORS-KENNETT SQUARE


Protect your home and budget from life's surprises with an Assurant Home Warranty, backed by a partner that supports you through every step of homeownership. Explore Plans.
© 2026 Better Homes and Gardens Real Estate LLC. An Anywhere Real Estate company. All rights reserved. Better Homes and Gardens® Real Estate is a registered trademark owned by Meredith Operations Corporation, licensed to Better Homes and Gardens Real Estate LLC and used with permission. Better Homes and Gardens Real Estate LLC fully supports the principles of the Fair Housing Act and the Equal Opportunity Act. Listing information is deemed reliable but is not guaranteed accurate.
Each office is independently owned and operated.
Any services or products provided by third parties are not provided by, affiliated with or related to Better Homes and Gardens Real Estate LLC, or its affiliated companies.