
905 Woodview Dr, Coatesville, PA 19320
Local realty services provided by:Better Homes and Gardens Real Estate Reserve
Upcoming open houses
- Sat, Oct 0312:00 pm - 02:00 pm
Listed by: brian spangler
Office: keller williams real estate - media
MLS#:PACT2136836
Source:BRIGHTMLS
Price summary
- Price:$409,000
- Price per sq. ft.:$272.3
About this home
Pull into the freshly repaved driveway and you'll see right away that the big projects at 905 Woodview Drive are already taken care of. This 3 bedroom, 1.5 bath Cape Cod sits on .69 of an acre with plenty of privacy, and it has a new roof, a freshly painted rear exterior, and new carpet in every room.
The front door opens into the living room, a comfortable spot to settle in. Just off the living room is a first-floor bedroom, a great option for guests, a home office, or anyone who would rather skip the stairs. It sits right next to the updated half bath, which also has a storage and utility closet so the essentials stay out of sight.
Head down the hall to the kitchen, which has newer cabinets and granite countertops and opens right onto the large family room. This is where everyone will end up, especially on cold nights with the wood-burning fireplace going. Off the kitchen is the dining room, which has room for everyday meals and holiday dinners. It could also easily become a 4th bedroom if you need the extra space.
Upstairs you'll find two spacious bedrooms and an updated full hall bath with a clean, modern look. The bedroom to the right has a large storage area in the attic space, so seasonal decorations, bins, and anything else you don't use every day have a home.
Out back, the large covered deck is the place to be. You can grill, eat outside, or just enjoy the quiet, rain or shine, with a wooded, private yard as your view. A new paver walkway runs from the driveway to the deck stairs, which makes bringing in groceries or welcoming guests easy.
With the major updates already done, flexible living space, and more than half an acre to enjoy, 905 Woodview Drive is ready for you to move in. Schedule your showing today!...
Contact an agent
Home facts
- Year built:1976
- Subdivision & Development:NONE AVAILABLE
- Listing ID #:PACT2136836
- Updated:September 29, 2026 at 11:01 AM
Rooms and interior
- Bedrooms:3
- Total bathrooms:2
- Full bathrooms:1
- Half bathrooms:1
- Flooring:Carpet
- Dining Description:Dining Room
- Bathrooms Description:Bathroom 1, Half Bath
- Living area:1,502 sq. ft.
Heating and cooling
- Cooling:Ductless/Mini-Split, Wall Unit
- Heating:Baseboard - Electric, Electric
Structure and exterior
- Roof:Architectural Shingle
- Year built:1976
- Building area:1,502 sq. ft.
- Lot area:0.69 Acres
- Architectural Style:Cape Cod
- Construction Materials:Asbestos
- Foundation Description:Slab
- Levels:1 1/2 Story
Utilities
- Water:Well
Finances and disclosures
- Price:$409,000
- Price per sq. ft.:$272.3
- Tax amount:$6,447 (2026)
New listings near 905 Woodview Dr
- Coming Soon
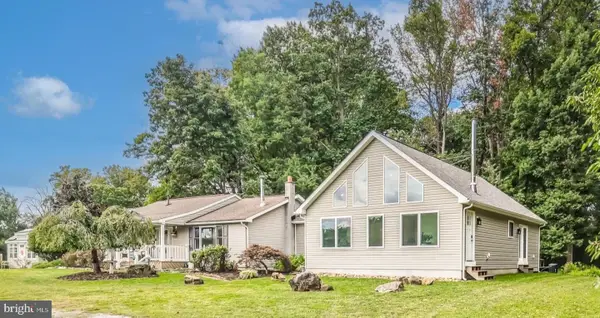 $772,000Coming Soon6 beds 4 baths4,432 sq. ft.
251 Hibernia Rd, COATESVILLE, PA 19320
MLS# PACT2136716Listed by: KELLER WILLIAMS REAL ESTATE -EXTON - Coming Soon
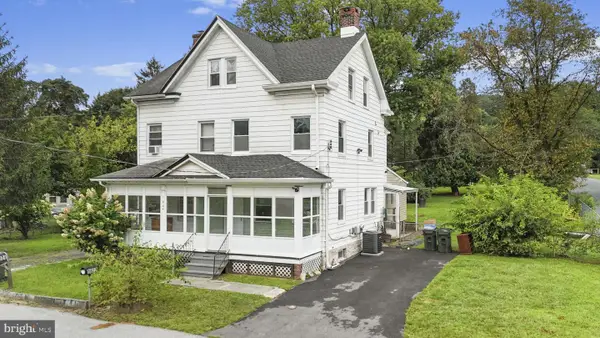 $325,000Coming Soon3 beds 2 baths1,416 sq. ft.
1802 Olive St, COATESVILLE, PA 19320
MLS# PACT2125994Listed by: VRA REALTY - Coming Soon
 $624,900Coming Soon5 beds 4 baths2,569 sq. ft.
920 Stargazers Rd, COATESVILLE, PA 19320
MLS# PACT2136778Listed by: COMPASS RE - Coming SoonOpen Fri, 4:30 to 6:30pm
 $325,000Coming Soon3 beds 3 baths2,206 sq. ft.
1024 Oak St, COATESVILLE, PA 19320
MLS# PACT2136798Listed by: CG REALTY, LLC - Coming Soon
 $514,900Coming Soon4 beds 3 baths3,284 sq. ft.
102 Autumn Trl, COATESVILLE, PA 19320
MLS# PACT2136774Listed by: EXP REALTY, LLC - Coming Soon
 $249,900Coming Soon2 beds 1 baths920 sq. ft.
69 S Brandywine Ave, COATESVILLE, PA 19320
MLS# PACT2135394Listed by: KELLER WILLIAMS ELITE - Coming Soon
 $700,000Coming Soon5 beds 4 baths3,590 sq. ft.
115 Sandy Way, COATESVILLE, PA 19320
MLS# PACT2136608Listed by: EVERYHOME REALTORS - Coming Soon
 $300,000Coming Soon2 beds 1 baths1,324 sq. ft.
1106 W Kings Hwy, COATESVILLE, PA 19320
MLS# PACT2136542Listed by: KELLER WILLIAMS REAL ESTATE -EXTON - Coming Soon
 $255,000Coming Soon3 beds 2 baths1,405 sq. ft.
535 Conestoga Dr, COATESVILLE, PA 19320
MLS# PACT2136616Listed by: BEILER-CAMPBELL REALTORS-KENNETT SQUARE


Protect your home and budget from life's surprises with an Assurant Home Warranty, backed by a partner that supports you through every step of homeownership. Explore Plans.
© 2026 Better Homes and Gardens Real Estate LLC. An Anywhere Real Estate company. All rights reserved. Better Homes and Gardens® Real Estate is a registered trademark owned by Meredith Operations Corporation, licensed to Better Homes and Gardens Real Estate LLC and used with permission. Better Homes and Gardens Real Estate LLC fully supports the principles of the Fair Housing Act and the Equal Opportunity Act. Listing information is deemed reliable but is not guaranteed accurate.
Each office is independently owned and operated.
Any services or products provided by third parties are not provided by, affiliated with or related to Better Homes and Gardens Real Estate LLC, or its affiliated companies.