
174 Bartges Rd, Coburn, PA 16832
Local realty services provided by:Better Homes and Gardens Real Estate Community Realty
174 Bartges Rd,Coburn, PA 16832
$300,000
- 5 Beds
- 3 Baths
- 2,948 sq. ft.
- Farm
- Active
Upcoming open houses
- Wed, Oct 1410:00 am - 12:00 pm
- Thu, Oct 1504:00 pm - 07:00 pm
- Sat, Oct 1712:00 pm - 04:00 pm
Listed by: scott m johnson
Office: adventure realty
MLS#:PACE2520750
Source:BRIGHTMLS
Price summary
- Price:$300,000
- Price per sq. ft.:$101.76
About this home
In cooperation w/Adventure Auctions LIC#AY002534 this property is being offered at PUBLIC AUCTION on NOVEMBER 7, 2026 at 1:00PM onsite & sells subject to owner's immediate confirmation. The ''listed price'' of $300,000 is only a suggested opening bid & is not reflective of a reserve or minimum selling price. Set on 11.37 Clean & Green acres, this fully tillable, livestock-ready property offers a private, tree-lined setting w/fencing & a brick patio. The 3001 SF, 1990-built home features soaring vaulted ceilings, bright skylights, formal living/dining, & a warm family room w/floor to ceiling brick fireplace. Full unfinished 1086 SF bsmt, 2-car att. garage, metal roof, & tree-lined driveway, this is a rare rural find!
Contact an agent
Home facts
- Year built:1990
- Subdivision & Development:AARONSBURG
- Listing ID #:PACE2520750
- Added:1 day(s) ago
- Updated:September 24, 2026 at 10:35 AM
Rooms and interior
- Bedrooms:5
- Total bathrooms:3
- Full bathrooms:2
- Half bathrooms:1
- Flooring:Carpet, Laminated, Wood
- Dining Description:Combination Kitchen/Dining, Dining Area, Formal/Separate Dining Room
- Bathrooms Description:Primary Bath(s)
- Kitchen Description:Built-In Range, Carpet, Cooktop, Dishwasher, Freezer, Kitchen - Eat-In, Oven - Double, Oven - Wall, Oven/Range - Electric, Pantry, Refrigerator, Stove
- Bedroom Description:Carpet, Entry Level Bedroom, Walk In Closet(s)
- Basement:Yes
- Basement Description:Outside Entrance, Partial, Side Entrance, Unfinished
- Living area:2,948 sq. ft.
Heating and cooling
- Heating:Baseboard - Electric, Electric
Structure and exterior
- Roof:Metal
- Year built:1990
- Building area:2,948 sq. ft.
- Lot area:11.37 Acres
- Lot Features:Front Yard, Level, Open, Partly Wooded, Rear Yard, Rural
- Architectural Style:Traditional
- Construction Materials:Brick Front, Vinyl Siding
- Exterior Features:Deck(s), Gutter System, Patio(s), Porch(es)
- Foundation Description:Concrete Perimeter
- Levels:2 Stories
Schools
- High school:PENNS VALLEY AREA JR-SR
- Middle school:PENNS VALLEY INTERMEDIATE
- Elementary school:PENNS VALLEY
Utilities
- Water:Well
- Sewer:On Site Septic, Private Septic Tank
Finances and disclosures
- Price:$300,000
- Price per sq. ft.:$101.76
- Tax amount:$4,973 (2026)
Features and amenities
- Amenities:100 Amp Service, Attic, Carpet, Ceiling Fan(s), Double Pane Windows, Humidifer, Phone, Skylight(s), Water Treat System
Parking
- Parking description:Attached Garage, Concrete Driveway, Garage - Side Entry, Inside Access, Off Street
- Garage:Yes
- Garage spaces:2
New listings near 174 Bartges Rd
 $305,000Active4 beds 3 baths2,973 sq. ft.
1351 Penns Creek Rd, COBURN, PA 16832
MLS# PACE2520434Listed by: RE/MAX CENTRE REALTY $95,000Active3 beds 2 baths1,600 sq. ft.
503 Main St, COBURN, PA 16832
MLS# PACE2520138Listed by: KELLER WILLIAMS ADVANTAGE REALTY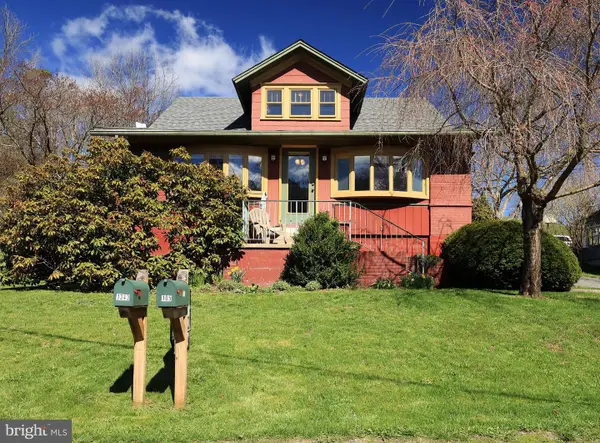 $359,900Active3 beds 2 baths1,700 sq. ft.
1343 Penns Creek Rd, COBURN, PA 16832
MLS# PACE2518354Listed by: RE/MAX CENTRE REALTY


Protect your home and budget from life's surprises with an Assurant Home Warranty, backed by a partner that supports you through every step of homeownership. Explore Plans.
© 2026 Better Homes and Gardens Real Estate LLC. An Anywhere Real Estate company. All rights reserved. Better Homes and Gardens® Real Estate is a registered trademark owned by Meredith Operations Corporation, licensed to Better Homes and Gardens Real Estate LLC and used with permission. Better Homes and Gardens Real Estate LLC fully supports the principles of the Fair Housing Act and the Equal Opportunity Act. Listing information is deemed reliable but is not guaranteed accurate.
Each office is independently owned and operated.
Any services or products provided by third parties are not provided by, affiliated with or related to Better Homes and Gardens Real Estate LLC, or its affiliated companies.