
717 Brookside Ln, Colebrook, PA 17042
Local realty services provided by:Better Homes and Gardens Real Estate Cassidon Realty
717 Brookside Ln,Colebrook, PA 17042
$400,000
- 3 Beds
- 3 Baths
- 2,801 sq. ft.
- Single family
- Active
Listed by: jessica bell
Office: howard hanna krall real estate
MLS#:PALN2028226
Source:BRIGHTMLS
Price summary
- Price:$400,000
- Price per sq. ft.:$142.81
- Monthly HOA dues:$92.67
About this home
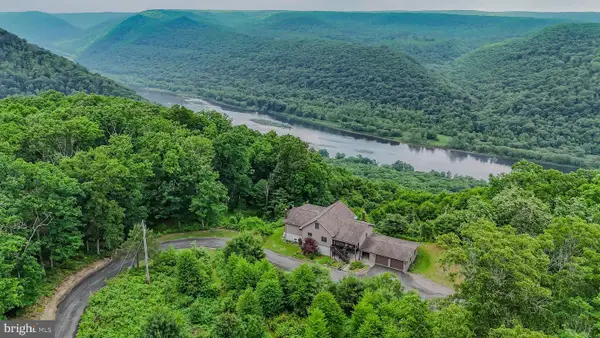
Welcome to 717 Brookside Lane, located in the desirable Creekside community! This well maintained home offers a spacious and inviting floor plan with a convenient first floor primary suite, complete with a large private bath and double walk-in closets. The open living areas feature plenty of natural light, a cozy fireplace, skylights, and great space for both everyday living and entertaining. Enjoy additional living space in the enclosed rear porch overlooking the private backyard, perfect for relaxing at the end of the day. The oversized two-car garage provides excellent storage, while the Creekside community offers amenities including a pool, recreational areas, and beautifully maintained common spaces. Conveniently located in the Cornwall-Lebanon School District with easy access to shopping, dining, and major routes. Schedule your private showing and see everything this home has to offer!
Contact an agent
Home facts
- Year built:1992
- Subdivision & Development:THE VILLAGES OF CREEKSIDE
- Listing ID #:PALN2028226
- Added:5 day(s) ago
- Updated:September 22, 2026 at 01:57 PM
Rooms and interior
- Bedrooms:3
- Total bathrooms:3
- Full bathrooms:2
- Half bathrooms:1
- Flooring:Hardwood, Luxury Vinyl Plank
- Dining Description:Combination Dining/Living, Formal/Separate Dining Room
- Bathrooms Description:WhirlPool/HotTub
- Kitchen Description:Breakfast Area, Built-In Microwave, Built-Ins, Dishwasher, Kitchen - Eat-In, Kitchen - Island, Oven/Range - Gas
- Living area:2,801 sq. ft.
Heating and cooling
- Cooling:Central A/C
- Heating:Forced Air, Natural Gas
Structure and exterior
- Roof:Architectural Shingle
- Year built:1992
- Building area:2,801 sq. ft.
- Lot area:0.17 Acres
- Lot Features:Adjoins - Open Space, Zero Lot Line
- Architectural Style:Contemporary, Traditional
- Construction Materials:Brick, Vinyl Siding
- Exterior Features:Enclosed, Porch(es)
- Foundation Description:Crawl Space
- Levels:2 Stories
Schools
- High school:CEDAR CREST
Utilities
- Water:Public
- Sewer:Public Sewer
Finances and disclosures
- Price:$400,000
- Price per sq. ft.:$142.81
- Tax amount:$5,679 (2026)
Features and amenities
- Amenities:200+ Amp Service, Built-Ins, Cable TV Available, Insulated Windows, Skylight(s), Smoke Detector
Parking
- Parking description:Attached Garage, Garage Door Opener
- Garage:Yes
- Garage spaces:2
New listings near 717 Brookside Ln


Protect your home and budget from life's surprises with an Assurant Home Warranty, backed by a partner that supports you through every step of homeownership. Explore Plans.
© 2026 Better Homes and Gardens Real Estate LLC. An Anywhere Real Estate company. All rights reserved. Better Homes and Gardens® Real Estate is a registered trademark owned by Meredith Operations Corporation, licensed to Better Homes and Gardens Real Estate LLC and used with permission. Better Homes and Gardens Real Estate LLC fully supports the principles of the Fair Housing Act and the Equal Opportunity Act. Listing information is deemed reliable but is not guaranteed accurate.
Each office is independently owned and operated.
Any services or products provided by third parties are not provided by, affiliated with or related to Better Homes and Gardens Real Estate LLC, or its affiliated companies.