
102 Ithan Ln, Collegeville, PA 19426
Local realty services provided by:Better Homes and Gardens Real Estate Realty Connect
102 Ithan Ln,Collegeville, PA 19426
$1,050,000
- 4 Beds
- 3 Baths
- - sq. ft.
- Single family
- Sold
Listed by: kimberly berret, melissa feight
Office: keller williams realty group
MLS#:PAMC2181420
Source:BRIGHTMLS
Sorry, we are unable to map this address
Price summary
- Price:$1,050,000
- Monthly HOA dues:$125
About this home
Welcome to an unparalleled masterpiece of turn-key luxury living, where a sophisticated, effortless flow meets high-end custom finishes tucked in the award winning Spring-Ford School District. From the moment you arrive, the striking curb appeal-anchored by a side-entry three-car garage and a brand-new, 50-year architectural shingle roof-signals that no detail has been overlooked. The journey begins in a breathtaking two-story foyer adorned with exquisite modern shiplap and a majestic staircase featuring timeless black iron balusters. To the right of the foyer, a quiet, sophisticated home office offers the perfect retreat for remote work, while to the left, the formal living room serves as an entertainer's dream with custom shiplap detailing and a chic, built-in coffee bar. Flowing further to the left, the formal dining room stands as a masterclass in design, boasting a dramatic coffered ceiling, elegant built-in shelving, a bright bay window, and a show-stopping, sculptural gold spray light fixture.
The true heart of the home is the newly updated, world-class culinary kitchen. This amazing space features premium quartzite (natural stone) countertops with a matching full-slab backsplash, statement gold fixtures, and a classic farmhouse sink positioned under a bright window overlooking the manicured grounds. A chef-grade Wolf range/Wolf ducted range hood- comes complete with a convenient over-stove pot filler, while a dishwasher hidden by matching custom cabinetry and an in-island Wolf brand speed oven- keep the design lines perfectly clean. A sunlit, casual eat-in area sits just off the kitchen for daily dining, with direct access out to a sprawling deck. Located to the right of the kitchen is the dramatic two-story family room, where a towering wall of windows floods the space with natural light, all centered around a cozy, majestic fireplace and serviced by the home's second rear staircase off of the hallway. Tucked discreetly off the garage entry, a spacious, custom mudroom provides the ultimate drop-and-go space to keep daily life organized and pristine.
Heading upstairs, you will find four remarkably spacious bedrooms offering ultimate privacy and comfort. The sprawling primary suite is a true sanctuary, featuring a massive private sitting area perfect for unwinding. Its jaw-dropping walk-in closet is a room unto itself, offering enough space to easily double as a second private office or dressing room. The attached primary ensuite bathroom induces a spa-like atmosphere, featuring a sleek rectangular soaking tub, a dual-sink vanity, and a massive walk-in shower enveloped in custom tile with a soothing, smooth rock-bottom floor. The additional three generously sized bedrooms share a beautifully appointed hall bathroom, which is complete with classic wainscoting and a custom-tiled shower. The luxury extends seamlessly outside onto the rear deck, which overlooks an expansive, private backyard. From the deck, a path leads to a dedicated firepit area that is perfect for starlit evening gatherings, while the meticulously maintained, large yard also features a matching, functional shed for extra storage. This estate represents a rare harmony of grand entertaining spaces and warm, functional everyday living. As if all of this isn't enough, the large basement is awaiting your finishing touches and is absolutely perfect for all your storage needs. To ensure total peace of mind, the seller wants you to feel completely comfortable with your purchase and is generously offering a free one-year home warranty. This estate represents a rare harmony of grand entertaining spaces, endless potential, and warm, functional everyday living. New HVAC 2022, and Roof 2026....
Contact an agent
Home facts
- Year built:2004
- Subdivision & Development:VALLEY GREEN
- Listing ID #:PAMC2181420
- Added:65 day(s) ago
- Updated:August 02, 2026 at 06:35 AM
Rooms and interior
- Bedrooms:4
- Total bathrooms:3
- Full bathrooms:2
- Half bathrooms:1
- Rooms Total:12
- Dining Description:Dining Room, Formal/Separate Dining Room
- Bathrooms Description:Bathroom 1, Primary Bathroom
- Kitchen Description:Built-Ins, Carpet, Crown Moldings, Dishwasher, Double/Dual Staircase, Exhaust Fan, Kitchen - Gourmet, Kitchen - Island, Range Hood, Refrigerator, Stainless Steel Appliances, Stove, Water Heater, Wet/Dry Bar
- Bedroom Description:Carpet, Primary Bedroom, Walk In Closet(s)
- Basement:Yes
- Basement Description:Full
Heating and cooling
- Cooling:Central A/C
- Heating:Forced Air, Natural Gas
Structure and exterior
- Roof:Architectural Shingle
- Year built:2004
- Lot Features:Level
- Architectural Style:Colonial
- Construction Materials:Stucco
- Exterior Features:Deck(s), Extensive Hardscape, Flood Lights, Sidewalks
- Foundation Description:Permanent
- Levels:2 Stories
Schools
- High school:SPRING-FORD SENIOR
Utilities
- Water:Public
- Sewer:Public Sewer
Finances and disclosures
- Price:$1,050,000
- Tax amount:$13,369 (2026)
Features and amenities
- Laundry features:Dryer, Laundry, Washer
- Amenities:Built-Ins, Carpet, Chair Railings, Crown Moldings, Double/Dual Staircase, Wet/Dry Bar
Parking
- Parking description:Attached Garage, Garage - Side Entry, Paved Driveway
- Garage:Yes
- Garage spaces:3
New listings near 102 Ithan Ln
- Coming Soon
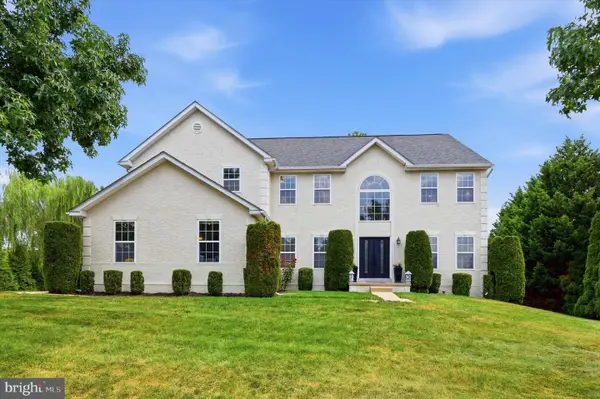 $899,000Coming Soon4 beds 4 baths
15 Springfield Dr, COLLEGEVILLE, PA 19426
MLS# PAMC2188472Listed by: KELLER WILLIAMS REALTY DEVON-WAYNE - Coming Soon
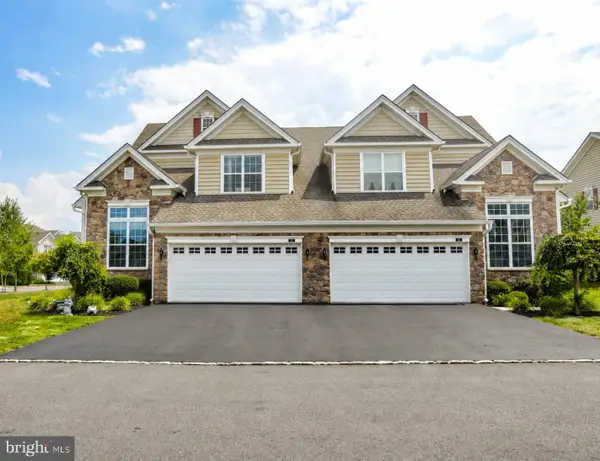 $700,000Coming Soon3 beds 3 baths
171 Iron Hill Way, COLLEGEVILLE, PA 19426
MLS# PAMC2189102Listed by: HERB REAL ESTATE, INC. - Coming Soon
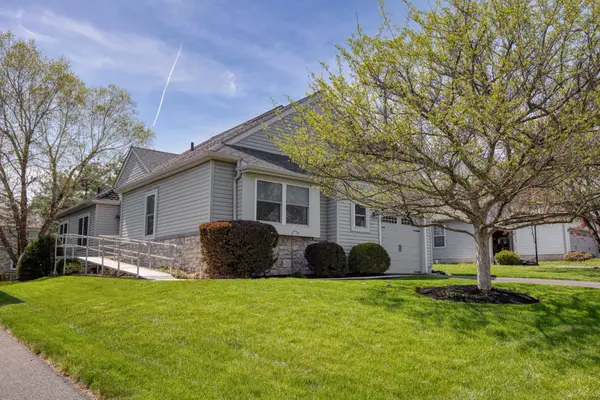 $545,900Coming Soon3 beds 2 baths
641 Stewart Rd, COLLEGEVILLE, PA 19426
MLS# PAMC2189662Listed by: REALTY ONE GROUP RESTORE - COLLEGEVILLE - Coming Soon
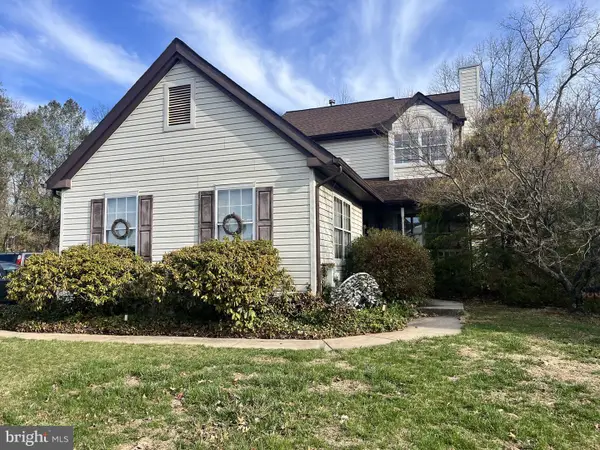 $435,000Coming Soon4 beds 3 baths
154 Regents Rd, COLLEGEVILLE, PA 19426
MLS# PAMC2189002Listed by: LONG & FOSTER REAL ESTATE, INC. - New
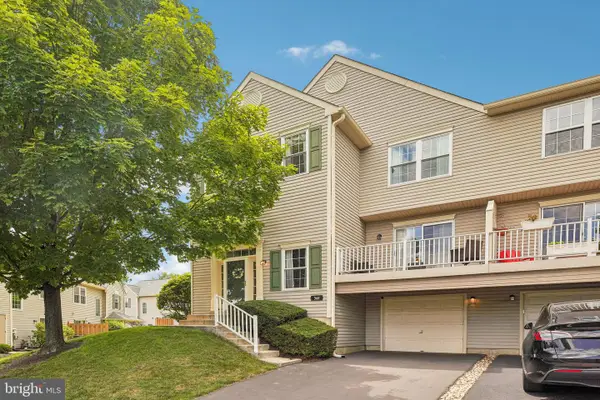 $435,000Active3 beds 3 baths1,572 sq. ft.
348 Bluestone Ct, COLLEGEVILLE, PA 19426
MLS# PAMC2189316Listed by: REDFIN CORPORATION - New
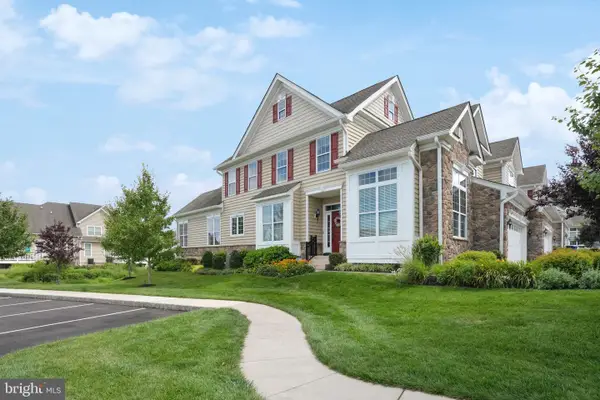 $764,900Active3 beds 3 baths2,742 sq. ft.
500 Molly Pitcher Dr, COLLEGEVILLE, PA 19426
MLS# PAMC2189006Listed by: RE/MAX MAIN LINE-KIMBERTON 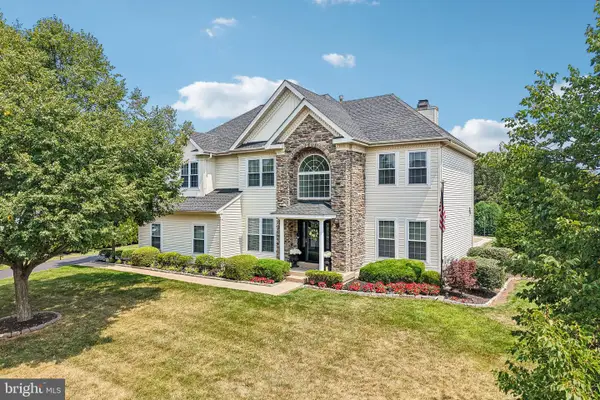 $895,000Pending4 beds 3 baths3,536 sq. ft.
309 Butternut Ln, COLLEGEVILLE, PA 19426
MLS# PAMC2189174Listed by: KELLER WILLIAMS REALTY GROUP- New
 $699,900Active3 beds 3 baths2,358 sq. ft.
282 Hopewell Dr, COLLEGEVILLE, PA 19426
MLS# PAMC2189216Listed by: BHHS FOX & ROACH-BLUE BELL - Open Sun, 12 to 3pmNew
 $719,900Active3 beds 3 baths2,742 sq. ft.
271 Hopewell Dr, COLLEGEVILLE, PA 19426
MLS# PAMC2189168Listed by: LONG & FOSTER REAL ESTATE, INC. - Open Sun, 12 to 3pmNew
 $780,000Active4 beds 4 baths4,060 sq. ft.
106 Iron Hill Way, COLLEGEVILLE, PA 19426
MLS# PAMC2188952Listed by: RE/MAX PROFESSIONAL REALTY


Protect your home and budget from life's surprises with an Assurant Home Warranty, backed by a partner that supports you through every step of homeownership. Explore Plans.
© 2026 Better Homes and Gardens Real Estate LLC. An Anywhere Real Estate company. All rights reserved. Better Homes and Gardens® Real Estate is a registered trademark owned by Meredith Operations Corporation, licensed to Better Homes and Gardens Real Estate LLC and used with permission. Better Homes and Gardens Real Estate LLC fully supports the principles of the Fair Housing Act and the Equal Opportunity Act. Listing information is deemed reliable but is not guaranteed accurate.
Each office is independently owned and operated.
Any services or products provided by third parties are not provided by, affiliated with or related to Better Homes and Gardens Real Estate LLC, or its affiliated companies.