
1406 Meadow View Ln, Collegeville, PA 19426
Local realty services provided by:Better Homes and Gardens Real Estate Cassidon Realty
1406 Meadow View Ln,Collegeville, PA 19426
$875,000
- 4 Beds
- 3 Baths
- 3,716 sq. ft.
- Single family
- Coming Soon
Upcoming open houses
- Sun, Sep 1311:00 am - 01:00 pm
Listed by: thomas stupak iii
Office: jmg pennsylvania
MLS#:PAMC2192524
Source:BRIGHTMLS
Price summary
- Price:$875,000
- Price per sq. ft.:$235.47
- Monthly HOA dues:$33.33
About this home
Welcome to this 4-bedroom, 2.5-bath home in the highly desirable Valley High Estates community. Located in the award-winning Methacton School District, this home combines comfort and convenience—just minutes from Providence Town Center, local shops, restaurants, and Evansburg Park right next door. Step inside to a Grand two-story foyer leading to the spacious two-story family room impresses with a soaring cathedral ceiling, floor-to-ceiling stone gas fireplace, and large arched windows The large kitchen is a chef’s dream, featuring ample cabinetry, granite countertops, a ceramic tile backsplash, stainless steel appliances, and an expanded island for additional prep space. Next to the dining room and kitchen is a sunroom that opens out to your own private backyard designed for both relaxation and entertaining with a large patio area and grounds covering over a third of an acre. The main level also includes a well-sized half bath & convenient first-floor laundry room. Upstairs, the expansive primary suite offers two large walk-in closets, a luxurious bath with soaking tub and a versatile sitting area. Three additional generously sized bedrooms with ample closet space and a hall bathroom complete the second floor. The fully finished basement offers even more possibilities! This home combines scenic beauty and modern upgrades—truly a must-see to appreciate all it has to offer.
Professional photos coming 9/4....
Contact an agent
Home facts
- Year built:2003
- Subdivision & Development:VALLEY HIGH ESTS
- Listing ID #:PAMC2192524
- Updated:August 27, 2026 at 01:45 PM
Rooms and interior
- Bedrooms:4
- Total bathrooms:3
- Full bathrooms:2
- Half bathrooms:1
- Rooms Total:10
- Flooring:Fully Carpeted, Tile/Brick, Vinyl, Wood
- Dining Description:Dining Area, Dining Room
- Bathrooms Description:Primary Bath(s)
- Kitchen Description:Butlers Pantry, Dishwasher, Disposal, Kitchen - Island
- Bedroom Description:Primary Bedroom
- Basement:Yes
- Basement Description:Full, Partially Finished
- Living area:3,716 sq. ft.
Heating and cooling
- Cooling:Central A/C
- Heating:90% Forced Air, Natural Gas
Structure and exterior
- Roof:Shingle
- Year built:2003
- Building area:3,716 sq. ft.
- Lot area:0.36 Acres
- Architectural Style:Colonial
- Construction Materials:Stone, Stucco
- Exterior Features:Exterior Lighting, Patio(s), Sidewalks
- Foundation Description:Concrete Perimeter
- Levels:2 Stories
Schools
- High school:METHACTON
Utilities
- Water:Public
- Sewer:Public Sewer
Finances and disclosures
- Price:$875,000
- Price per sq. ft.:$235.47
- Tax amount:$13,678 (2026)
Features and amenities
- Amenities:200+ Amp Service, Cable TV, Ceiling Fan(s), Security System
Parking
- Parking description:Attached Garage, Garage Door Opener, Inside Access, Oversized
- Garage:Yes
- Garage spaces:2
New listings near 1406 Meadow View Ln
- Coming Soon
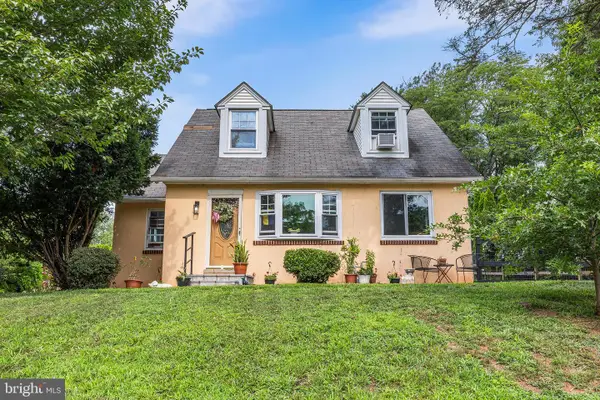 $499,000Coming Soon4 beds 2 baths3,173 sq. ft.
90 E Ninth, COLLEGEVILLE, PA 19426
MLS# PAMC2187712Listed by: COMPASS PENNSYLVANIA, LLC - Coming SoonOpen Fri, 5 to 7pm
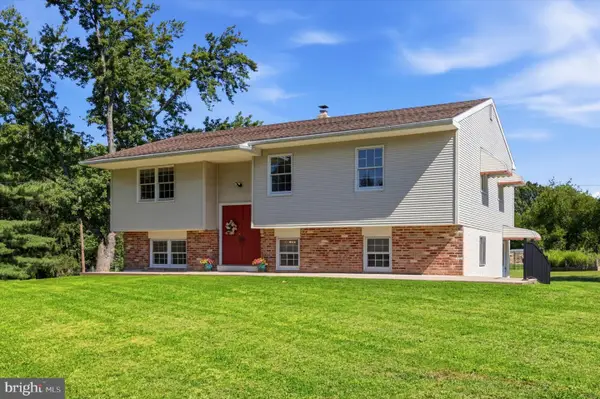 $450,000Coming Soon4 beds 2 baths2,166 sq. ft.
3901 Beth Dr, COLLEGEVILLE, PA 19426
MLS# PAMC2192370Listed by: REALTY ONE GROUP RESTORE - COLLEGEVILLE - Coming Soon
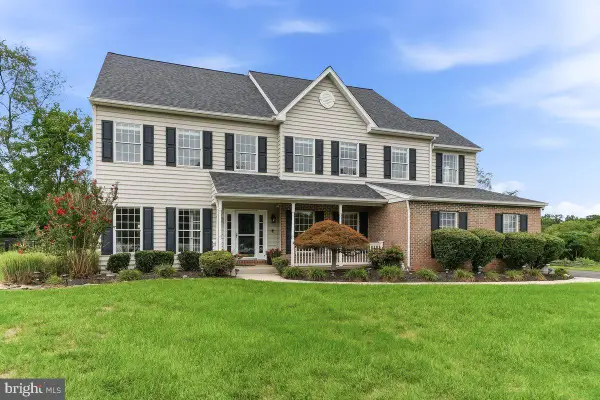 $1,199,000Coming Soon5 beds 4 baths4,561 sq. ft.
443 Kirsten Cir, COLLEGEVILLE, PA 19426
MLS# PAMC2191946Listed by: HOWARD HANNA REAL ESTATE SERVICES - Coming Soon
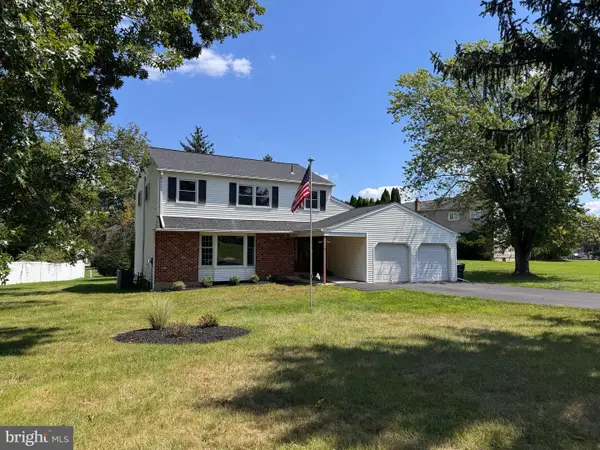 $499,900Coming Soon4 beds 3 baths2,232 sq. ft.
1045 Maykut Ave, COLLEGEVILLE, PA 19426
MLS# PAMC2188576Listed by: KELLER WILLIAMS REALTY GROUP - Coming Soon
 $1,100,000Coming Soon5 beds 5 baths4,488 sq. ft.
962 Hampton Rd, COLLEGEVILLE, PA 19426
MLS# PAMC2190214Listed by: KW EMPOWER - New
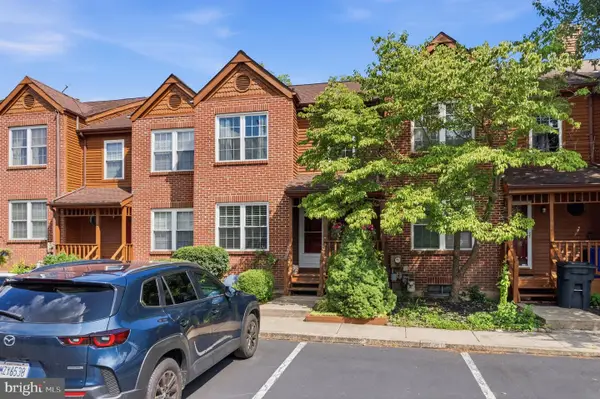 $400,000Active3 beds 3 baths1,536 sq. ft.
104 Mulberry Ct, COLLEGEVILLE, PA 19426
MLS# PAMC2192392Listed by: REALTY ONE GROUP RESTORE - COLLEGEVILLE - New
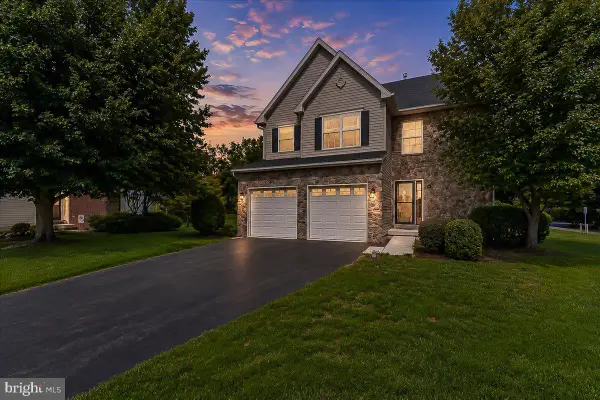 $646,646Active3 beds 3 baths2,808 sq. ft.
1109 Cornwallis Way, COLLEGEVILLE, PA 19426
MLS# PAMC2192212Listed by: KLINE REAL ESTATE WORKS - Open Sat, 11am to 1pmNew
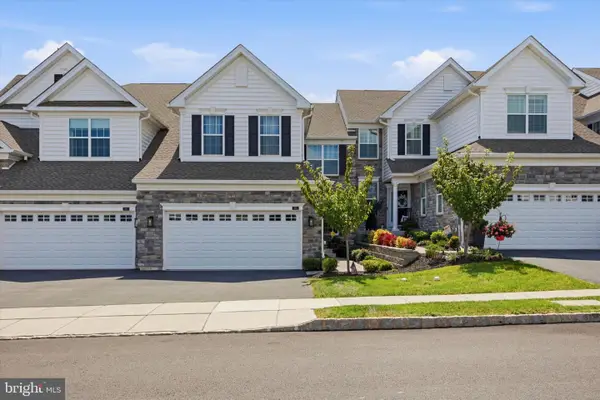 $689,900Active3 beds 3 baths2,778 sq. ft.
283 Hopewell Dr, COLLEGEVILLE, PA 19426
MLS# PAMC2192022Listed by: RE/MAX PREFERRED - NEWTOWN SQUARE 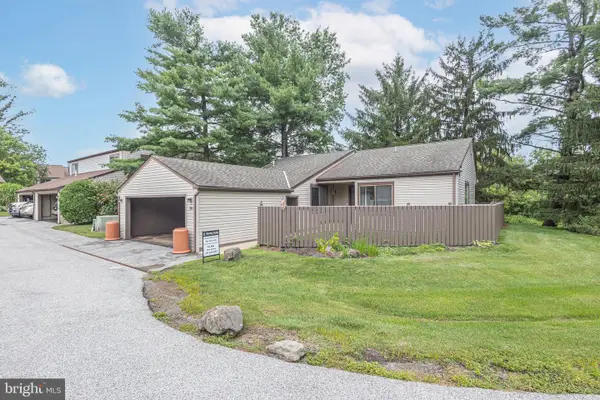 $354,900Pending3 beds 2 baths1,190 sq. ft.
361 Bridge St, COLLEGEVILLE, PA 19426
MLS# PAMC2191210Listed by: STERLING REALTY & PROPERTY MANAGEMENT, LLC


Protect your home and budget from life's surprises with an Assurant Home Warranty, backed by a partner that supports you through every step of homeownership. Explore Plans.
© 2026 Better Homes and Gardens Real Estate LLC. An Anywhere Real Estate company. All rights reserved. Better Homes and Gardens® Real Estate is a registered trademark owned by Meredith Operations Corporation, licensed to Better Homes and Gardens Real Estate LLC and used with permission. Better Homes and Gardens Real Estate LLC fully supports the principles of the Fair Housing Act and the Equal Opportunity Act. Listing information is deemed reliable but is not guaranteed accurate.
Each office is independently owned and operated.
Any services or products provided by third parties are not provided by, affiliated with or related to Better Homes and Gardens Real Estate LLC, or its affiliated companies.