
244 Freeland Dr, Collegeville, PA 19426
Local realty services provided by:Better Homes and Gardens Real Estate GSA Realty
244 Freeland Dr,Collegeville, PA 19426
$749,900
- 4 Beds
- 3 Baths
- 2,754 sq. ft.
- Single family
- Pending
Listed by: patricia m gesswein
Office: houwzer, llc.
MLS#:PAMC2197676
Source:BRIGHTMLS
Price summary
- Price:$749,900
- Price per sq. ft.:$272.29
About this home
Welcome to 244 Freeland Drive, a beautiful Wyndham-style Colonial nestled on an expansive 0.53-acre lot in the desirable Collegeville Crossing community! Offering 4 bedrooms, 2.5 bathrooms, a rare finished walk-out basement, and an incredible backyard, this spacious home combines timeless elegance, modern updates, and exceptional indoor and outdoor living—all with NO HOA fees!
Step inside the impressive two-story foyer, where gleaming hardwood floors and an inviting layout welcome you home. The main level features a private home office with elegant French doors, formal living and dining rooms adorned with classic crown molding, and an inviting family room highlighted by a stunning floor-to-ceiling brick fireplace and recessed lighting.
The beautifully updated eat-in kitchen is sure to impress, featuring rich maple cabinetry, a quartz center island, stainless steel appliances, a gorgeous decorative tile backsplash, and recessed lighting. Offering picturesque views of the backyard, the kitchen flows seamlessly into the family room, creating the perfect setting for everyday living and entertaining.
Outdoor living is truly a highlight of this property! Sliding glass doors lead to a large, partially covered deck overlooking the sprawling, spacious backyard. Situated on over half an acre, this incredible outdoor space offers endless possibilities for entertaining, barbecues, gardening, recreation, or simply relaxing and enjoying the peaceful surroundings. The generous yard and expansive deck create a wonderful extension of the home's living space.
Upstairs, retreat to the spacious primary suite featuring a comfortable sitting area, two walk-in closets, and a beautifully remodeled en-suite bathroom complete with double vanities, a custom-tiled shower, and a luxurious soaking tub. Three additional generously sized bedrooms and an updated full hall bathroom complete the second floor.
One of this home's most exceptional features is the finished WALK-OUT BASEMENT—a rare and highly desirable find in Collegeville Crossing! Featuring new tile flooring and direct access to the backyard, this versatile lower level provides an abundance of additional living and entertaining space. Whether you envision a home theater, fitness center, game room, playroom, or recreation area, the possibilities are endless! The convenient walk-out access also creates a seamless connection between the lower level and the expansive outdoor space.
Additional highlights include an updated main-level powder room, convenient first-floor laundry, an oversized two-car garage, and a BRAND-NEW A/C system installed in 2026!
Ideally located within the highly regarded Perkiomen Valley School District, this home offers the perfect balance of neighborhood charm and everyday convenience. Enjoy being within walking distance of the scenic Perkiomen Trail, CVS, and nearby shopping, while Route 422 and Providence Town Center—home to Wegmans, restaurants, and numerous shopping destinations—are less than three miles away!
With its rare walk-out basement, expansive half-acre lot, large deck, beautifully updated interior, and unbeatable location, 244 Freeland Drive is a truly special opportunity you won't want to miss!...
Contact an agent
Home facts
- Year built:1989
- Subdivision & Development:COLLEGEVILLE CROSS
- Listing ID #:PAMC2197676
- Added:25 day(s) ago
- Updated:November 10, 2026 at 01:47 AM
Rooms and interior
- Bedrooms:4
- Total bathrooms:3
- Full bathrooms:2
- Half bathrooms:1
- Flooring:Wood
- Dining Description:Dining Area
- Bathrooms Description:Primary Bath(s)
- Kitchen Description:Built-In Microwave, Crown Moldings, Dishwasher, Disposal, Exhaust Fan, Kitchen - Eat-In, Kitchen - Gourmet, Stove
- Basement:Yes
- Basement Description:Full, Walkout Level
- Living area:2,754 sq. ft.
Heating and cooling
- Cooling:Central A/C
- Heating:Central, Natural Gas
Structure and exterior
- Roof:Shingle
- Year built:1989
- Building area:2,754 sq. ft.
- Lot area:0.53 Acres
- Lot Features:Backs to Trees, Front Yard, Rear Yard
- Architectural Style:Colonial
- Construction Materials:Brick, Stone, Vinyl Siding
- Exterior Features:Deck(s), Exterior Lighting, Play Equipment, Roof, Sidewalks, Street Lights
- Foundation Description:Concrete Perimeter
- Levels:2 Stories
Schools
- High school:PERKIOMEN VALLEY
- Middle school:PERKIOMEN VALLEY MIDDLE SCHOOL EAST
- Elementary school:PERKIOMN SOUTH
Utilities
- Water:Public
- Sewer:Public Sewer
Finances and disclosures
- Price:$749,900
- Price per sq. ft.:$272.29
- Tax amount:$11,696 (2026)
Features and amenities
- Amenities:200+ Amp Service, Attic, Attic/House Fan, Bay/Bow Windows, Ceiling Fan(s), Chair Railings, Crown Moldings, Electric Available, Natural Gas Available, Phone Available, Skylight(s)
Parking
- Parking description:Additional Storage Area, Attached Garage, Garage - Front Entry, Garage Door Opener, Inside Access, Off Street, On Street, Oversized, Paved Driveway
- Garage:Yes
- Garage spaces:2
New listings near 244 Freeland Dr
- Coming SoonOpen Fri, 4 to 6pm
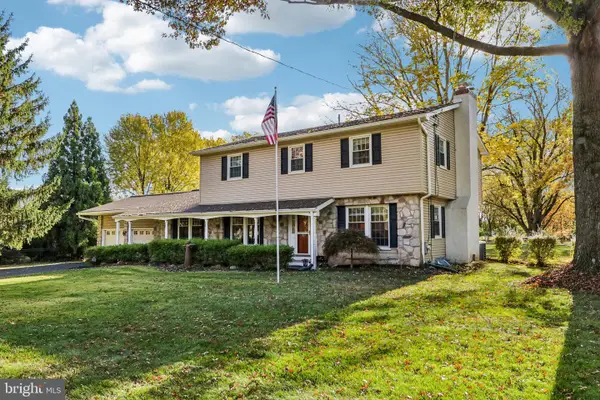 $549,900Coming Soon4 beds 3 baths2,349 sq. ft.
4210 Anita Dr, COLLEGEVILLE, PA 19426
MLS# PAMC2199040Listed by: KELLER WILLIAMS REALTY GROUP - Coming Soon
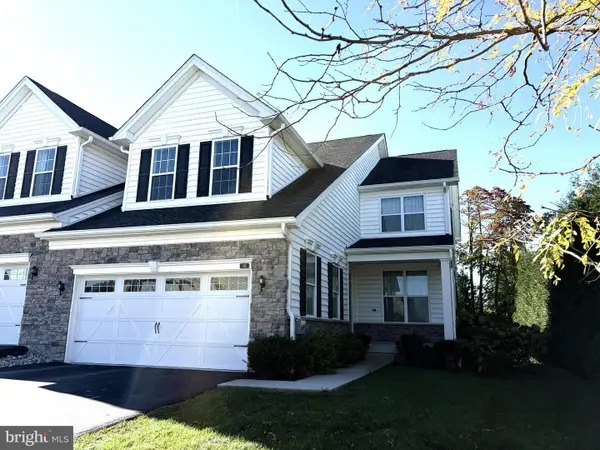 $819,500Coming Soon4 beds 4 baths5,354 sq. ft.
318 Wheat Sheaf Way, COLLEGEVILLE, PA 19426
MLS# PAMC2198578Listed by: TESLA REALTY GROUP, LLC - New
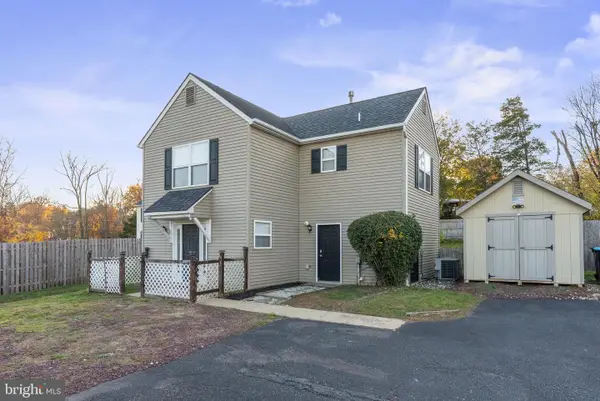 $375,000Active3 beds 2 baths1,360 sq. ft.
401 Gravel Pike, COLLEGEVILLE, PA 19426
MLS# PAMC2199612Listed by: REALTY ONE GROUP ADVOCATES - New
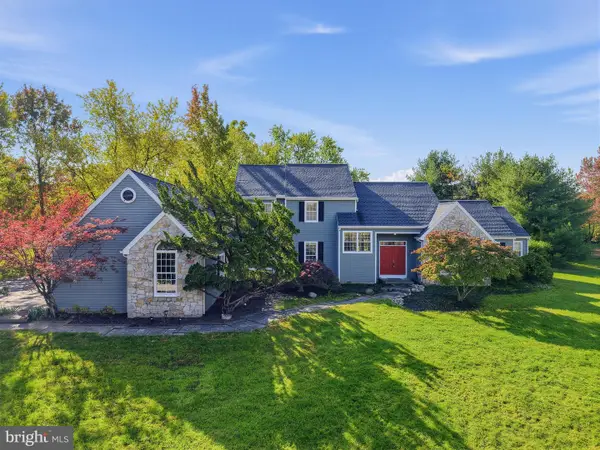 $799,000Active4 beds 3 baths3,048 sq. ft.
103 Shetland Way, COLLEGEVILLE, PA 19426
MLS# PAMC2198898Listed by: RE/MAX MAIN LINE - DEVON - New
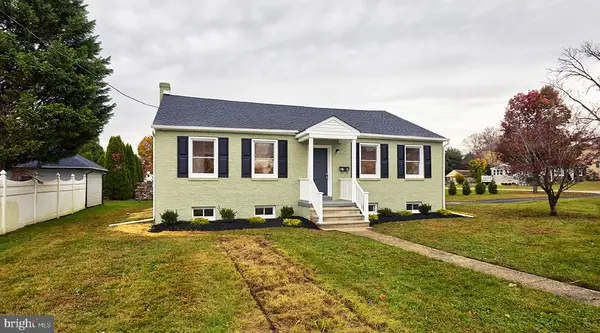 $499,900Active3 beds 1 baths1,200 sq. ft.
318 Chestnut St, COLLEGEVILLE, PA 19426
MLS# PAMC2199828Listed by: REALTY MARK ASSOCIATES - New
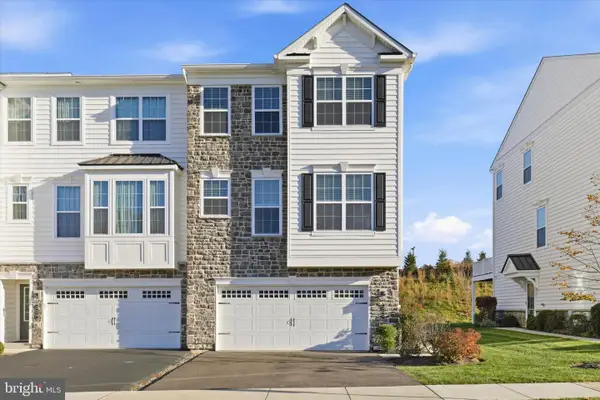 $500,000Active3 beds 3 baths1,993 sq. ft.
330 Flintrock Ct, COLLEGEVILLE, PA 19426
MLS# PAMC2199348Listed by: KELLER WILLIAMS REAL ESTATE - MEDIA 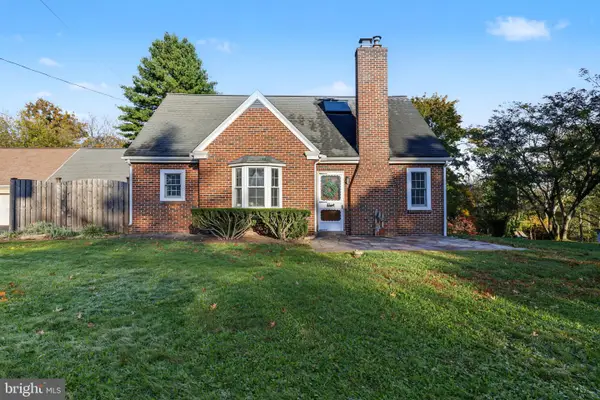 $400,000Pending3 beds 2 baths1,548 sq. ft.
1247 Evansburg Rd #, COLLEGEVILLE, PA 19426
MLS# PAMC2198616Listed by: EVERYHOME REALTORS- New
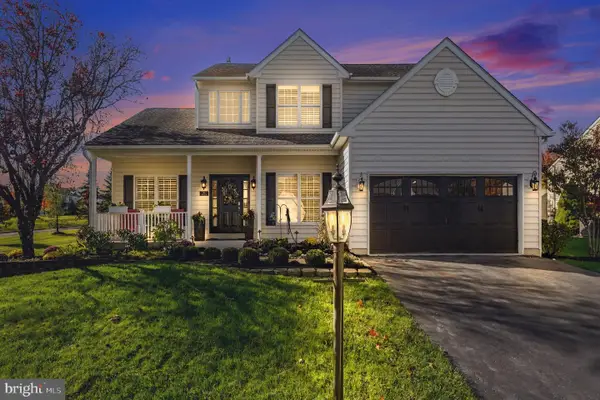 $730,000Active4 beds 3 baths3,348 sq. ft.
760 Daniel Dr #, COLLEGEVILLE, PA 19426
MLS# PAMC2199034Listed by: KELLER WILLIAMS REALTY GROUP - New
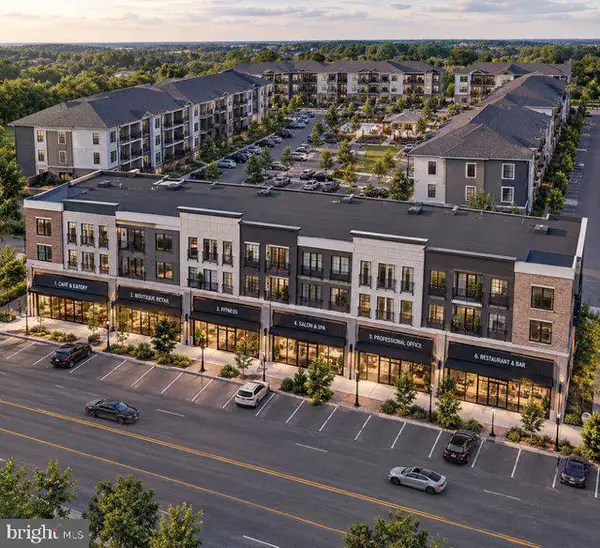 $3,000,000Active1.53 Acres
3834 Ridge Pike #, COLLEGEVILLE, PA 19426
MLS# PAMC2199280Listed by: BHHS FOX & ROACH-CENTER CITY WALNUT 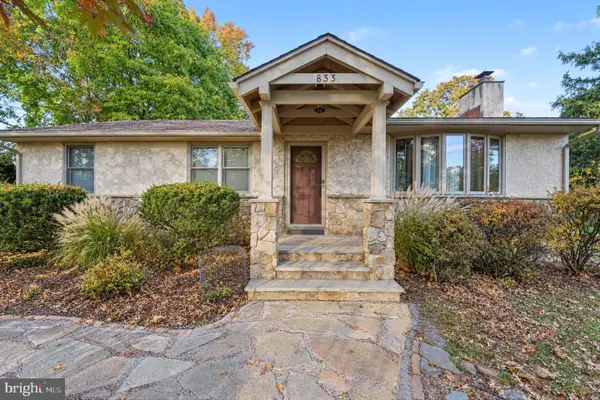 $399,900Pending3 beds 2 baths1,247 sq. ft.
833 Clayhor Ave #, COLLEGEVILLE, PA 19426
MLS# PAMC2198808Listed by: CENTURY 21 RAUH & JOHNS


Protect your home and budget from life's surprises with an Assurant Home Warranty, backed by a partner that supports you through every step of homeownership. Explore Plans.
© 2026 Better Homes and Gardens Real Estate LLC. An Anywhere Real Estate company. All rights reserved. Better Homes and Gardens® Real Estate is a registered trademark owned by Meredith Operations Corporation, licensed to Better Homes and Gardens Real Estate LLC and used with permission. Better Homes and Gardens Real Estate LLC fully supports the principles of the Fair Housing Act and the Equal Opportunity Act. Listing information is deemed reliable but is not guaranteed accurate.
Each office is independently owned and operated.
Any services or products provided by third parties are not provided by, affiliated with or related to Better Homes and Gardens Real Estate LLC, or its affiliated companies.