
3214 Hogarth Ln, Collegeville, PA 19426
Local realty services provided by:Better Homes and Gardens Real Estate Murphy & Co.
3214 Hogarth Ln,Collegeville, PA 19426
$1,695,000
- 7 Beds
- 8 Baths
- 6,114 sq. ft.
- Single family
- Active
Upcoming open houses
- Sat, Nov 1412:00 pm - 02:00 pm
Listed by: logan scott, deborah kathleen hagan
Office: realty one group restore - collegeville
MLS#:PAMC2200152
Source:BRIGHTMLS
Price summary
- Price:$1,695,000
- Price per sq. ft.:$277.23
About this home
This is quintessential Worcester living: timeless charm and modern elegance, set in one of Montgomery County’s most coveted townships and within the Methacton School District. Nestled at the back of a quiet cul de sac, the home offers rare privacy and a sense of arrival from the moment you pull in.
The heart of the home is a completely new kitchen finished in luminous Taj Mahal quartz. The stone sweeps across the counters and runs up the backsplash in one seamless, striking surface. Generous cabinetry gives every dish, gadget and serving piece a home. Thoughtful touches include a motorized shade over the kitchen window that lowers at the touch of a button, so afternoon sun never gets in your eyes at the sink. Just steps away, a beautiful butler’s pantry makes hosting effortless, with even more cabinet space to stage dinner parties and keep the kitchen clear.
The original hardwood floors carry the home’s character from room to room, warm and lovingly preserved. The first floor is built for gracious living and effortless entertaining. A formal dining room is ready for holiday gatherings, and the family room is made for unwinding. A private study works as a home office, and two powder rooms serve guests with ease. The piano room is a true showpiece, opening onto its own private terrace for a quiet morning coffee or an evening glass of wine.
Upstairs, six bedrooms and five full baths give everyone room to spread out. Closet space is abundant throughout the home, so storage is never an afterthought. The fully finished walk-out lower level is filled with natural light and opens directly to the grounds. It has a dedicated fitness center, a bedroom and full bath, and a craft room for hobbies and creative projects. It’s ideal for guests, a long workout, or stepping straight out to the pool.
Outside, the grounds are a private resort. The in-ground pool sits beside an expansive entertainment area and an outdoor kitchen with built-in cooking fuel, made for long summer evenings. An irrigation system keeps every shrub and planting thriving, and landscape lighting makes the property glow after dark. A three car garage has room for vehicles, toys and tools alike.
Pride of ownership shows in every corner. The sellers have cared for this home with real devotion, from the preserved hardwoods to the meticulously kept grounds. Every detail has been considered, and it shows the moment you walk through the door. A rare opportunity in Worcester Township. Schedule your private showing today, or join us for the Open House on Saturday, November 14th from 12pm-2pm!...
Contact an agent
Home facts
- Year built:2005
- Subdivision & Development:NONE AVAILABLE
- Listing ID #:PAMC2200152
- Added:1 day(s) ago
- Updated:November 13, 2026 at 07:53 PM
Rooms and interior
- Bedrooms:7
- Total bathrooms:8
- Full bathrooms:6
- Half bathrooms:2
- Dining Description:Dining Area
- Bathrooms Description:Primary Bath(s)
- Kitchen Description:Breakfast Area, Built-Ins, Butlers Pantry, Carpet, Dishwasher, Exhaust Fan, Kitchen - Gourmet, Oven/Range - Gas, Range Hood, Recessed Lighting, Refrigerator, Stainless Steel Appliances, Upgraded Countertops
- Bedroom Description:Carpet, Walk In Closet(s)
- Basement:Yes
- Basement Description:Daylight, Fully Finished, Heated, Partial, Sump Pump, Walkout Stairs
- Living area:6,114 sq. ft.
Heating and cooling
- Cooling:Central A/C
- Heating:Forced Air, Propane - Owned
Structure and exterior
- Year built:2005
- Building area:6,114 sq. ft.
- Lot area:1.46 Acres
- Architectural Style:Traditional
- Construction Materials:Stone, Stucco
- Exterior Features:BBQ Grill, Deck(s), Extensive Hardscape, Exterior Lighting, Patio(s)
- Foundation Description:Concrete Perimeter
- Levels:2 Stories
Utilities
- Water:Well
- Sewer:Private Septic Tank
Finances and disclosures
- Price:$1,695,000
- Price per sq. ft.:$277.23
- Tax amount:$22,631 (2026)
Features and amenities
- Laundry features:Dryer
- Amenities:Built-Ins, Carpet, Ceiling Fan(s), Curved Staircase, Recessed Lighting
- Pool features:Heated, In Ground, Pool/Spa Combo, Saltwater
Parking
- Parking description:Attached Garage, Garage - Side Entry
- Garage:Yes
- Garage spaces:3
New listings near 3214 Hogarth Ln
- Coming SoonOpen Sat, 12 to 2pm
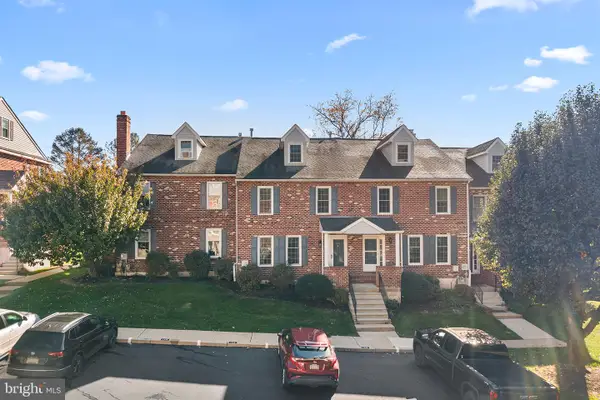 $449,900Coming Soon3 beds 3 baths2,244 sq. ft.
142 Revere Ct, COLLEGEVILLE, PA 19426
MLS# PAMC2199712Listed by: COMPASS PENNSYLVANIA, LLC - Coming Soon
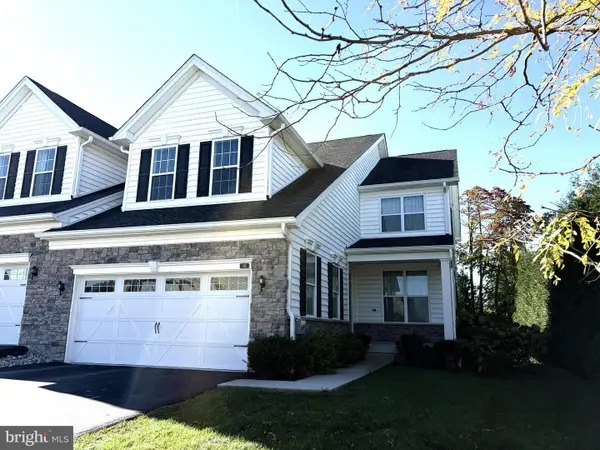 $819,500Coming Soon4 beds 4 baths5,354 sq. ft.
318 Wheat Sheaf Way, COLLEGEVILLE, PA 19426
MLS# PAMC2198578Listed by: TESLA REALTY GROUP, LLC - Open Sat, 1 to 4pmNew
 $669,000Active5 beds 4 baths3,101 sq. ft.
346 Flintrock Ct #, COLLEGEVILLE, PA 19426
MLS# PAMC2200356Listed by: HOWARD HANNA REAL ESTATE SERVICES 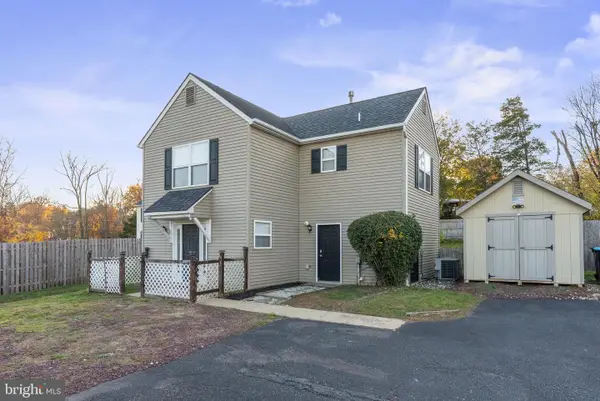 $375,000Pending3 beds 2 baths1,360 sq. ft.
401 Gravel Pike, COLLEGEVILLE, PA 19426
MLS# PAMC2199612Listed by: REALTY ONE GROUP ADVOCATES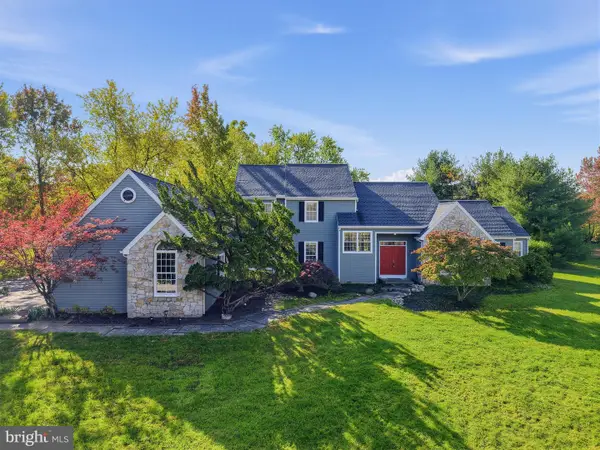 $799,000Pending4 beds 3 baths3,048 sq. ft.
103 Shetland Way, COLLEGEVILLE, PA 19426
MLS# PAMC2198898Listed by: RE/MAX MAIN LINE - DEVON- New
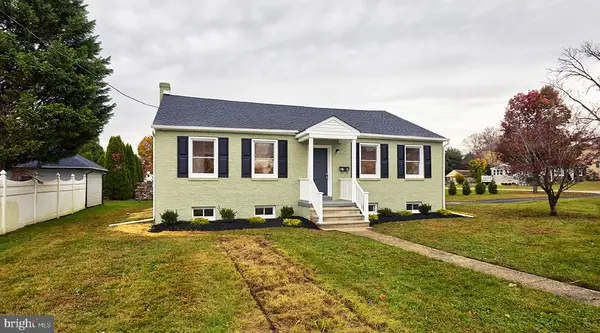 $499,900Active3 beds 1 baths1,200 sq. ft.
318 Chestnut St, COLLEGEVILLE, PA 19426
MLS# PAMC2199828Listed by: REALTY MARK ASSOCIATES - Open Fri, 4 to 6pmNew
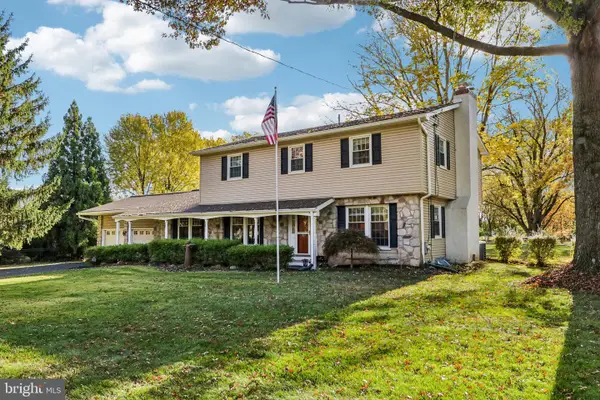 $549,900Active4 beds 3 baths2,349 sq. ft.
4210 Anita Dr, COLLEGEVILLE, PA 19426
MLS# PAMC2199040Listed by: KELLER WILLIAMS REALTY GROUP - Open Sat, 1 to 3pmNew
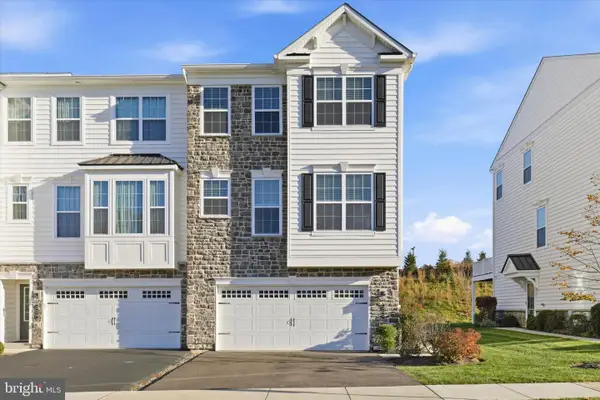 $500,000Active3 beds 3 baths1,993 sq. ft.
330 Flintrock Ct, COLLEGEVILLE, PA 19426
MLS# PAMC2199348Listed by: KELLER WILLIAMS REAL ESTATE - MEDIA 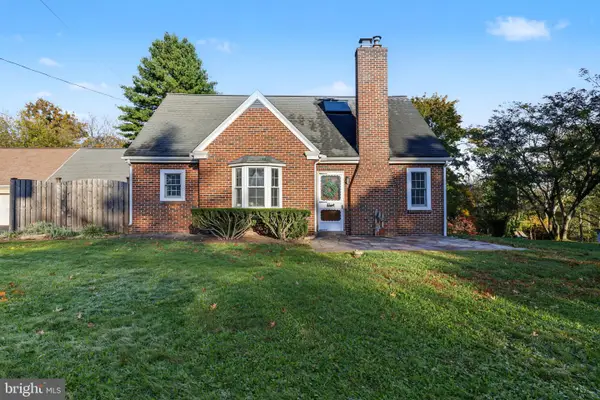 $400,000Pending3 beds 2 baths1,548 sq. ft.
1247 Evansburg Rd #, COLLEGEVILLE, PA 19426
MLS# PAMC2198616Listed by: EVERYHOME REALTORS


Protect your home and budget from life's surprises with an Assurant Home Warranty, backed by a partner that supports you through every step of homeownership. Explore Plans.
© 2026 Better Homes and Gardens Real Estate LLC. An Anywhere Real Estate company. All rights reserved. Better Homes and Gardens® Real Estate is a registered trademark owned by Meredith Operations Corporation, licensed to Better Homes and Gardens Real Estate LLC and used with permission. Better Homes and Gardens Real Estate LLC fully supports the principles of the Fair Housing Act and the Equal Opportunity Act. Listing information is deemed reliable but is not guaranteed accurate.
Each office is independently owned and operated.
Any services or products provided by third parties are not provided by, affiliated with or related to Better Homes and Gardens Real Estate LLC, or its affiliated companies.