
443 Kirsten Cir, Collegeville, PA 19426
Local realty services provided by:Better Homes and Gardens Real Estate Cassidon Realty
443 Kirsten Cir,Collegeville, PA 19426
$1,199,000
- 5 Beds
- 4 Baths
- 4,561 sq. ft.
- Single family
- Coming Soon
Listed by: audrey guarnaccia
Office: howard hanna real estate services
MLS#:PAMC2191946
Source:BRIGHTMLS
Price summary
- Price:$1,199,000
- Price per sq. ft.:$262.88
About this home
Welcome to this exceptional home in charming Skippack Township, perfectly nestled on a picturesque cul-de-sac near the Perkiomen Trail, Palmer Park, Skippack Village, and the award-winning Perkiomen Valley School District.
Designed with the elevated details, craftsmanship, and character that are increasingly difficult to find in today’s new construction, this beautifully appointed residence features a grand two-story foyer, dual staircases, hardwood floors, extensive millwork, and high-end finishes throughout.
At the heart of this home is a stunning open-concept kitchen with an integrated composting sink, newer appliances, and a thoughtfully designed layout ideal for both everyday living and entertaining. The kitchen flows seamlessly into a bright morning room overlooking the in-ground heated, salt-water pool, spacious patio, and surrounding natural greenery. It’s an inviting space for enjoying morning coffee, gathering with friends, or hosting a crowd.
The spacious primary suite offers a true private retreat, complemented by a generously sized walk-in closet with custom organization systems.
An expansive finished third floor adds an exceptional level of versatility, featuring a full bathroom, bonus room, and flexible living space that can easily adapt to your lifestyle. Envision a private guest suite, home office, fitness studio, media room, or whatever best suits your needs. For added convenience, the entire third floor is hardwired for Wi-Fi, providing reliable, seamless connectivity.
Additional highlights include a whole-home security system accessible directly from your phone, elegant built-ins in the room adjoining the dining area, soaring cathedral ceilings, and countless high-end upgrades throughout. The home also features a new roof installed in 2025, along with new pool tile and additional pool upgrades. Even the foyer chandelier is equipped with an electric lift for effortless maintenance—just one example of the thoughtful improvements found throughout this remarkable home.
For added peace of mind, the seller is offering a home and pool warranty.
Situated on just under an acre, this lovingly maintained and thoughtfully improved residence offers a rare opportunity to enjoy the character, craftsmanship, and amenities of an established luxury home in a highly convenient location. From its beautifully designed living spaces to its exceptional outdoor amenities and extensive upgrades, this is a home that truly stands apart.
Make your appointment today—this exceptional property won’t last long!...
Contact an agent
Home facts
- Year built:2002
- Subdivision & Development:SADDLEBROOK ESTS
- Listing ID #:PAMC2191946
- Updated:August 27, 2026 at 11:17 PM
Rooms and interior
- Bedrooms:5
- Total bathrooms:4
- Full bathrooms:3
- Half bathrooms:1
- Rooms Total:11
- Flooring:Carpet, Ceramic Tile, Hardwood, Luxury Vinyl Plank
- Dining Description:Dining Room
- Bathrooms Description:Bathroom 2, Full Bath, Half Bath, Primary Bathroom
- Kitchen Description:Breakfast Area, Built-Ins, Cooktop, Crown Moldings, Dishwasher, Double/Dual Staircase, Microwave, Oven - Double, Recessed Lighting, Refrigerator
- Bedroom Description:Primary Bedroom, Walk In Closet(s)
- Basement:Yes
- Basement Description:Full, Poured Concrete, Sump Pump, Unfinished
- Living area:4,561 sq. ft.
Heating and cooling
- Cooling:Central A/C
- Heating:Forced Air, Natural Gas
Structure and exterior
- Year built:2002
- Building area:4,561 sq. ft.
- Lot area:0.92 Acres
- Lot Features:Backs to Trees, Cul-de-sac
- Architectural Style:Colonial
- Construction Materials:Brick, Vinyl Siding
- Exterior Features:Patio(s)
- Foundation Description:Concrete Perimeter
- Levels:3 Story
Schools
- High school:PERK VAL
- Middle school:PERK VALLEY EAST
- Elementary school:SKIPPACK
Utilities
- Water:Public
- Sewer:Public Sewer
Finances and disclosures
- Price:$1,199,000
- Price per sq. ft.:$262.88
- Tax amount:$16,968 (2026)
Features and amenities
- Laundry features:Dryer, Laundry, Washer
- Amenities:Built-Ins, Ceiling Fan(s), Crown Moldings, Double/Dual Staircase, Exterior Cameras, Recessed Lighting, Water Treat System
- Pool features:Fenced, Heated, In Ground, Saltwater
Parking
- Parking description:Asphalt Driveway, Attached Garage, Garage - Side Entry, Garage Door Opener
- Garage:Yes
- Garage spaces:3
New listings near 443 Kirsten Cir
- Coming Soon
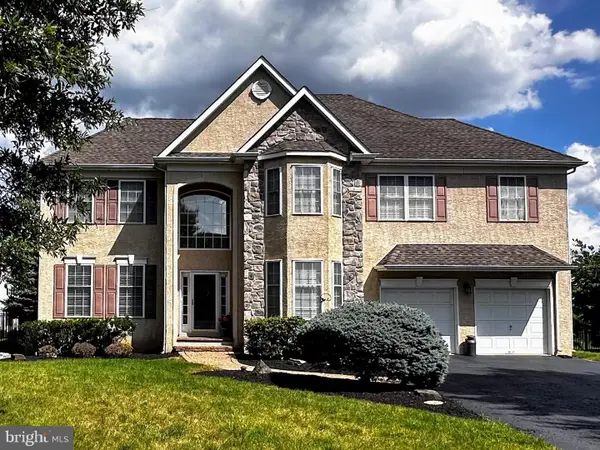 $875,000Coming Soon4 beds 3 baths3,716 sq. ft.
1406 Meadow View Ln, COLLEGEVILLE, PA 19426
MLS# PAMC2192524Listed by: JMG PENNSYLVANIA - Coming Soon
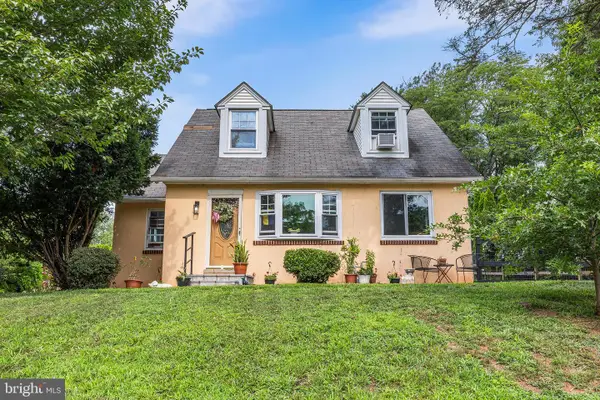 $499,000Coming Soon4 beds 2 baths3,173 sq. ft.
90 E Ninth, COLLEGEVILLE, PA 19426
MLS# PAMC2187712Listed by: COMPASS PENNSYLVANIA, LLC - Coming SoonOpen Fri, 5 to 7pm
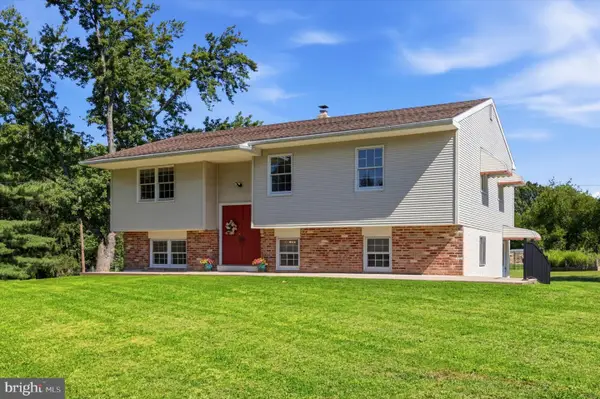 $450,000Coming Soon4 beds 2 baths2,166 sq. ft.
3901 Beth Dr, COLLEGEVILLE, PA 19426
MLS# PAMC2192370Listed by: REALTY ONE GROUP RESTORE - COLLEGEVILLE - Coming Soon
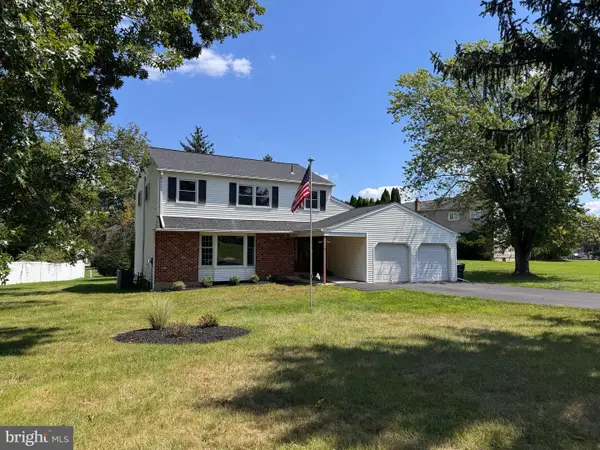 $499,900Coming Soon4 beds 3 baths2,232 sq. ft.
1045 Maykut Ave, COLLEGEVILLE, PA 19426
MLS# PAMC2188576Listed by: KELLER WILLIAMS REALTY GROUP - Coming Soon
 $1,100,000Coming Soon5 beds 5 baths4,488 sq. ft.
962 Hampton Rd, COLLEGEVILLE, PA 19426
MLS# PAMC2190214Listed by: KW EMPOWER - New
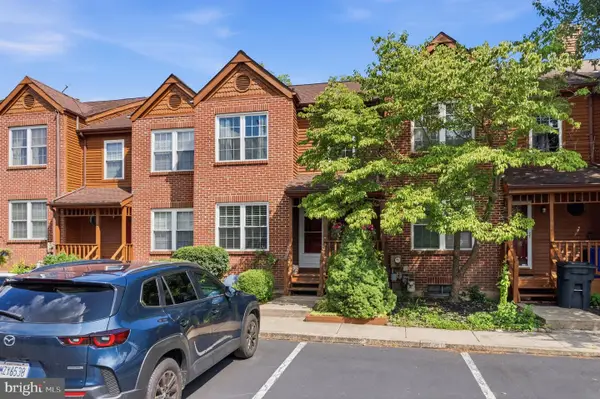 $400,000Active3 beds 3 baths1,536 sq. ft.
104 Mulberry Ct, COLLEGEVILLE, PA 19426
MLS# PAMC2192392Listed by: REALTY ONE GROUP RESTORE - COLLEGEVILLE - New
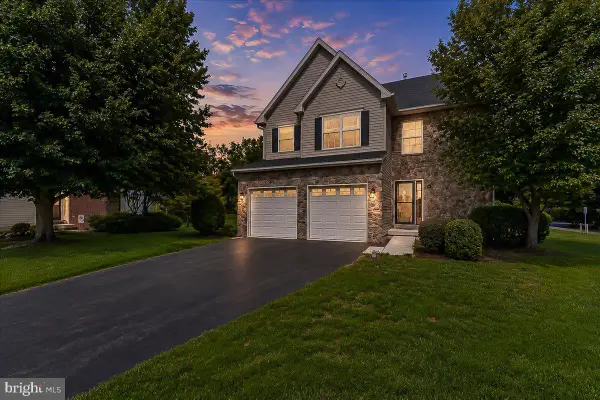 $646,646Active3 beds 3 baths2,808 sq. ft.
1109 Cornwallis Way, COLLEGEVILLE, PA 19426
MLS# PAMC2192212Listed by: KLINE REAL ESTATE WORKS - Open Sat, 11am to 1pmNew
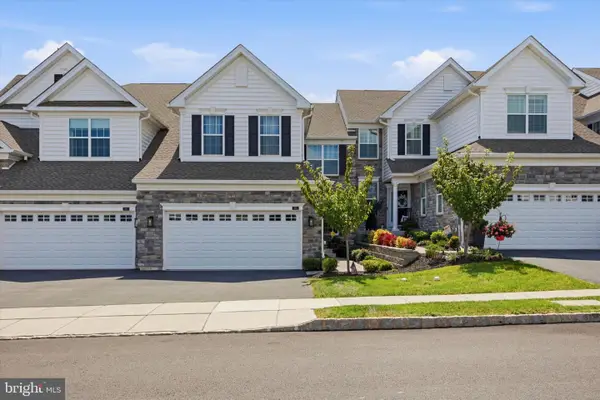 $689,900Active3 beds 3 baths2,778 sq. ft.
283 Hopewell Dr, COLLEGEVILLE, PA 19426
MLS# PAMC2192022Listed by: RE/MAX PREFERRED - NEWTOWN SQUARE 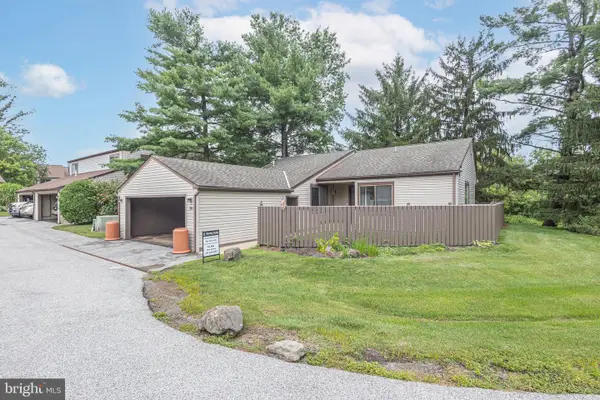 $354,900Pending3 beds 2 baths1,190 sq. ft.
361 Bridge St, COLLEGEVILLE, PA 19426
MLS# PAMC2191210Listed by: STERLING REALTY & PROPERTY MANAGEMENT, LLC


Protect your home and budget from life's surprises with an Assurant Home Warranty, backed by a partner that supports you through every step of homeownership. Explore Plans.
© 2026 Better Homes and Gardens Real Estate LLC. An Anywhere Real Estate company. All rights reserved. Better Homes and Gardens® Real Estate is a registered trademark owned by Meredith Operations Corporation, licensed to Better Homes and Gardens Real Estate LLC and used with permission. Better Homes and Gardens Real Estate LLC fully supports the principles of the Fair Housing Act and the Equal Opportunity Act. Listing information is deemed reliable but is not guaranteed accurate.
Each office is independently owned and operated.
Any services or products provided by third parties are not provided by, affiliated with or related to Better Homes and Gardens Real Estate LLC, or its affiliated companies.