
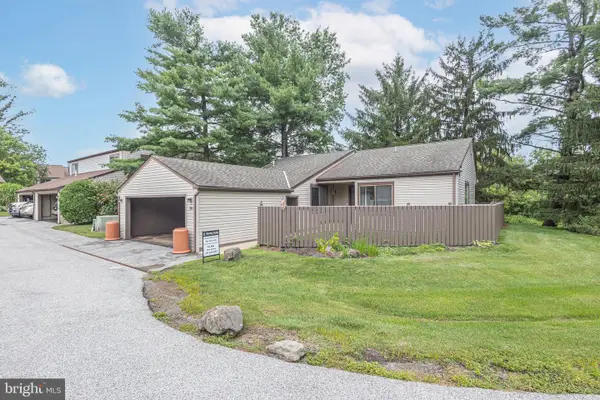
483 Stoneglen St, Collegeville, PA 19426
Local realty services provided by:Better Homes and Gardens Real Estate Premier
483 Stoneglen St,Collegeville, PA 19426
$435,000
- 3 Beds
- 3 Baths
- 1,572 sq. ft.
- Townhouse
- Active
Upcoming open houses
- Sun, Aug 2312:00 pm - 02:00 pm
Listed by: concetta stefani, anthony j stefani
Office: coldwell banker hearthside
MLS#:PAMC2191252
Source:BRIGHTMLS
Price summary
- Price:$435,000
- Price per sq. ft.:$276.72
- Monthly HOA dues:$375
About this home
Welcome to this warm, inviting, and spacious townhome in the desirable Providence View Community!
This beautiful community offers an array of amenities, including a fitness club, swimming pool, tennis courts,
and playground. This well-maintained home features 3 bedrooms and 2.5 bathrooms and has been recently
painted, offering a fresh and move-in-ready feel. Conveniently located near major highways, including PA-29 AND us-422, making commuting and travel a breeze. Come see all that this wonderful home and community have to offer!
Contact an agent
Home facts
- Year built:1997
- Subdivision & Development:PROVIDENCE VIEW
- Listing ID #:PAMC2191252
- Added:5 day(s) ago
- Updated:August 23, 2026 at 01:59 PM
Rooms and interior
- Bedrooms:3
- Total bathrooms:3
- Full bathrooms:2
- Half bathrooms:1
- Basement:Yes
- Basement Description:Fully Finished
- Living area:1,572 sq. ft.
Heating and cooling
- Cooling:Central A/C
- Heating:Central, Natural Gas
Structure and exterior
- Roof:Asphalt
- Year built:1997
- Building area:1,572 sq. ft.
- Lot area:0.04 Acres
- Architectural Style:Colonial
- Construction Materials:Vinyl Siding
- Levels:2 Stories
Schools
- High school:SPRING-FORD SENIOR
Utilities
- Water:Public
- Sewer:Public Sewer
Finances and disclosures
- Price:$435,000
- Price per sq. ft.:$276.72
- Tax amount:$5,206 (2026)
Parking
- Parking description:On Street
New listings near 483 Stoneglen St
- Coming Soon
 $1,100,000Coming Soon5 beds 5 baths4,488 sq. ft.
962 Hampton Rd, COLLEGEVILLE, PA 19426
MLS# PAMC2190214Listed by: KW EMPOWER - New
 $354,900Active3 beds 2 baths1,190 sq. ft.
361 Bridge St, COLLEGEVILLE, PA 19426
MLS# PAMC2191210Listed by: STERLING REALTY & PROPERTY MANAGEMENT, LLC - Open Sun, 2 to 4pmNew
 $750,000Active4 beds 3 baths3,444 sq. ft.
231 11th Ave, COLLEGEVILLE, PA 19426
MLS# PAMC2191994Listed by: RE/MAX MAIN LINE-KIMBERTON - New
 $625,000Active4 beds 3 baths2,550 sq. ft.
306 Ross Ln, COLLEGEVILLE, PA 19426
MLS# PAMC2191842Listed by: RE/MAX READY - Open Sun, 12 to 2pmNew
 $879,000Active4 beds 3 baths4,060 sq. ft.
188 Trappe Rd, COLLEGEVILLE, PA 19426
MLS# PAMC2191838Listed by: RE/MAX RELIANCE - Open Sun, 12 to 2pmNew
 $475,000Active3 beds 3 baths2,284 sq. ft.
119 Farrington Ct, COLLEGEVILLE, PA 19426
MLS# PAMC2191362Listed by: VRA REALTY - New
 $699,900Active4 beds 4 baths3,052 sq. ft.
6003 Shady Wood Cir, COLLEGEVILLE, PA 19426
MLS# PAMC2190440Listed by: REALTY ONE GROUP RESTORE - COLLEGEVILLE - New
 $589,000Active4 beds 3 baths1,863 sq. ft.
399 Woodlyn Dr, COLLEGEVILLE, PA 19426
MLS# PAMC2191350Listed by: REALTY ONE GROUP RESTORE - COLLEGEVILLE - New
 $1,049,000Active5 beds 5 baths3,520 sq. ft.
12 Foxtail Ct, COLLEGEVILLE, PA 19426
MLS# PAMC2191352Listed by: TOLL BROTHERS REAL ESTATE, INC.


Protect your home and budget from life's surprises with an Assurant Home Warranty, backed by a partner that supports you through every step of homeownership. Explore Plans.
© 2026 Better Homes and Gardens Real Estate LLC. An Anywhere Real Estate company. All rights reserved. Better Homes and Gardens® Real Estate is a registered trademark owned by Meredith Operations Corporation, licensed to Better Homes and Gardens Real Estate LLC and used with permission. Better Homes and Gardens Real Estate LLC fully supports the principles of the Fair Housing Act and the Equal Opportunity Act. Listing information is deemed reliable but is not guaranteed accurate.
Each office is independently owned and operated.
Any services or products provided by third parties are not provided by, affiliated with or related to Better Homes and Gardens Real Estate LLC, or its affiliated companies.