
74 Hunt Club Dr, Collegeville, PA 19426
Local realty services provided by:Better Homes and Gardens Real Estate Community Realty
74 Hunt Club Dr,Collegeville, PA 19426
$465,000
- 3 Beds
- 3 Baths
- 2,248 sq. ft.
- Townhouse
- Pending
Listed by: maharshi patel, paurav patel
Office: keller williams real estate-blue bell
MLS#:PAMC2190438
Source:BRIGHTMLS
Price summary
- Price:$465,000
- Price per sq. ft.:$206.85
- Monthly HOA dues:$155
About this home
Welcome to 74 Hunt Club Drive! This beautifully maintained end-unit townhome backs to peaceful woods and offers a bright, airy, and inviting layout. The main level features a spacious living room, well-appointed kitchen, and double doors leading to a composite deck overlooking the wooded setting—perfect for relaxing or entertaining. The lower level offers a finished basement with double-door access to the backyard, providing versatile additional living space. Upstairs, the spacious primary bedroom features a cathedral ceiling and walk-in closet, along with two additional bedrooms, a hall bath, and convenient second-floor laundry.
Ideally located just minutes from Route 422, Providence Town Center, Valley Forge National Historical Park, shopping, dining, and entertainment. Come see this hidden gem and make it your next home!
Contact an agent
Home facts
- Year built:2001
- Subdivision & Development:HUNT CLUB
- Listing ID #:PAMC2190438
- Added:47 day(s) ago
- Updated:September 24, 2026 at 09:00 AM
Rooms and interior
- Bedrooms:3
- Total bathrooms:3
- Full bathrooms:2
- Half bathrooms:1
- Basement:Yes
- Basement Description:Front Entrance, Fully Finished, Garage Access, Heated, Interior Access, Outside Entrance
- Living area:2,248 sq. ft.
Heating and cooling
- Cooling:Central A/C
- Heating:90% Forced Air, Natural Gas
Structure and exterior
- Roof:Architectural Shingle
- Year built:2001
- Building area:2,248 sq. ft.
- Lot area:0.06 Acres
- Architectural Style:A-Frame
- Construction Materials:Vinyl Siding
- Foundation Description:Concrete Perimeter
- Levels:3 Story
Schools
- High school:SPRING-FRD
- Elementary school:OAKS
Utilities
- Water:Public
- Sewer:Public Sewer
Finances and disclosures
- Price:$465,000
- Price per sq. ft.:$206.85
- Tax amount:$5,870 (2026)
Features and amenities
- Amenities:200+ Amp Service
Parking
- Parking description:Additional Storage Area, Attached Garage, Built In, Garage - Front Entry, Garage Door Opener, Inside Access, Parking Lot
- Garage:Yes
- Garage spaces:1
New listings near 74 Hunt Club Dr
- Coming Soon
 $489,900Coming Soon3 beds 2 baths1,445 sq. ft.
124 W 5th Ave #, COLLEGEVILLE, PA 19426
MLS# PAMC2195312Listed by: RE/MAX 440 - SKIPPACK - Coming Soon
 $550,000Coming Soon3 beds 3 baths1,992 sq. ft.
240 Park Ave, COLLEGEVILLE, PA 19426
MLS# PAMC2195276Listed by: RE/MAX MAIN LINE - DEVON - Coming Soon
 $500,000Coming Soon4 beds 2 baths1,888 sq. ft.
44 6th Ave, COLLEGEVILLE, PA 19426
MLS# PAMC2187036Listed by: KELLER WILLIAMS REAL ESTATE - MEDIA - Coming Soon
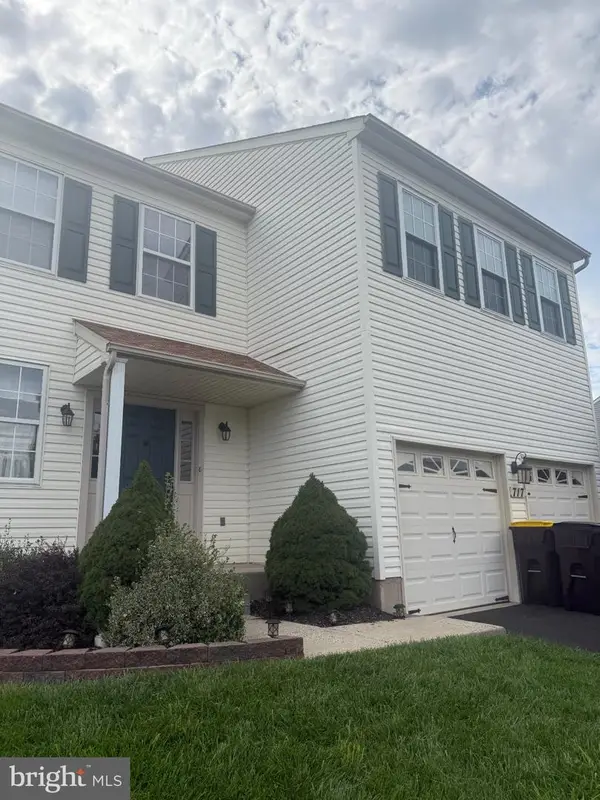 $599,000Coming Soon4 beds 3 baths2,383 sq. ft.
717 Queen Rd #, COLLEGEVILLE, PA 19426
MLS# PAMC2194254Listed by: KELLER WILLIAMS REAL ESTATE-DOYLESTOWN - Open Sat, 10am to 12pmNew
 $615,000Active4 beds 3 baths2,648 sq. ft.
153 Hunsicker Dr #, COLLEGEVILLE, PA 19426
MLS# PAMC2195466Listed by: HOMESTARR REALTY - New
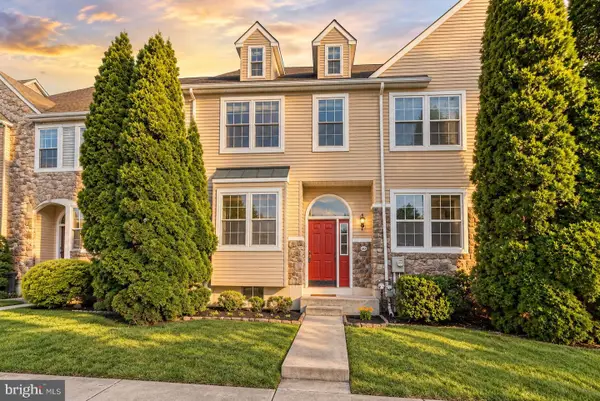 $425,000Active3 beds 3 baths1,798 sq. ft.
102 Poplar Ct, COLLEGEVILLE, PA 19426
MLS# PAMC2194576Listed by: RE/MAX ACCESS - New
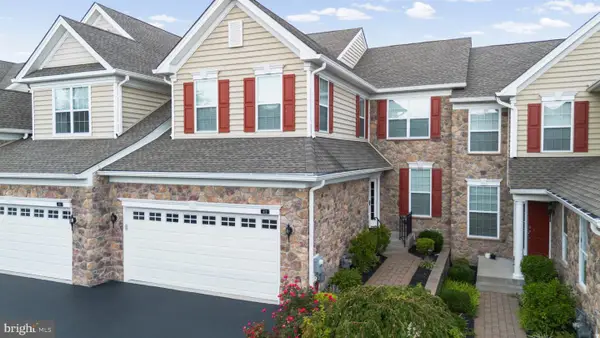 $674,900Active3 beds 3 baths2,778 sq. ft.
412 Shenandoah Dr, COLLEGEVILLE, PA 19426
MLS# PAMC2194914Listed by: RE/MAX MAIN LINE-KIMBERTON 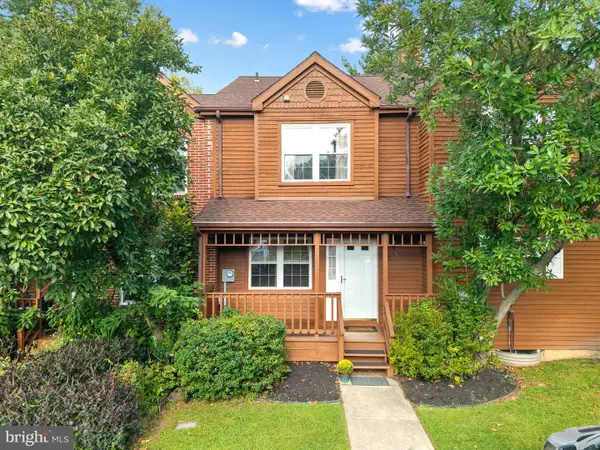 $306,000Pending2 beds 3 baths1,838 sq. ft.
112 Iron Bark Ct, COLLEGEVILLE, PA 19426
MLS# PAMC2194894Listed by: OCF REALTY LLC - PHILADELPHIA- New
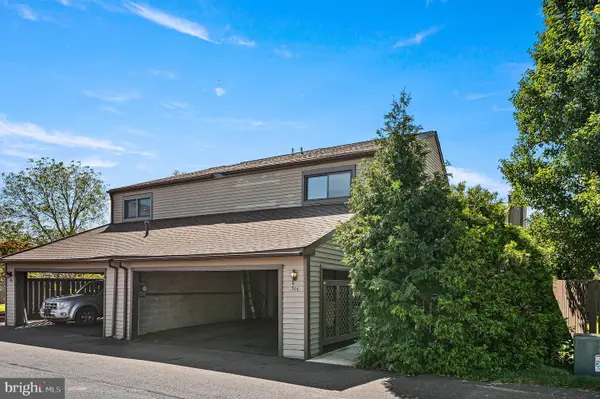 $320,000Active3 beds 3 baths1,668 sq. ft.
305 Bridge St, COLLEGEVILLE, PA 19426
MLS# PAMC2194870Listed by: STYER REAL ESTATE - New
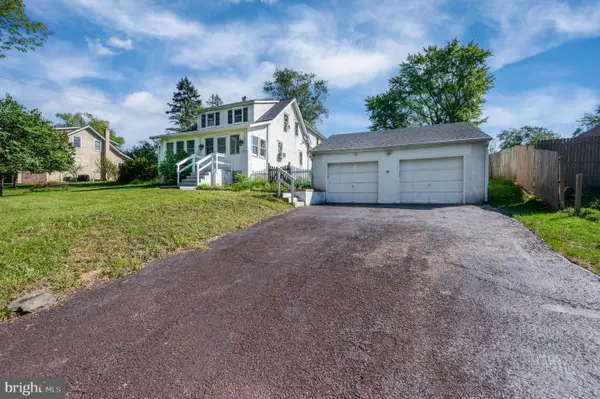 $489,900Active4 beds 2 baths2,400 sq. ft.
316 River Rd, COLLEGEVILLE, PA 19426
MLS# PAMC2194596Listed by: BHHS HOMESALE REALTY- READING BERKS


Protect your home and budget from life's surprises with an Assurant Home Warranty, backed by a partner that supports you through every step of homeownership. Explore Plans.
© 2026 Better Homes and Gardens Real Estate LLC. An Anywhere Real Estate company. All rights reserved. Better Homes and Gardens® Real Estate is a registered trademark owned by Meredith Operations Corporation, licensed to Better Homes and Gardens Real Estate LLC and used with permission. Better Homes and Gardens Real Estate LLC fully supports the principles of the Fair Housing Act and the Equal Opportunity Act. Listing information is deemed reliable but is not guaranteed accurate.
Each office is independently owned and operated.
Any services or products provided by third parties are not provided by, affiliated with or related to Better Homes and Gardens Real Estate LLC, or its affiliated companies.