
913 Chestnut St, Collingdale, PA 19023
Local realty services provided by:Better Homes and Gardens Real Estate Murphy & Co.
913 Chestnut St,Collingdale, PA 19023
$375,000
- 4 Beds
- - Baths
- 2,100 sq. ft.
- Multi-family
- Coming Soon
Listed by: andrew c. mcclatchy
Office: compass pennsylvania, llc.
MLS#:PADE2123514
Source:BRIGHTMLS
Price summary
- Price:$375,000
- Price per sq. ft.:$178.57
About this home
913 Chestnut Street is a well-maintained, consistently rented duplex that offers a great opportunity for an investor or buyer looking for a simple, income-producing property. Each unit offers approximately 1,100 square feet with 2 bedrooms and 1 full bath. The first-floor unit currently rents for $1,425 per month and the second-floor unit rents for $1,200 per month. Both units have access to a private driveway with parking for up to six cars, while gas, electric, and water are separately metered, with tenants responsible for their own utilities.
The property has been well cared for and is easy to maintain, with newer HVAC systems in both units—the first-floor system is less than four years old and the second-floor system is less than one year old. With reliable tenants, limited landlord expenses, and approximately $31,500 in current annual rental income, 913 Chestnut offers a straightforward investment with consistent cash flow and little day-to-day hassle. A great fit for an investor looking to add a stable rental to their portfolio or a buyer looking for a two-unit property with dependable income already in place....
Contact an agent
Home facts
- Year built:1987
- Listing ID #:PADE2123514
- Updated:September 23, 2026 at 01:39 PM
Rooms and interior
- Bedrooms:4
- Flooring:Carpet, Vinyl
- Kitchen Description:Built-In Microwave, Carpet, Dishwasher, Kitchen - Galley, Oven/Range - Gas, Refrigerator
- Living area:2,100 sq. ft.
Heating and cooling
- Cooling:Central A/C
- Heating:Forced Air, Natural Gas
Structure and exterior
- Year built:1987
- Building area:2,100 sq. ft.
- Lot area:0.11 Acres
- Architectural Style:Bi-level
- Construction Materials:Brick
- Exterior Features:Sidewalks
- Foundation Description:Concrete Perimeter
Utilities
- Water:Public
- Sewer:Public Sewer
Finances and disclosures
- Price:$375,000
- Price per sq. ft.:$178.57
- Tax amount:$7,583 (2026)
Features and amenities
- Amenities:Carpet, Ceiling Fan(s)
Parking
- Parking description:Asphalt Driveway
New listings near 913 Chestnut St
 $210,000Active3 beds 1 baths1,120 sq. ft.
1023 Minden Ln, COLLINGDALE, PA 19023
MLS# PADE2123440Listed by: NEXTHOME BRANDYWINE- New
 $260,000Active4 beds 2 baths1,440 sq. ft.
306 Collingdale Ave, DARBY, PA 19023
MLS# PADE2124072Listed by: REAL OF PENNSYLVANIA - New
 $225,000Active3 beds 2 baths1,010 sq. ft.
1011 Clifton Ave, COLLINGDALE, PA 19023
MLS# PADE2123934Listed by: REALTY ONE GROUP SUPREME  $169,000Active3 beds 1 baths1,916 sq. ft.
710 Ash Ave, DARBY, PA 19023
MLS# PADE2123484Listed by: LEGACY REAL ESTATE, INC.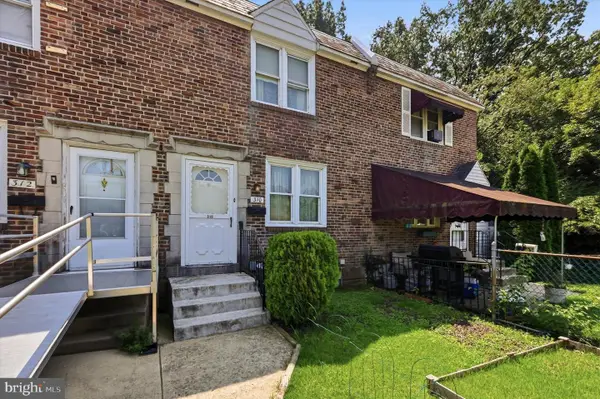 $185,000Pending3 beds 2 baths1,560 sq. ft.
310 Westmont Dr, COLLINGDALE, PA 19023
MLS# PADE2121564Listed by: BHHS FOX & ROACH-CENTER CITY WALNUT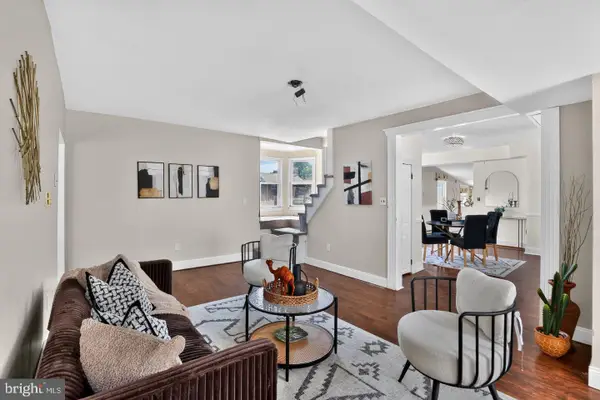 $199,900Active4 beds 2 baths1,568 sq. ft.
916 Spruce St, COLLINGDALE, PA 19023
MLS# PADE2123576Listed by: ROSEDALE REAL ESTATE LLC $175,000Active3 beds 1 baths1,182 sq. ft.
139 Lafayette Ave, COLLINGDALE, PA 19023
MLS# PADE2122402Listed by: KELLER WILLIAMS MAIN LINE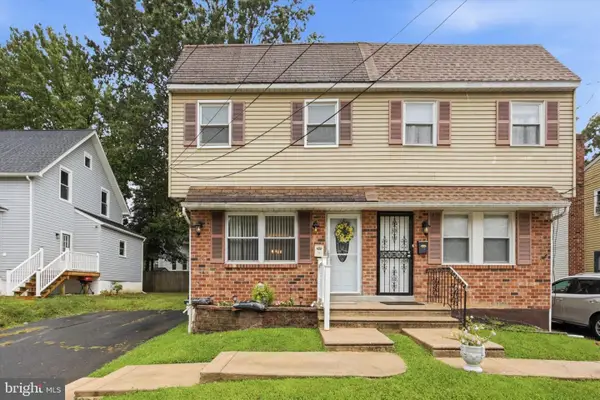 $242,500Pending3 beds 2 baths1,326 sq. ft.
708 Girard Ave, COLLINGDALE, PA 19023
MLS# PADE2122724Listed by: KELLER WILLIAMS REAL ESTATE - MEDIA $179,000Active3 beds 2 baths1,360 sq. ft.
609 Beechwood Ave, DARBY, PA 19023
MLS# PADE2122322Listed by: EXP REALTY, LLC


Protect your home and budget from life's surprises with an Assurant Home Warranty, backed by a partner that supports you through every step of homeownership. Explore Plans.
© 2026 Better Homes and Gardens Real Estate LLC. An Anywhere Real Estate company. All rights reserved. Better Homes and Gardens® Real Estate is a registered trademark owned by Meredith Operations Corporation, licensed to Better Homes and Gardens Real Estate LLC and used with permission. Better Homes and Gardens Real Estate LLC fully supports the principles of the Fair Housing Act and the Equal Opportunity Act. Listing information is deemed reliable but is not guaranteed accurate.
Each office is independently owned and operated.
Any services or products provided by third parties are not provided by, affiliated with or related to Better Homes and Gardens Real Estate LLC, or its affiliated companies.