
2721 W Walnut St, Colmar, PA 18915
Local realty services provided by:Better Homes and Gardens Real Estate Murphy & Co.
2721 W Walnut St,Colmar, PA 18915
$415,000
- 3 Beds
- 1 Baths
- 1,165 sq. ft.
- Single family
- Active
Listed by: catherine shultz
Office: re/max centre realtors
MLS#:PAMC2199822
Source:BRIGHTMLS
Price summary
- Price:$415,000
- Price per sq. ft.:$356.22
About this home
Absolutely adorable and very well kept home. This home is within walking distance to the Colmar train station, Wawa, carber candies, and Yum Yum donuts. Hardwood floors in Living room, Dining room, kitchen and all three bedrooms. Newer roof 4 years old, newer siding and replacement windows 9 years old, new water heater 2026, newer electrical panel 2026, Transferrable warranty with IT Landis for the boiler and water heater. Plenty of storage in the walk out unfinished basement as well as the full attic above the garage. The foundation for the carport is 3 feet deep to support enclosing the garage for an additional bay. Conveniently located to major routes, schools, parks, shopping and restaurants.
Contact an agent
Home facts
- Year built:1925
- Subdivision & Development:NONE AVAILABLE
- Listing ID #:PAMC2199822
- Updated:November 09, 2026 at 09:49 PM
Rooms and interior
- Bedrooms:3
- Total bathrooms:1
- Full bathrooms:1
- Flooring:Hardwood
- Dining Description:Dining Room
- Bathrooms Description:Full Bath
- Kitchen Description:Kitchen - Eat-In, Kitchen - Table Space, Oven/Range - Gas, Refrigerator, Water Heater
- Bedroom Description:Entry Level Bedroom, Primary Bedroom
- Basement:Yes
- Basement Description:Interior Access, Outside Entrance, Side Entrance, Sump Pump, Unfinished, Walkout Level
- Living area:1,165 sq. ft.
Heating and cooling
- Cooling:Ceiling Fan(s), Window Unit(s)
- Heating:Baseboard - Hot Water, Natural Gas
Structure and exterior
- Roof:Shingle
- Year built:1925
- Building area:1,165 sq. ft.
- Lot area:0.16 Acres
- Lot Features:Front Yard, Rear Yard, SideYard(s)
- Architectural Style:Raised Ranch/Rambler
- Construction Materials:Vinyl Siding
- Exterior Features:Exterior Lighting, Porch(es), Street Lights
- Foundation Description:Block
- Levels:1 Story
Schools
- High school:NORTH PENN SENIOR
Utilities
- Water:Public
- Sewer:Public Sewer
Finances and disclosures
- Price:$415,000
- Price per sq. ft.:$356.22
- Tax amount:$4,540 (2026)
Features and amenities
- Laundry features:Dryer, Washer
- Amenities:200+ Amp Service, Attic, Ceiling Fan(s), Exposed Beams, Window Treatments
Parking
- Parking description:Additional Storage Area, Asphalt Driveway, Detached Carport, Detached Garage, Garage - Front Entry
- Garage:Yes
- Garage spaces:1
New listings near 2721 W Walnut St
- Open Mon, 11am to 3pm
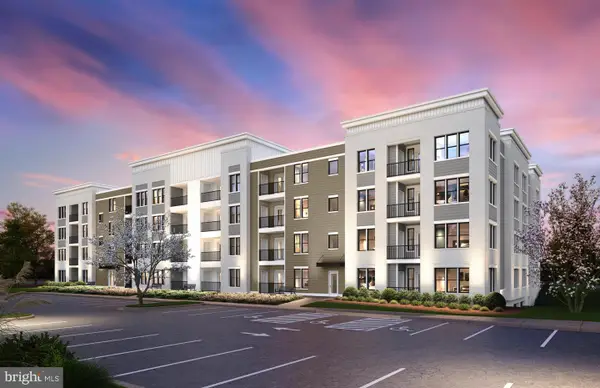 $329,990Active1 beds 1 baths1,112 sq. ft.
83 Bethlehem Pike #112- Jadwin, COLMAR, PA 18915
MLS# PAMC2192860Listed by: PULTE HOMES OF PA LIMITED PARTNERSHIP - Open Mon, 11am to 3pm
 $419,990Active2 beds 2 baths1,587 sq. ft.
83 Bethlehem Pike #102- Ivy Floorplan, COLMAR, PA 18915
MLS# PAMC2192862Listed by: PULTE HOMES OF PA LIMITED PARTNERSHIP  $469,365Pending2 beds 2 baths1,312 sq. ft.
83 Bethlehem Pike #1412, COLMAR, PA 18915
MLS# PAMC2192674Listed by: PULTE HOMES OF PA LIMITED PARTNERSHIP- $469,365Pending2 beds 2 baths1,312 sq. ft.
83 Bethlehem Pike #1412, COLMAR, PA 18915
MLS# PAMC2192674Listed by: PULTE HOMES OF PA LIMITED PARTNERSHIP - $469,365Pending2 beds 2 baths1,312 sq. ft.
83 Bethlehem Pike #1412, COLMAR, PA 18915
MLS# PAMC2192674Listed by: PULTE HOMES OF PA LIMITED PARTNERSHIP - $469,365Pending2 beds 2 baths1,312 sq. ft.
83 Bethlehem Pike #1412, COLMAR, PA 18915
MLS# PAMC2192674Listed by: PULTE HOMES OF PA LIMITED PARTNERSHIP - $469,365Pending2 beds 2 baths1,312 sq. ft.
83 Bethlehem Pike #1412, COLMAR, PA 18915
MLS# PAMC2192674Listed by: PULTE HOMES OF PA LIMITED PARTNERSHIP - $469,365Pending2 beds 2 baths1,312 sq. ft.
83 Bethlehem Pike #1412, COLMAR, PA 18915
MLS# PAMC2192674Listed by: PULTE HOMES OF PA LIMITED PARTNERSHIP - $469,365Pending2 beds 2 baths1,312 sq. ft.
83 Bethlehem Pike #1412, COLMAR, PA 18915
MLS# PAMC2192674Listed by: PULTE HOMES OF PA LIMITED PARTNERSHIP


Protect your home and budget from life's surprises with an Assurant Home Warranty, backed by a partner that supports you through every step of homeownership. Explore Plans.
© 2026 Better Homes and Gardens Real Estate LLC. An Anywhere Real Estate company. All rights reserved. Better Homes and Gardens® Real Estate is a registered trademark owned by Meredith Operations Corporation, licensed to Better Homes and Gardens Real Estate LLC and used with permission. Better Homes and Gardens Real Estate LLC fully supports the principles of the Fair Housing Act and the Equal Opportunity Act. Listing information is deemed reliable but is not guaranteed accurate.
Each office is independently owned and operated.
Any services or products provided by third parties are not provided by, affiliated with or related to Better Homes and Gardens Real Estate LLC, or its affiliated companies.