
401 Wynstone Ct, Colmar, PA 18915
Local realty services provided by:Better Homes and Gardens Real Estate Murphy & Co.
401 Wynstone Ct,Colmar, PA 18915
$575,000
- 3 Beds
- 3 Baths
- 2,212 sq. ft.
- Townhouse
- Active
Listed by: srinivas r chennareddy
Office: keller williams real estate - west chester
MLS#:PAMC2190518
Source:BRIGHTMLS
Price summary
- Price:$575,000
- Price per sq. ft.:$259.95
- Monthly HOA dues:$185
About this home
Welcome to this beautifully maintained end-unit Toll Brothers townhome, built in 2019 and nestled in the highly sought-after Walnut Creek at Montgomery community. Featuring a desirable northeast-facing orientation and a peaceful wooded backdrop, this exceptional 3-bedroom, 2.5-bath home offers the perfect blend of style, comfort, and convenience within the award-winning North Penn School District.
Step inside to discover a bright and inviting main level showcasing gleaming hardwood flooring, 9-foot ceilings, and abundant natural light enhanced by the premium end-unit location. The open-concept floor plan is ideal for both everyday living and entertaining, featuring a spacious great room that seamlessly connects the family and dining areas, creating a warm and welcoming atmosphere.
The gourmet kitchen is thoughtfully designed with upgraded cabinetry, granite countertops, stainless steel appliances, a large center island, and a generous pantry for additional storage. A new dishwasher installed in 2026 adds modern convenience and value. Whether preparing daily meals or hosting guests, this well-appointed kitchen serves as the heart of the home.
Upstairs, the luxurious primary suite features a soaring cathedral ceiling, a spacious walk-in closet, and an upgraded ensuite bath with a glass-enclosed shower and premium tile flooring. Two additional bedrooms offer ample closet space, while ceiling fans in all three bedrooms provide year-round comfort. A convenient second-floor laundry room, complete with a utility tub, adds functionality to everyday living.
The unfinished basement offers abundant storage space and endless potential for future customization, whether you envision a home gym, media room, recreation area, home office, or additional living space.
Enjoy low-maintenance living with HOA services covering lawn care, trash removal, and snow removal, including sidewalks and driveways. Residents also enjoy access to a private walking path leading to a community park, playground, and basketball court.
Ideally located near Route 309, the Pennsylvania Turnpike, SEPTA's Colmar Regional Rail Station, shopping centers, grocery stores, and a variety of popular restaurants, this home combines peaceful suburban living with exceptional convenience....
Contact an agent
Home facts
- Year built:2019
- Subdivision & Development:WALNUT CREEK AT MONT
- Listing ID #:PAMC2190518
- Added:45 day(s) ago
- Updated:September 28, 2026 at 01:56 PM
Rooms and interior
- Bedrooms:3
- Total bathrooms:3
- Full bathrooms:2
- Half bathrooms:1
- Basement:Yes
- Basement Description:Unfinished
- Living area:2,212 sq. ft.
Heating and cooling
- Cooling:Central A/C
- Heating:Central
Structure and exterior
- Roof:Architectural Shingle
- Year built:2019
- Building area:2,212 sq. ft.
- Lot area:0.09 Acres
- Architectural Style:Colonial, Traditional
- Construction Materials:Frame, Vinyl Siding
- Foundation Description:Concrete Perimeter
- Levels:2 Stories
Schools
- High school:NORTH PENN
- Middle school:PENNDALE
- Elementary school:BRIDLE PATH
Utilities
- Water:Public
- Sewer:Public Septic, Public Sewer
Finances and disclosures
- Price:$575,000
- Price per sq. ft.:$259.95
- Tax amount:$8,061 (2026)
Features and amenities
- Amenities:Cable TV, Phone
Parking
- Parking description:Attached Garage, Garage - Front Entry
- Garage:Yes
- Garage spaces:1
New listings near 401 Wynstone Ct
- Open Sat, 11am to 4pm
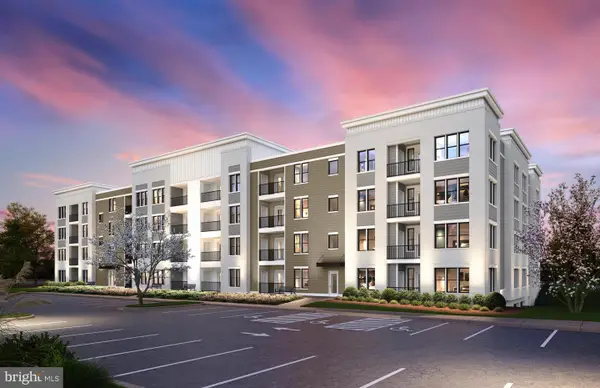 $329,990Active1 beds 1 baths1,112 sq. ft.
83 Bethlehem Pike #112- Jadwin, COLMAR, PA 18915
MLS# PAMC2192860Listed by: PULTE HOMES OF PA LIMITED PARTNERSHIP - Open Sat, 11am to 4pm
 $429,990Active2 beds 2 baths1,587 sq. ft.
83 Bethlehem Pike #102- Ivy Floorplan, COLMAR, PA 18915
MLS# PAMC2192862Listed by: PULTE HOMES OF PA LIMITED PARTNERSHIP  $469,365Pending2 beds 2 baths1,312 sq. ft.
83 Bethlehem Pike #1412, COLMAR, PA 18915
MLS# PAMC2192674Listed by: PULTE HOMES OF PA LIMITED PARTNERSHIP- $469,365Pending2 beds 2 baths1,312 sq. ft.
83 Bethlehem Pike #1412, COLMAR, PA 18915
MLS# PAMC2192674Listed by: PULTE HOMES OF PA LIMITED PARTNERSHIP - $469,365Pending2 beds 2 baths1,312 sq. ft.
83 Bethlehem Pike #1412, COLMAR, PA 18915
MLS# PAMC2192674Listed by: PULTE HOMES OF PA LIMITED PARTNERSHIP - $469,365Pending2 beds 2 baths1,312 sq. ft.
83 Bethlehem Pike #1412, COLMAR, PA 18915
MLS# PAMC2192674Listed by: PULTE HOMES OF PA LIMITED PARTNERSHIP - $469,365Pending2 beds 2 baths1,312 sq. ft.
83 Bethlehem Pike #1412, COLMAR, PA 18915
MLS# PAMC2192674Listed by: PULTE HOMES OF PA LIMITED PARTNERSHIP - $469,365Pending2 beds 2 baths1,312 sq. ft.
83 Bethlehem Pike #1412, COLMAR, PA 18915
MLS# PAMC2192674Listed by: PULTE HOMES OF PA LIMITED PARTNERSHIP - $469,365Pending2 beds 2 baths1,312 sq. ft.
83 Bethlehem Pike #1412, COLMAR, PA 18915
MLS# PAMC2192674Listed by: PULTE HOMES OF PA LIMITED PARTNERSHIP - $469,365Pending2 beds 2 baths1,312 sq. ft.
83 Bethlehem Pike #1412, COLMAR, PA 18915
MLS# PAMC2192674Listed by: PULTE HOMES OF PA LIMITED PARTNERSHIP


Protect your home and budget from life's surprises with an Assurant Home Warranty, backed by a partner that supports you through every step of homeownership. Explore Plans.
© 2026 Better Homes and Gardens Real Estate LLC. An Anywhere Real Estate company. All rights reserved. Better Homes and Gardens® Real Estate is a registered trademark owned by Meredith Operations Corporation, licensed to Better Homes and Gardens Real Estate LLC and used with permission. Better Homes and Gardens Real Estate LLC fully supports the principles of the Fair Housing Act and the Equal Opportunity Act. Listing information is deemed reliable but is not guaranteed accurate.
Each office is independently owned and operated.
Any services or products provided by third parties are not provided by, affiliated with or related to Better Homes and Gardens Real Estate LLC, or its affiliated companies.