
1252 Iron Bridge Rd, Columbia, PA 17512
Local realty services provided by:Better Homes and Gardens Real Estate Realty Connect
1252 Iron Bridge Rd,Columbia, PA 17512
$349,900
- 3 Beds
- 2 Baths
- 1,626 sq. ft.
- Single family
- Active
Listed by: eric t kronawetter
Office: kingsway realty - lancaster
MLS#:PALA2095202
Source:BRIGHTMLS
Price summary
- Price:$349,900
- Price per sq. ft.:$215.19
About this home
"Home Sweet Home" in Manheim Central School District - Country views, comfortable living, and plenty of possibilities! This well-maintained 3-bedroom, 2-bath raised ranch sits on approximately ½ acre and offers the space and flexibility you've been looking for. Enjoy having all bedrooms on the main floor, plus a versatile lower level featuring a spacious recreation room or use as an In-law quarters with available kitchen. Outside, relax on the 20' x 10' composite deck or covered front porch while taking in the peaceful surroundings. The oversized garage offers room for a vehicle, workshop, hobbies, and storage. Recent updates: large picture window in living room, new HVAC in 2022, replaced flooring in various rooms, newer rear deck, updated electric breaker box to 200 amp, new water softener, updated water heater, and other items (full description in documents). Come see everything 1252 Iron Bridge Road has to offer—you may just find your next home in this beautiful setting!
Contact an agent
Home facts
- Year built:1974
- Subdivision & Development:NONE AVAILABLE
- Listing ID #:PALA2095202
- Added:14 day(s) ago
- Updated:September 24, 2026 at 10:35 AM
Rooms and interior
- Bedrooms:3
- Total bathrooms:2
- Full bathrooms:2
- Flooring:Carpet, Laminate Plank, Luxury Vinyl Plank
- Bathrooms Description:Bathroom 1, Bathroom 2
- Kitchen Description:Carpet, Crown Moldings, Dishwasher, Kitchen - Eat-In, Kitchenette, Oven/Range - Electric, Range Hood, Refrigerator, Water Heater
- Bedroom Description:Carpet
- Basement:Yes
- Basement Description:Garage Access, Heated, Improved, Partially Finished
- Living area:1,626 sq. ft.
Heating and cooling
- Cooling:Central A/C
- Heating:Electric, Heat Pump - Electric BackUp
Structure and exterior
- Roof:Architectural Shingle, Composite
- Year built:1974
- Building area:1,626 sq. ft.
- Lot area:0.5 Acres
- Lot Features:Front Yard, Rear Yard, SideYard(s), Sloping
- Architectural Style:Raised Ranch/Rambler
- Construction Materials:Block, Frame, Stick Built, Vinyl Siding
- Exterior Features:Deck(s)
- Foundation Description:Block
- Levels:2 Stories
Utilities
- Water:Well
- Sewer:Grinder Pump, On Site Septic
Finances and disclosures
- Price:$349,900
- Price per sq. ft.:$215.19
- Tax amount:$3,148 (2026)
Features and amenities
- Laundry features:Dryer - Electric, Dryer In Unit, Laundry, Washer, Washer In Unit
- Amenities:200+ Amp Service, Carpet, Crown Moldings, Double Hung Windows, Smoke Detector
Parking
- Parking description:Attached Garage, Garage - Front Entry, Garage Door Opener, Off Street, Oversized, Paved Driveway
- Garage:Yes
- Garage spaces:1
New listings near 1252 Iron Bridge Rd
- Coming Soon
 $1,730,000Coming Soon4 beds 2 baths4,157 sq. ft.
1335 Prospect Rd, COLUMBIA, PA 17512
MLS# PALA2095032Listed by: EXP REALTY, LLC - New
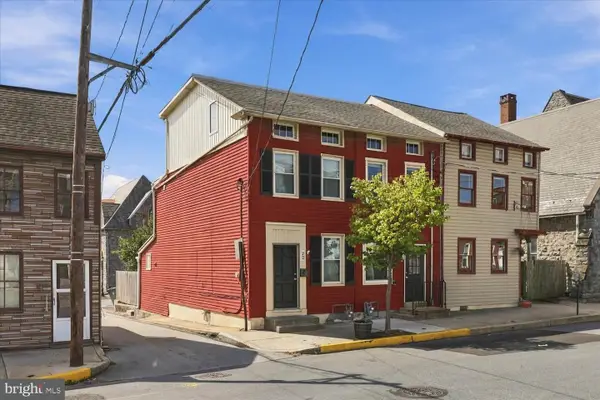 $230,000Active3 beds 2 baths1,065 sq. ft.
22 S 4th St, COLUMBIA, PA 17512
MLS# PALA2095864Listed by: KELLER WILLIAMS ELITE - New
 $199,900Active4 beds 1 baths1,362 sq. ft.
117 Locust St, COLUMBIA, PA 17512
MLS# PALA2095748Listed by: KELLER WILLIAMS ELITE - New
 $269,900Active3 beds 2 baths1,345 sq. ft.
59 S 9th St, COLUMBIA, PA 17512
MLS# PALA2095614Listed by: RE/MAX EVOLVED - New
 $220,000Active3 beds 2 baths1,702 sq. ft.
54 S 8th St, COLUMBIA, PA 17512
MLS# PALA2095102Listed by: COLDWELL BANKER REALTY - New
 $450,000Active4 beds 4 baths4,125 sq. ft.
3985 Locust Grove Rd, COLUMBIA, PA 17512
MLS# PALA2095354Listed by: CAVALRY REALTY LLC - New
 $50,000Active3 beds 1 baths1,018 sq. ft.
231 Lawrence St, COLUMBIA, PA 17512
MLS# PALA2095322Listed by: CAVALRY REALTY LLC  $303,000Active3 beds 1 baths864 sq. ft.
3968 Marietta Ave, COLUMBIA, PA 17512
MLS# PALA2095368Listed by: COLDWELL BANKER REALTY $264,900Active5 beds 2 baths2,850 sq. ft.
219 Walnut St, COLUMBIA, PA 17512
MLS# PALA2095250Listed by: BERKSHIRE HATHAWAY HOMESERVICES HOMESALE REALTY $499,000Active6 beds -- baths4,436 sq. ft.
152 Walnut St, COLUMBIA, PA 17512
MLS# PALA2095260Listed by: KELLER WILLIAMS ELITE


Protect your home and budget from life's surprises with an Assurant Home Warranty, backed by a partner that supports you through every step of homeownership. Explore Plans.
© 2026 Better Homes and Gardens Real Estate LLC. An Anywhere Real Estate company. All rights reserved. Better Homes and Gardens® Real Estate is a registered trademark owned by Meredith Operations Corporation, licensed to Better Homes and Gardens Real Estate LLC and used with permission. Better Homes and Gardens Real Estate LLC fully supports the principles of the Fair Housing Act and the Equal Opportunity Act. Listing information is deemed reliable but is not guaranteed accurate.
Each office is independently owned and operated.
Any services or products provided by third parties are not provided by, affiliated with or related to Better Homes and Gardens Real Estate LLC, or its affiliated companies.