
3885 Sterling Way, Columbia, PA 17512
Local realty services provided by:Better Homes and Gardens Real Estate Community Realty
3885 Sterling Way,Columbia, PA 17512
$475,000
- 3 Beds
- 3 Baths
- - sq. ft.
- Single family
- Sold
Listed by: petros theodore, james englert jr
Office: coldwell banker realty
MLS#:PALA2089246
Source:BRIGHTMLS
Sorry, we are unable to map this address
Price summary
- Price:$475,000
About this home
Not only a one of a kind open concept home, but an utmost meticulously cared for one owner 3 Bedroom, 3 Bathroom, 2 Car Oversized Garage with 2 Large Decks w/ panoramic views for miles.
This home is located in the Springfield Ridge development in the top notch Hempfield School District. Just minutes from the Mountville and Prospect route 30 exits to get to anywhere Lancaster / York and beyond. As you walk in there is a soaring 2 story foyer w/ chandelier, large window and coat closet for guests.
Turn left to the open concept living, dining area w/ solid hickory hardwood flooring, large windows that bring tons of natural light, and a timeless natural gas, brick fireplace w/ mantel and built-ins on either side. There is also an amazing gourmet kitchen w/ beautiful spacious island w/ quartz countertops, all stainless steel appliances such as, wall mounted built-in oven & microwave, gas cooktop w/ vented hood, dishwasher, and refrigerator.
Step outside the almost floor to ceiling 3 panel sliding door to an expansive deck w/ panoramic views during the fall, winter, and spring seasons for entertaining. Come in from the oversized 2 car garage is a convenient bathroom w/ main floor laundry area.
Go up the to the 2nd floor to the spacious primary bedroom w/ walk-in closet and luxurious primary bathroom w/ double bowl cabinet vanity and walk-in floor to ceiling tile shower. There are 2 more additional spacious bedrooms w/ large windows and an additional spacious full bathroom that finish off the 2nd floor.
This home keeps giving with an awesome, huge, and completely finished walk-out lower level for kids, friends, and family to have fun and entertain some more. It has 2 windows and level walk-out door that brings plenty of natural light. Walk out to an additional 2nd deck for outdoor space. For peace of mind all mechanicals , roof, windows and more are newer and have been meticulously maintained by this homeowner.
Don't delay, stop by for a showing today!...
Contact an agent
Home facts
- Year built:1992
- Subdivision & Development:SPRINGFIELD RIDGE
- Listing ID #:PALA2089246
- Added:73 day(s) ago
- Updated:August 24, 2026 at 06:03 AM
Rooms and interior
- Bedrooms:3
- Total bathrooms:3
- Full bathrooms:2
- Half bathrooms:1
- Flooring:Carpet, Ceramic Tile, Engineered Wood
- Dining Description:Combination Dining/Living, Dining Area, Dining Room
- Bathrooms Description:Full Bath, Half Bath, Primary Bath(s), Primary Bathroom
- Kitchen Description:Breakfast Area, Built-In Microwave, Built-In Range, Built-Ins, Carpet, Cooktop, Dishwasher, Disposal, Energy Efficient Appliances, Exhaust Fan, Kitchen - Country, Kitchen - Eat-In, Kitchen - Gourmet, Kitchen - Island, Oven - Wall, Range Hood, Recessed Lighting, Stainless Steel Appliances, Upgraded Countertops, Water Heater
- Bedroom Description:Carpet, Primary Bedroom, Walk In Closet(s)
- Basement:Yes
- Basement Description:Daylight, Full, Fully Finished, Heated, Outside Entrance, Rear Entrance, Sump Pump, Walkout Level, Water Proofing System, Windows
Heating and cooling
- Cooling:Central A/C
- Heating:Forced Air, Natural Gas
Structure and exterior
- Roof:Architectural Shingle
- Year built:1992
- Lot Features:Front Yard, SideYard(s)
- Architectural Style:Colonial, Contemporary, Traditional
- Construction Materials:Brick, Frame, Vinyl Siding
- Exterior Features:Deck(s)
- Foundation Description:Concrete Perimeter, Slab
- Levels:2 Stories
Schools
- High school:HEMPFIELD
- Middle school:CENTERVILLE
- Elementary school:MOUNTVILLE
Utilities
- Water:Public
- Sewer:Public Sewer
Finances and disclosures
- Price:$475,000
- Tax amount:$5,436 (2025)
Features and amenities
- Laundry features:Dryer, Dryer In Unit, Has Laundry, Laundry, Washer, Washer In Unit
- Amenities:Built-Ins, Carpet, Ceiling Fan(s), Double Hung Windows, Double Pane Windows, Electric Available, Natural Gas Available, Recessed Lighting, Replacement Windows, Window Treatments
Parking
- Parking description:Additional Storage Area, Attached Garage, Garage - Front Entry, Garage Door Opener, Inside Access, On Street, Oversized, Paved Driveway
- Garage:Yes
- Garage spaces:2
New listings near 3885 Sterling Way
- Coming Soon
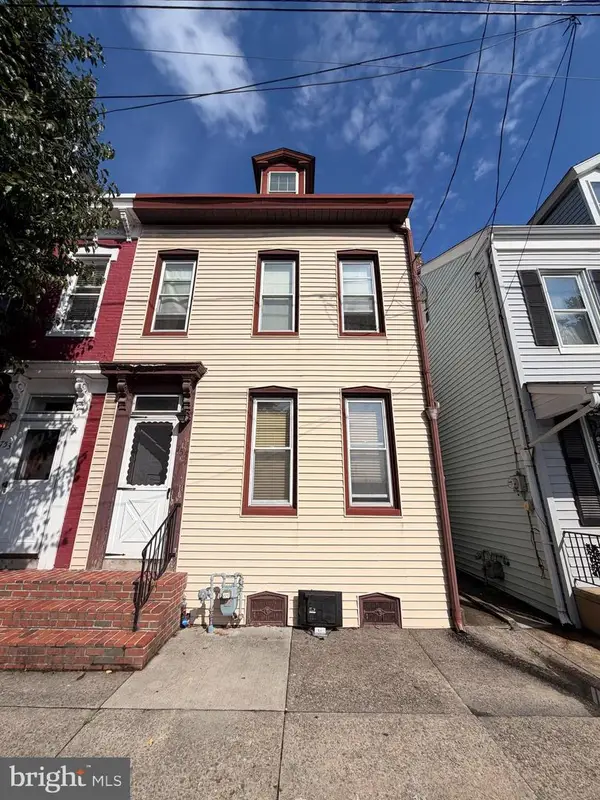 $149,900Coming Soon3 beds 1 baths1,681 sq. ft.
755 Locust St, COLUMBIA, PA 17512
MLS# PALA2094524Listed by: REALTY ONE GROUP UNLIMITED - New
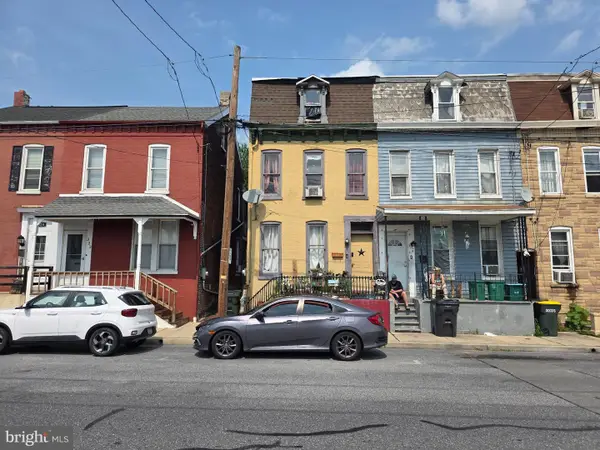 $169,995Active4 beds 1 baths1,728 sq. ft.
321 N 2nd St, COLUMBIA, PA 17512
MLS# PALA2094570Listed by: KELLER WILLIAMS KEYSTONE REALTY - New
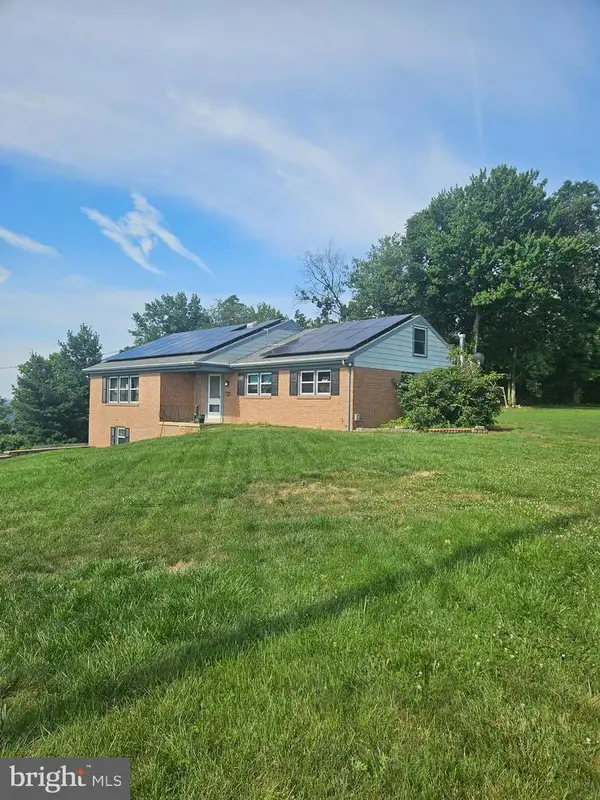 $425,000Active3 beds 2 baths2,661 sq. ft.
332 Indian Head Rd, COLUMBIA, PA 17512
MLS# PALA2094512Listed by: A' LA CARTE REALTY SERVICES LLC - New
 $379,000Active4 beds 2 baths1,480 sq. ft.
1189 Ridge Ave, COLUMBIA, PA 17512
MLS# PALA2094360Listed by: LUSK & ASSOCIATES SOTHEBY'S INTERNATIONAL REALTY - Open Sun, 1 to 3pmNew
 $320,000Active4 beds -- baths2,058 sq. ft.
318 Linden St, COLUMBIA, PA 17512
MLS# PALA2094352Listed by: KELLER WILLIAMS ELITE - New
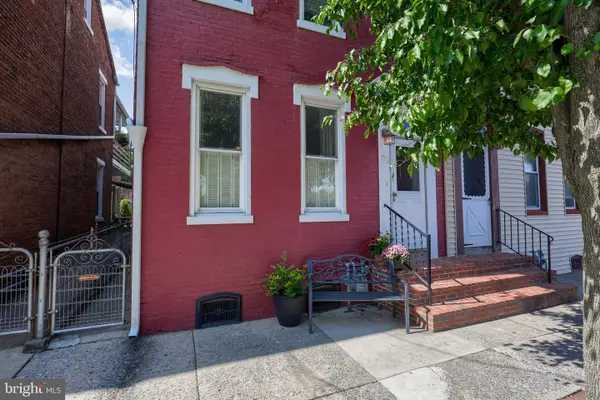 $245,000Active4 beds 1 baths1,775 sq. ft.
753 Locust St, COLUMBIA, PA 17512
MLS# PALA2094282Listed by: RE/MAX SMARTHUB REALTY - New
 $549,990Active4 beds 3 baths
218 Lindsey Dr, COLUMBIA, PA 17512
MLS# PALA2094040Listed by: D.R. HORTON REALTY OF PENNSYLVANIA  $130,000Pending4 beds 2 baths1,943 sq. ft.
638 S 13th St, COLUMBIA, PA 17512
MLS# PALA2093950Listed by: KELLER WILLIAMS ELITE $174,999Active3 beds 2 baths1,051 sq. ft.
292 S 5th St, COLUMBIA, PA 17512
MLS# PALA2092116Listed by: CORNER HOUSE REALTY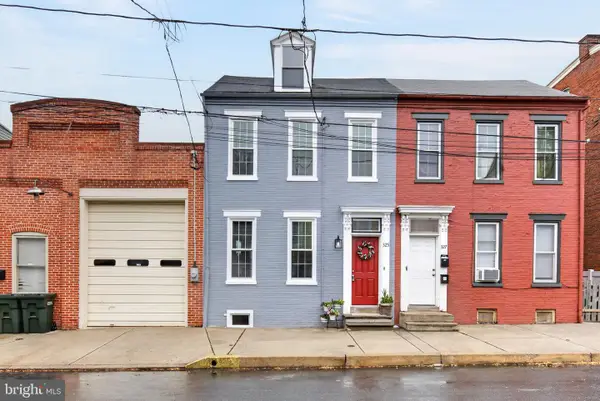 $242,500Active3 beds 2 baths2,382 sq. ft.
325 Cherry St, COLUMBIA, PA 17512
MLS# PALA2093858Listed by: KELLER WILLIAMS ELITE


Protect your home and budget from life's surprises with an Assurant Home Warranty, backed by a partner that supports you through every step of homeownership. Explore Plans.
© 2026 Better Homes and Gardens Real Estate LLC. An Anywhere Real Estate company. All rights reserved. Better Homes and Gardens® Real Estate is a registered trademark owned by Meredith Operations Corporation, licensed to Better Homes and Gardens Real Estate LLC and used with permission. Better Homes and Gardens Real Estate LLC fully supports the principles of the Fair Housing Act and the Equal Opportunity Act. Listing information is deemed reliable but is not guaranteed accurate.
Each office is independently owned and operated.
Any services or products provided by third parties are not provided by, affiliated with or related to Better Homes and Gardens Real Estate LLC, or its affiliated companies.