
3878 Main St, Conestoga, PA 17516
Local realty services provided by:Better Homes and Gardens Real Estate Premier
3878 Main St,Conestoga, PA 17516
$227,513
- 2 Beds
- 1 Baths
- - sq. ft.
- Single family
- Sold
Listed by: carole m kirchner
Office: berkshire hathaway homeservices homesale realty
MLS#:PALA2094260
Source:BRIGHTMLS
Sorry, we are unable to map this address
Price summary
- Price:$227,513
About this home
Hug a tree, smell the flowers and fall in love with this adorable one-story home in the Penn Manor School District.
Featuring an inviting open floor plan, fresh paint, new flooring, and so much more. This home is move-in ready and full of charm Enjoy your morning coffee or unwind in the evening on either of the two relaxing porches.
Parking is a breeze with two driveways, and the detached garage/workshop offers endless possibilities-whether you need extra storage, or a space for hobbies.
The owner has completed so many thoughtful updates and improvements to this property. This truly is a must see.
Contact an agent
Home facts
- Year built:1929
- Subdivision & Development:NONE AVAILABLE
- Listing ID #:PALA2094260
- Added:34 day(s) ago
- Updated:October 01, 2026 at 05:59 AM
Rooms and interior
- Bedrooms:2
- Total bathrooms:1
- Full bathrooms:1
- Flooring:Carpet, Luxury Vinyl Plank
- Dining Description:Combination Dining/Living
- Kitchen Description:Kitchen - Eat-In, Microwave, Oven/Range - Electric, Refrigerator
- Basement:Yes
- Basement Description:Outside Entrance, Sump Pump, Unfinished
Heating and cooling
- Cooling:Central A/C
- Heating:Forced Air, Propane - Owned
Structure and exterior
- Roof:Shingle
- Year built:1929
- Architectural Style:Ranch/Rambler
- Construction Materials:Frame, Vinyl Siding
- Exterior Features:Porch(es)
- Foundation Description:Block
- Levels:1 Story
Utilities
- Water:Well
- Sewer:On Site Septic
Finances and disclosures
- Price:$227,513
- Tax amount:$2,667 (2026)
Features and amenities
- Laundry features:Dryer, Washer
- Amenities:200+ Amp Service, Attic, Insulated Windows, Smoke Detector
Parking
- Parking description:Detached Garage, Garage - Front Entry, Off Street, Paved Parking
- Garage:Yes
- Garage spaces:1
New listings near 3878 Main St
- New
 $385,000Active4 beds 2 baths2,578 sq. ft.
3948 Main St, CONESTOGA, PA 17516
MLS# PALA2096062Listed by: CAVALRY REALTY LLC - New
 $425,000Active4 beds 2 baths1,745 sq. ft.
21 Observation Site Rd, CONESTOGA, PA 17516
MLS# PALA2095964Listed by: ADVANCED REALTY SERVICES  $2,799,000Active7 beds 7 baths4,984 sq. ft.
4459 Main St, CONESTOGA, PA 17516
MLS# PALA2095176Listed by: ASTORIA REALTY ADVISORS LLC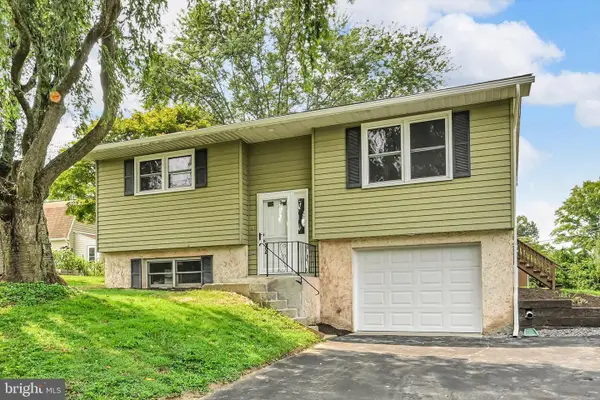 $374,900Pending3 beds 1 baths1,830 sq. ft.
2829 Main St, CONESTOGA, PA 17516
MLS# PALA2094652Listed by: BERING REAL ESTATE CO. $345,000Pending4 beds 2 baths2,166 sq. ft.
3653 Main St, CONESTOGA, PA 17516
MLS# PALA2094508Listed by: COLDWELL BANKER REALTY $479,000Active3 beds 3 baths3,528 sq. ft.
30 W Elm St, CONESTOGA, PA 17516
MLS# PALA2094052Listed by: BERKSHIRE HATHAWAY HOMESERVICES HOMESALE REALTY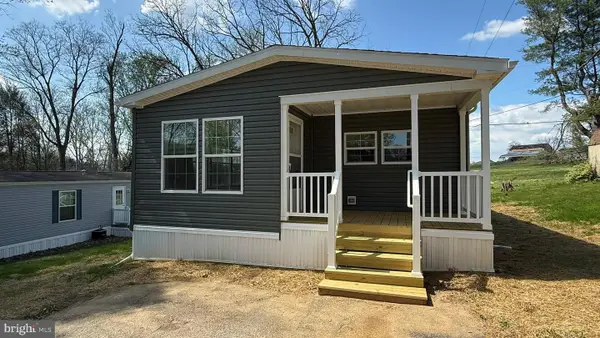 $147,900Active3 beds 2 baths1,131 sq. ft.
11 Dogwood Dr, CONESTOGA, PA 17516
MLS# PALA2093608Listed by: REALTY ONE GROUP UNLIMITED $103,900Active2 beds 2 baths826 sq. ft.
56 Penn Dr, CONESTOGA, PA 17516
MLS# PALA2093614Listed by: REALTY ONE GROUP UNLIMITED $425,000Pending3 beds 3 baths2,315 sq. ft.
20 Sassafras Rd, CONESTOGA, PA 17516
MLS# PALA2092242Listed by: RE/MAX SMARTHUB REALTY $134,900Active2 beds 2 baths1,173 sq. ft.
3327 Main St #8, CONESTOGA, PA 17516
MLS# PALA2093054Listed by: IRON VALLEY REAL ESTATE OF LANCASTER


Protect your home and budget from life's surprises with an Assurant Home Warranty, backed by a partner that supports you through every step of homeownership. Explore Plans.
© 2026 Better Homes and Gardens Real Estate LLC. An Anywhere Real Estate company. All rights reserved. Better Homes and Gardens® Real Estate is a registered trademark owned by Meredith Operations Corporation, licensed to Better Homes and Gardens Real Estate LLC and used with permission. Better Homes and Gardens Real Estate LLC fully supports the principles of the Fair Housing Act and the Equal Opportunity Act. Listing information is deemed reliable but is not guaranteed accurate.
Each office is independently owned and operated.
Any services or products provided by third parties are not provided by, affiliated with or related to Better Homes and Gardens Real Estate LLC, or its affiliated companies.