
6326 River Rd, Conestoga, PA 17516
Local realty services provided by:Better Homes and Gardens Real Estate Realty Connect
6326 River Rd,Conestoga, PA 17516
$529,900
- 4 Beds
- 2 Baths
- 3,189 sq. ft.
- Single family
- Active
Listed by: todd habecker
Office: chris habecker real estate
MLS#:PALA2098286
Source:BRIGHTMLS
Price summary
- Price:$529,900
- Price per sq. ft.:$166.16
About this home
This beautiful, maintenance-free Cape Cod-style home offers the perfect blend of comfort, charm, and modern living. Nestled on a serene, partially wooded 1.2-acre lot surrounded by mature trees, this property provides a peaceful retreat while remaining conveniently accessible to nearby amenities. Step inside to discover nearly 3,200 square feet of finished living space, featuring 4 bedrooms and 2 full bathrooms. The open floor plan welcomes natural light throughout and creates an ideal setting for both everyday living and entertaining. The spacious family room boasts vaulted ceilings, recessed lighting, and a stunning stone-surround Mendota gas fireplace, seamlessly flowing into the dining area and kitchen. The kitchen features sleek jet-black countertops and modern stainless steel appliances. Beautiful hardwood and luxury vinyl plank flooring, along with recessed lighting throughout, add warmth and style. The thoughtfully designed main level also offers two bedrooms, a full bathroom, and the convenience of main-floor laundry. An additional living room with a cozy corner gas stove provides even more comfortable living space. The finished basement expands your living options with a large second family room or recreation area, along with additional storage space. Outside, enjoy the extensive hardscaping and impressive 33' x 17' brick patio, perfect for outdoor entertaining or simply relaxing in the peaceful surroundings. The backyard also features a level play area and a newer storage shed, adding both convenience and functionality Additional features include replacement windows throughout, central vacuum, an attached side-entry garage, and ample driveway parking. If you're looking for space, privacy, and a peaceful rural setting without sacrificing modern conveniences, this exceptional property is a must-see. Enjoy the best of both worlds with comfortable living spaces, thoughtful upgrades, and a beautiful natural setting to call home!...
Contact an agent
Home facts
- Year built:1987
- Subdivision & Development:CONESTOGA
- Listing ID #:PALA2098286
- Added:2 day(s) ago
- Updated:November 08, 2026 at 11:53 AM
Rooms and interior
- Bedrooms:4
- Total bathrooms:2
- Full bathrooms:2
- Rooms Total:12
- Flooring:Carpet, Hardwood, Luxury Vinyl Plank, Vinyl
- Dining Description:Combination Kitchen/Dining, Dining Area, Dining Room
- Bathrooms Description:Bathroom 2
- Kitchen Description:Built-In Microwave, Built-In Range, Carpet, Dishwasher, Microwave, Oven - Self Cleaning, Recessed Lighting, Refrigerator
- Bedroom Description:Carpet, Entry Level Bedroom
- Basement:Yes
- Basement Description:Full, Fully Finished, Heated, Improved, Interior Access, Outside Entrance
- Living area:3,189 sq. ft.
Heating and cooling
- Cooling:Ceiling Fan(s), Central A/C, Ductless/Mini-Split
- Heating:Electric, Forced Air, Propane - Owned
Structure and exterior
- Roof:Composite, Metal
- Year built:1987
- Building area:3,189 sq. ft.
- Lot area:1.2 Acres
- Lot Features:Front Yard, Partly Wooded, Private, Rear Yard, Road Frontage, Rural, Secluded, SideYard(s)
- Architectural Style:Cape Cod
- Construction Materials:T-1-11, Vinyl Siding
- Exterior Features:Extensive Hardscape, Exterior Lighting, Patio(s), Play Area
- Foundation Description:Block
- Levels:1 1/2 Story
Schools
- High school:PENN MANOR
- Middle school:MARTICVILLE
- Elementary school:CONESTOGA
Utilities
- Water:Well
- Sewer:On Site Septic
Finances and disclosures
- Price:$529,900
- Price per sq. ft.:$166.16
- Tax amount:$5,949 (2026)
Features and amenities
- Laundry features:Dryer, Has Laundry, Laundry, Washer
- Amenities:200+ Amp Service, Cable TV Available, Carpet, Ceiling Fan(s), Central Vacuum, Electric Available, Phone Available, Recessed Lighting, Replacement Windows
Parking
- Parking description:Attached Garage, Garage - Side Entry, Garage Door Opener, Inside Access, Off Street, Paved Driveway
- Garage:Yes
- Garage spaces:2
New listings near 6326 River Rd
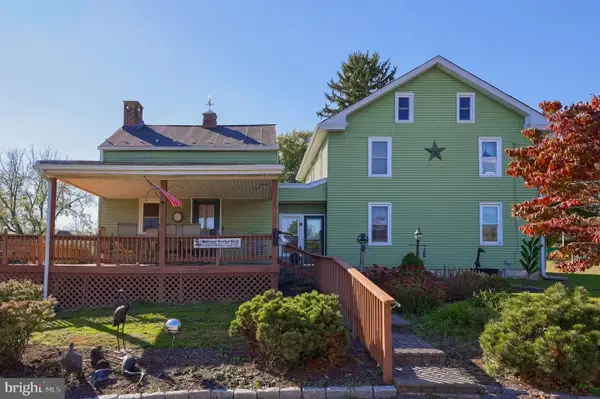 $350,000Pending4 beds 3 baths2,578 sq. ft.
3948 Main St, CONESTOGA, PA 17516
MLS# PALA2097664Listed by: COLDWELL BANKER REALTY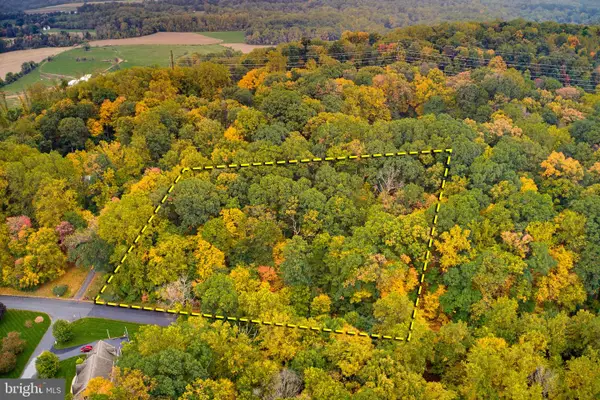 $175,000Active2.1 Acres
58 Buck Run Rd, CONESTOGA, PA 17516
MLS# PALA2097264Listed by: BERKSHIRE HATHAWAY HOMESERVICES HOMESALE REALTY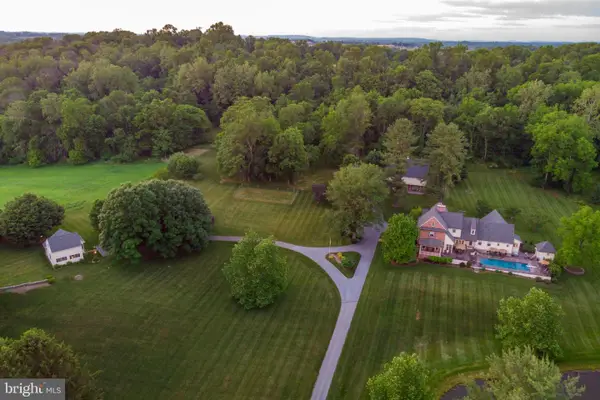 $2,799,000Active7 beds 7 baths4,984 sq. ft.
4459 Main St, CONESTOGA, PA 17516
MLS# PALA2096634Listed by: ASTORIA REALTY ADVISORS LLC $510,000Pending12.8 Acres
3180 River Rd, CONESTOGA, PA 17516
MLS# PALA2096750Listed by: BEILER-CAMPBELL REALTORS-QUARRYVILLE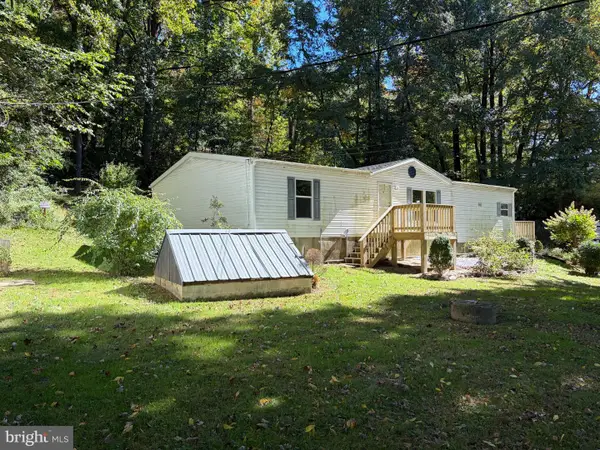 $289,900Active3 beds 2 baths1,296 sq. ft.
81 Silver Mine Rd, CONESTOGA, PA 17516
MLS# PALA2096676Listed by: COLDWELL BANKER REALTY $2,799,000Active7 beds 7 baths4,984 sq. ft.
4459 Main St, CONESTOGA, PA 17516
MLS# PALA2095176Listed by: ASTORIA REALTY ADVISORS LLC $465,000Pending3 beds 3 baths3,528 sq. ft.
30 W Elm St, CONESTOGA, PA 17516
MLS# PALA2094052Listed by: BERKSHIRE HATHAWAY HOMESERVICES HOMESALE REALTY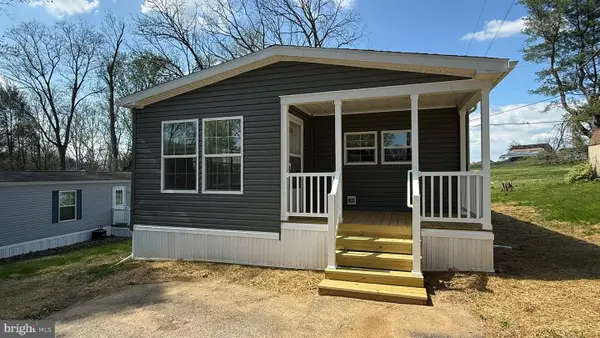 $147,900Active3 beds 2 baths1,131 sq. ft.
11 Dogwood Dr, CONESTOGA, PA 17516
MLS# PALA2093608Listed by: REALTY ONE GROUP UNLIMITED $103,900Active2 beds 2 baths826 sq. ft.
56 Penn Dr, CONESTOGA, PA 17516
MLS# PALA2093614Listed by: REALTY ONE GROUP UNLIMITED


Protect your home and budget from life's surprises with an Assurant Home Warranty, backed by a partner that supports you through every step of homeownership. Explore Plans.
© 2026 Better Homes and Gardens Real Estate LLC. An Anywhere Real Estate company. All rights reserved. Better Homes and Gardens® Real Estate is a registered trademark owned by Meredith Operations Corporation, licensed to Better Homes and Gardens Real Estate LLC and used with permission. Better Homes and Gardens Real Estate LLC fully supports the principles of the Fair Housing Act and the Equal Opportunity Act. Listing information is deemed reliable but is not guaranteed accurate.
Each office is independently owned and operated.
Any services or products provided by third parties are not provided by, affiliated with or related to Better Homes and Gardens Real Estate LLC, or its affiliated companies.