
1016 Trinity Ln, Conshohocken, PA 19428
Local realty services provided by:Better Homes and Gardens Real Estate Premier
1016 Trinity Ln,Conshohocken, PA 19428
$750,000
- 5 Beds
- 3 Baths
- 3,000 sq. ft.
- Single family
- Pending
Listed by: binnie bianco
Office: keller williams real estate-blue bell
MLS#:PAMC2189918
Source:BRIGHTMLS
Price summary
- Price:$750,000
- Price per sq. ft.:$250
About this home
Welcome to Your Own Storybook Retreat
Hidden among the mature trees and tucked into the peaceful valley of Gulph Mills Village, this one-of-a-kind Storybook Tudor on Trinity Lane is more than a residence—it is a sanctuary where nature, history, and timeless charm come together.
From the moment you arrive, you’ll feel as though you’ve stepped into a modern-day fairytale. The soothing sounds of the creek, English cottage gardens, natural stone pathways, and secluded sitting areas invite you to slow down and reconnect with nature. A dedicated cutting garden and thoughtfully designed native plantings provide season-long color while attracting butterflies, bees, songbirds, and other wildlife. Spend your mornings enjoying coffee while blue herons glide overhead, or relax with friends on one of two private patios, beneath the towering evergreens, or in a hammock on a warm summer afternoon.
Inside, timeless character blends beautifully with thoughtful modern updates. The breathtaking Great Room is the heart of the home, featuring original wide-plank hardwood floors, a wood-burning fireplace with blower, custom built-in shelving, and soaring 16-foot A-frame ceilings with exposed beams. Original casement windows throughout the home further celebrate its historic character. French doors open to a sun-drenched room surrounded by windows overlooking the gardens and creek. Currently enjoyed as a dining room, this light-filled space with terra cotta flooring offers an unforgettable setting for everyday living and entertaining.
The beautifully renovated kitchen balances modern elegance with cottage charm, showcasing striking white cabinetry, quartzite countertops, stainless steel appliances, a cozy breakfast nook, a stunning three-pane bay window framing tranquil creek views, and designer lighting, premium fixtures, and thoughtfully curated finishes throughout.
The main level also offers two spacious bedrooms and an updated full bath featuring a classic clawfoot soaking tub with a rain shower and handheld fixture.
Upstairs, the loft overlooks the Great Room below, leading to two enchanting bedrooms tucked beneath dramatic rooflines. The original primary bedroom includes its own two-piece bath, while the adjoining bedroom—with its charming arched window—feels like something from the pages of a storybook.
The walk-out lower level features a cozy sitting room with a gas fireplace, a private primary suite, a spa-inspired bath with an oversized seamless glass shower, laundry, and generous storage. Radiant heated floors in the kitchen, both bathrooms, and the lower level provide year-round comfort.
Outside, two storage buildings—including a custom oversized shed—offer exceptional space for a lawn tractor, motorcycles, bicycles, kayaks, or a workshop.
Although this peaceful retreat feels worlds away, it offers immediate access to the Gulph Mills and Henderson Road entrances to major highways, placing the heart of the Main Line, Conshohocken, King of Prussia, and Center City Philadelphia within easy reach.
Homes like this rarely become available. They aren’t simply purchased—they’re cherished and cared for by each generation of owners. From its historic Storybook Tudor architecture and thoughtfully renovated interiors to its English cottage gardens, native landscape, and ever-changing creekside setting, this is more than a home—it is a way of life.
Offer Deadline Has Been Set For Monday Aug 10 at 5pm....
Contact an agent
Home facts
- Year built:1915
- Subdivision & Development:GULPH MILLS VIL
- Listing ID #:PAMC2189918
- Added:51 day(s) ago
- Updated:September 25, 2026 at 09:05 AM
Rooms and interior
- Bedrooms:5
- Total bathrooms:3
- Full bathrooms:2
- Half bathrooms:1
- Flooring:Hardwood, Heated, Luxury Vinyl Tile, Tile/Brick
- Dining Description:Dining Area
- Bathrooms Description:Full Bath, Half Bath, Primary Bath(s)
- Kitchen Description:Dishwasher, Disposal, Kitchen - Eat-In, Microwave, Oven - Self Cleaning, Oven/Range - Gas, Recessed Lighting, Refrigerator, Stainless Steel Appliances, Water Heater - Tankless
- Basement:Yes
- Basement Description:Daylight, Fully Finished, Heated, Partial, Poured Concrete, Rear Entrance, Side Entrance, Walkout Level, Windows
- Living area:3,000 sq. ft.
Heating and cooling
- Cooling:Central A/C
- Heating:Natural Gas, Programmable Thermostat, Radiant, Radiator
Structure and exterior
- Year built:1915
- Building area:3,000 sq. ft.
- Lot area:0.71 Acres
- Lot Features:Creek/Stream
- Architectural Style:A-Frame, Carriage House, Chalet, Cottage, Dutch, Loft with Bedrooms, Tudor
- Construction Materials:Stone, Stucco, Vinyl Siding
- Exterior Features:Exterior Lighting, Patio(s), Stone Retaining Walls
- Foundation Description:Block, Slab, Stone
- Levels:3 Story
Schools
- High school:UPPER MERION
- Middle school:UPPER MERION
- Elementary school:ROBERTS
Utilities
- Water:Public
- Sewer:Public Sewer
Finances and disclosures
- Price:$750,000
- Price per sq. ft.:$250
- Tax amount:$5,127 (2026)
Features and amenities
- Laundry features:Dryer, Laundry, Washer
- Amenities:Exposed Beams, Motion Detectors, Recessed Lighting, Security System, Skylight(s), Smoke Detector
Parking
- Parking description:Asphalt Driveway
New listings near 1016 Trinity Ln
- Open Sat, 11am to 3pmNew
 $439,680Active1 beds 1 baths1,112 sq. ft.
431 Washington St #2109 Jadwin, CONSHOHOCKEN, PA 19428
MLS# PAMC2195574Listed by: PULTE HOMES OF PA LIMITED PARTNERSHIP - Open Fri, 3 to 5pmNew
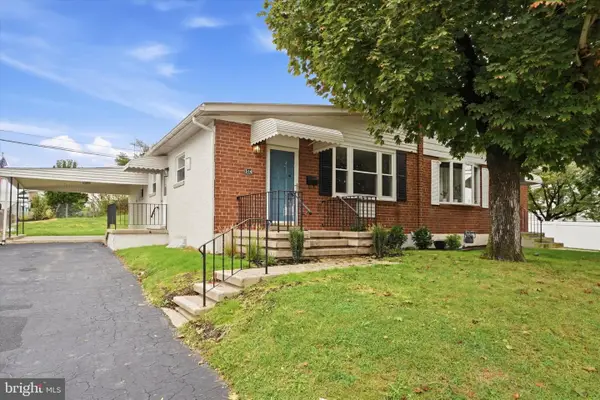 $499,000Active3 beds 2 baths990 sq. ft.
514 Palmer Rd #, CONSHOHOCKEN, PA 19428
MLS# PAMC2195246Listed by: REAL OF PENNSYLVANIA  $437,500Pending3 beds 3 baths1,368 sq. ft.
123 Sutcliffe Ln #, CONSHOHOCKEN, PA 19428
MLS# PAMC2194506Listed by: VRA REALTY- Open Sat, 11am to 12:30pmNew
 $565,000Active2 beds 2 baths1,744 sq. ft.
807 Spring Mill Ave #b, CONSHOHOCKEN, PA 19428
MLS# PAMC2194442Listed by: KELLER WILLIAMS MAIN LINE 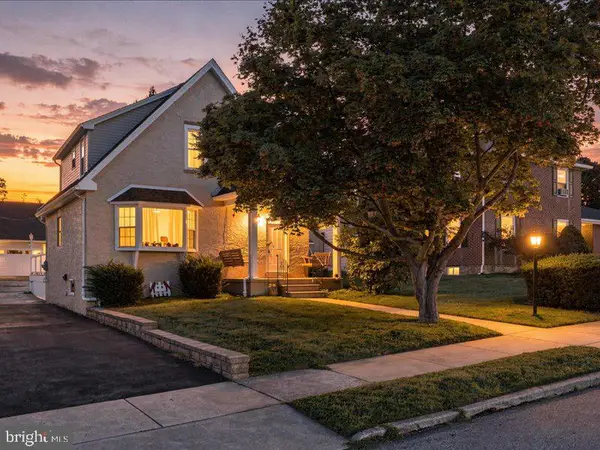 $449,000Pending2 beds 2 baths1,787 sq. ft.
141 E 14th Ave, CONSHOHOCKEN, PA 19428
MLS# PAMC2192232Listed by: COMPASS PENNSYLVANIA, LLC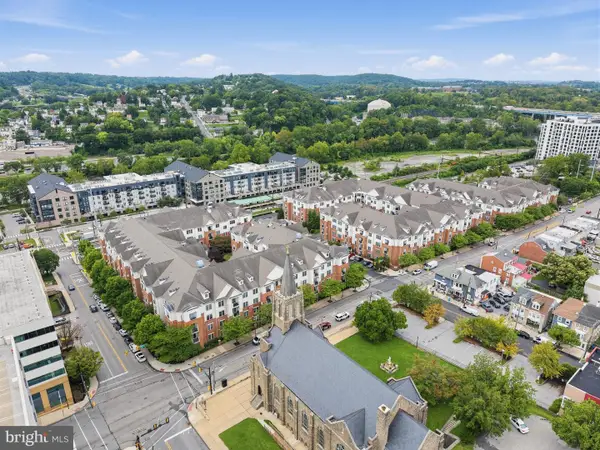 $289,900Pending1 beds 1 baths888 sq. ft.
300 Elm St W #2413, CONSHOHOCKEN, PA 19428
MLS# PAMC2194290Listed by: ENTOURAGE ELITE REAL ESTATE-CONSHOHOCKEN- Open Sat, 11am to 3pm
 $572,170Active2 beds 2 baths1,371 sq. ft.
431 Washington St #2212 Firestone, CONSHOHOCKEN, PA 19428
MLS# PAMC2194236Listed by: PULTE HOMES OF PA LIMITED PARTNERSHIP  $649,900Active3 beds 3 baths2,436 sq. ft.
410 E Elm St, CONSHOHOCKEN, PA 19428
MLS# PAMC2193938Listed by: RE/MAX READY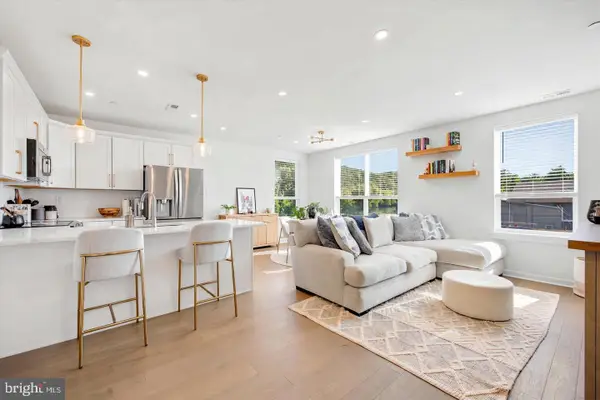 $650,000Active3 beds 3 baths1,705 sq. ft.
919 Riverplace Dr, CONSHOHOCKEN, PA 19428
MLS# PAMC2194120Listed by: LPT REALTY, LLC $440,000Active2 beds 2 baths1,377 sq. ft.
350 W Elm St #3206, CONSHOHOCKEN, PA 19428
MLS# PAMC2192044Listed by: KELLER WILLIAMS REAL ESTATE - MEDIA


Protect your home and budget from life's surprises with an Assurant Home Warranty, backed by a partner that supports you through every step of homeownership. Explore Plans.
© 2026 Better Homes and Gardens Real Estate LLC. An Anywhere Real Estate company. All rights reserved. Better Homes and Gardens® Real Estate is a registered trademark owned by Meredith Operations Corporation, licensed to Better Homes and Gardens Real Estate LLC and used with permission. Better Homes and Gardens Real Estate LLC fully supports the principles of the Fair Housing Act and the Equal Opportunity Act. Listing information is deemed reliable but is not guaranteed accurate.
Each office is independently owned and operated.
Any services or products provided by third parties are not provided by, affiliated with or related to Better Homes and Gardens Real Estate LLC, or its affiliated companies.