
113 Colwell Ln, Conshohocken, PA 19428
Local realty services provided by:Better Homes and Gardens Real Estate Murphy & Co.
113 Colwell Ln,Conshohocken, PA 19428
$435,000
- 2 Beds
- 2 Baths
- 1,040 sq. ft.
- Condominium
- Active
Listed by: james j romano, anthony dadario
Office: keller williams real estate-blue bell
MLS#:PAMC2192018
Source:BRIGHTMLS
Price summary
- Price:$435,000
- Price per sq. ft.:$418.27
About this home
Welcome to 113 Colwell Ln, a move-in ready and beautifully maintained home in the desirable Evans Way Community, offering a spacious layout, stylish finishes, and comfortable indoor-outdoor living. Fresh paint throughout the entire home gives the space a clean, refreshed feel, while rich, dark hardwood flooring flows through the main living areas. The open-concept main level is designed for both everyday living and entertaining, featuring a spacious living room with a coffered ceiling, recessed lighting, and seamless flow into the kitchen and dining area. The well-appointed kitchen offers ample white cabinetry, a crisp white tile backsplash, stainless steel appliances, and a large center island with bar seating. Located on the main level Is the generously sized primary suite with excellent closet space, a comfortable sitting area, and a private ensuite bathroom. The beautifully finished bath features a glass-enclosed shower with floor-to-ceiling white tile and a double vanity. The bedroom also provides direct access to the deck, creating a natural extension of the living space for outdoor dining, grilling, or simply relaxing. Downstairs, the second bedroom offers excellent privacy with its own closet and ensuite full bathroom featuring a tub/shower combination and vanity. The lower level also provides convenient laundry access along with additional space for storage or future use. An attached one-car garage offers convenient parking and additional storage. Ideally located in Conshohocken, this home provides easy access to I-76, Route 202, and the PA Turnpike, making travel throughout the Philadelphia region convenient. Enjoy close proximity to Conshohocken’s restaurants, cafés, shops, parks, vibrant downtown, and nearby walking and biking trails. With its open layout, generously sized bedrooms, stylish finishes, private outdoor space, fresh interior, and convenient location, 113 Colwell Ln offers a wonderful opportunity to enjoy all that Conshohocken has to offer....
Contact an agent
Home facts
- Year built:2019
- Subdivision & Development:NONE AVAILABLE
- Listing ID #:PAMC2192018
- Added:49 day(s) ago
- Updated:October 14, 2026 at 01:42 PM
Rooms and interior
- Bedrooms:2
- Total bathrooms:2
- Full bathrooms:2
- Flooring:Carpet, Luxury Vinyl Plank, Tile/Brick
- Kitchen Description:Combination Kitchen/Living, Crown Moldings, Dishwasher, Kitchen - Island, Microwave, Oven/Range - Gas, Refrigerator, Stainless Steel Appliances, Upgraded Countertops
- Basement:Yes
- Basement Description:Walkout Level
- Living area:1,040 sq. ft.
Heating and cooling
- Cooling:Central A/C
- Heating:Forced Air, Natural Gas
Structure and exterior
- Roof:Shingle
- Year built:2019
- Building area:1,040 sq. ft.
- Architectural Style:Colonial
- Construction Materials:Vinyl Siding
- Exterior Features:Deck(s)
- Levels:2 Stories
Utilities
- Water:Public
- Sewer:Public Sewer
Finances and disclosures
- Price:$435,000
- Price per sq. ft.:$418.27
- Tax amount:$4,069 (2026)
Features and amenities
- Laundry features:Dryer, Dryer In Unit, Has Laundry, Washer, Washer In Unit
- Amenities:Crown Moldings
Parking
- Parking description:Attached Garage, Garage - Front Entry
- Garage:Yes
- Garage spaces:1
New listings near 113 Colwell Ln
- Coming SoonOpen Sat, 1 to 3pm
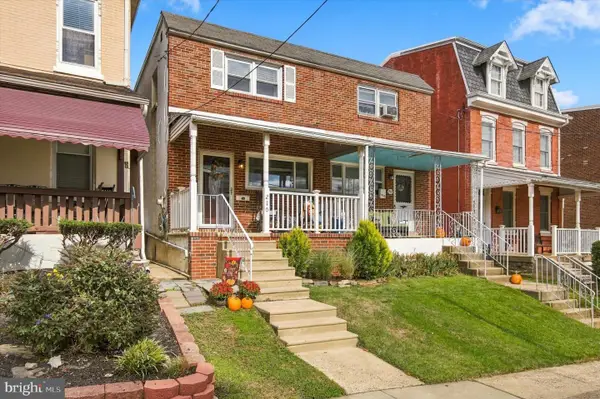 $515,000Coming Soon3 beds 2 baths1,780 sq. ft.
210 E 7th Ave, CONSHOHOCKEN, PA 19428
MLS# PAMC2194780Listed by: KELLER WILLIAMS REAL ESTATE - MEDIA - New
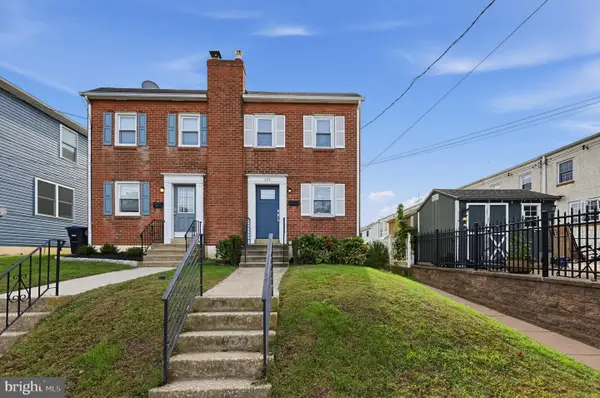 $565,000Active3 beds 2 baths1,430 sq. ft.
235 W 7th Ave, CONSHOHOCKEN, PA 19428
MLS# PAMC2196830Listed by: HOWARD HANNA REAL ESTATE SERVICES  $699,000Pending4 beds 4 baths2,536 sq. ft.
300 Arden Rd, CONSHOHOCKEN, PA 19428
MLS# PAMC2193118Listed by: BHHS FOX & ROACH-ROSEMONT- New
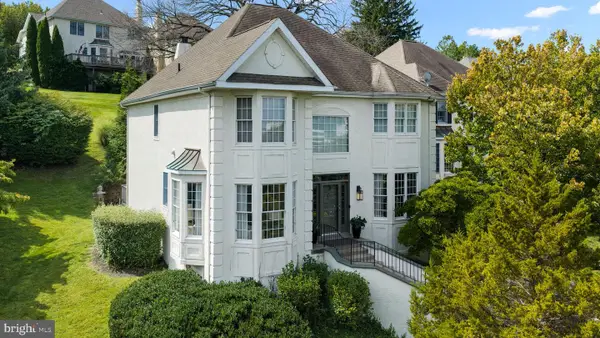 $925,000Active3 beds 4 baths4,409 sq. ft.
1102 Spruce Ln, CONSHOHOCKEN, PA 19428
MLS# PAMC2195144Listed by: COMPASS PENNSYLVANIA, LLC - New
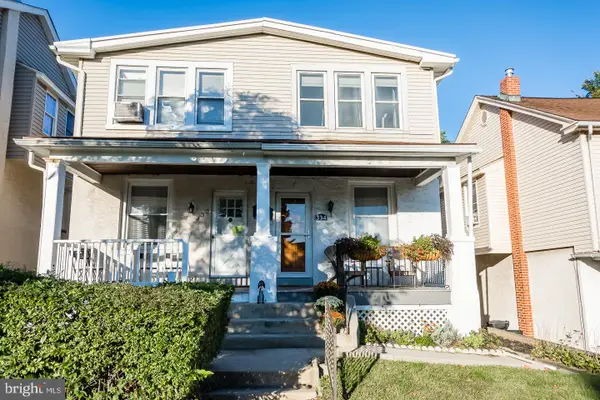 $425,000Active3 beds 2 baths1,126 sq. ft.
334 E 8th Ave #, CONSHOHOCKEN, PA 19428
MLS# PAMC2196772Listed by: BHHS FOX & ROACH-CENTER CITY WALNUT  $589,900Pending5 beds 2 baths2,043 sq. ft.
635 Ford St #, CONSHOHOCKEN, PA 19428
MLS# PAMC2196450Listed by: COMPASS PENNSYLVANIA, LLC- New
 $650,000Active3 beds 3 baths1,705 sq. ft.
919 Riverplace Dr, CONSHOHOCKEN, PA 19428
MLS# PAMC2196254Listed by: LPT REALTY, LLC  $549,900Pending3 beds 2 baths1,963 sq. ft.
345 E 11th Ave, CONSHOHOCKEN, PA 19428
MLS# PAMC2196358Listed by: RE/MAX SMARTHUB REALTY $319,000Active1 beds 1 baths951 sq. ft.
350 W Elm St #3414, CONSHOHOCKEN, PA 19428
MLS# PAMC2195600Listed by: OCF REALTY LLC - PHILADELPHIA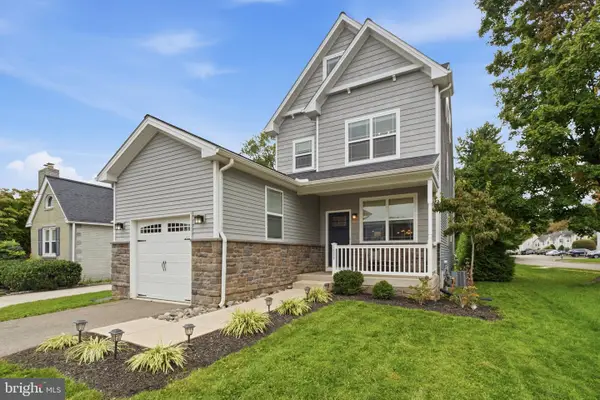 $695,000Pending4 beds 4 baths2,717 sq. ft.
1699 Butler Pike #, CONSHOHOCKEN, PA 19428
MLS# PAMC2196206Listed by: KELLER WILLIAMS MAIN LINE


Protect your home and budget from life's surprises with an Assurant Home Warranty, backed by a partner that supports you through every step of homeownership. Explore Plans.
© 2026 Better Homes and Gardens Real Estate LLC. An Anywhere Real Estate company. All rights reserved. Better Homes and Gardens® Real Estate is a registered trademark owned by Meredith Operations Corporation, licensed to Better Homes and Gardens Real Estate LLC and used with permission. Better Homes and Gardens Real Estate LLC fully supports the principles of the Fair Housing Act and the Equal Opportunity Act. Listing information is deemed reliable but is not guaranteed accurate.
Each office is independently owned and operated.
Any services or products provided by third parties are not provided by, affiliated with or related to Better Homes and Gardens Real Estate LLC, or its affiliated companies.