
2129 Harts Ln, Conshohocken, PA 19428
Local realty services provided by:Better Homes and Gardens Real Estate Valley Partners
2129 Harts Ln,Conshohocken, PA 19428
$5,250,000
- 5 Beds
- 3 Baths
- 3,504 sq. ft.
- Single family
- Active
Listed by: robert atlee hodgson
Office: compass pennsylvania, llc.
MLS#:PAMC2192478
Source:BRIGHTMLS
Price summary
- Price:$5,250,000
- Price per sq. ft.:$1,498.29
About this home
Rare opportunity to purchase 20+ acres with two beautiful homes nestled in the quiet enclave of Spring Mill in Whitemarsh Township. The property, which extends on 7 parcels from Barren Hill Road to Hart's Lane, includes a beautiful 4/5 bedroom home, fully renovated in 2018, with detached two-story garage with workshop and storage, cleared private trails, a private arboretum with over $100k in specimen trees added in the last five years, and an 1800s expanded farmhouse with recently built carriage house, stables and paddock built for trailer access. The entire property has been fenced, and trails were cut into the wooded areas for enjoyment. Parcels could be subdivided or sold separately, developed, or enjoyed by a buyer with a vision and purpose for this rare listing.
Contact an agent
Home facts
- Year built:1966
- Subdivision & Development:SPRING MILL
- Listing ID #:PAMC2192478
- Added:48 day(s) ago
- Updated:October 14, 2026 at 02:04 PM
Rooms and interior
- Bedrooms:5
- Total bathrooms:3
- Full bathrooms:3
- Bedroom Description:Entry Level Bedroom
- Living area:3,504 sq. ft.
Heating and cooling
- Cooling:Central A/C
- Heating:Central, Electric
Structure and exterior
- Roof:Asphalt
- Year built:1966
- Building area:3,504 sq. ft.
- Lot area:20.28 Acres
- Lot Features:Additional Lot(s), Adjoins - Open Space, Backs to Trees, Cleared, Flag, Front Yard, Hunting Available, Open, Partly Wooded, Private, Rear Yard, Secluded, Subdivision Possible
- Architectural Style:Farmhouse/National Folk, Traditional
- Construction Materials:Frame
- Foundation Description:Crawl Space
- Levels:2 Stories
Utilities
- Water:Public
- Sewer:On Site Septic
Finances and disclosures
- Price:$5,250,000
- Price per sq. ft.:$1,498.29
- Tax amount:$12,503 (2026)
Parking
- Parking description:Additional Storage Area, Attached Garage, Detached Garage, Garage - Rear Entry, Garage - Side Entry, Garage Door Opener, Off Street, Oversized
- Garage:Yes
- Garage spaces:3
New listings near 2129 Harts Ln
- Coming SoonOpen Sat, 1 to 3pm
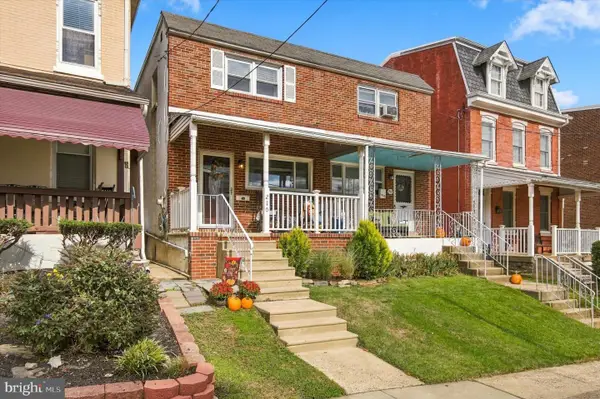 $515,000Coming Soon3 beds 2 baths1,780 sq. ft.
210 E 7th Ave, CONSHOHOCKEN, PA 19428
MLS# PAMC2194780Listed by: KELLER WILLIAMS REAL ESTATE - MEDIA - New
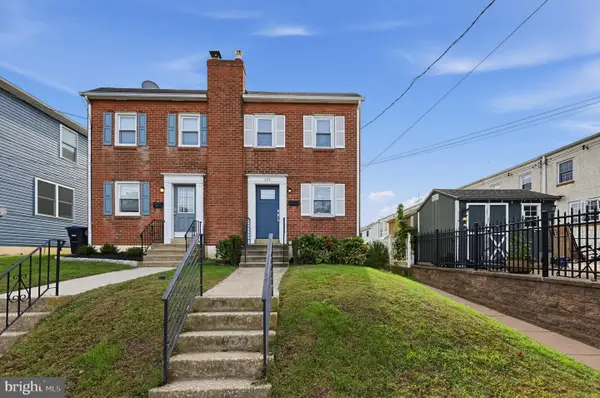 $565,000Active3 beds 2 baths1,430 sq. ft.
235 W 7th Ave, CONSHOHOCKEN, PA 19428
MLS# PAMC2196830Listed by: HOWARD HANNA REAL ESTATE SERVICES  $699,000Pending4 beds 4 baths2,536 sq. ft.
300 Arden Rd, CONSHOHOCKEN, PA 19428
MLS# PAMC2193118Listed by: BHHS FOX & ROACH-ROSEMONT- New
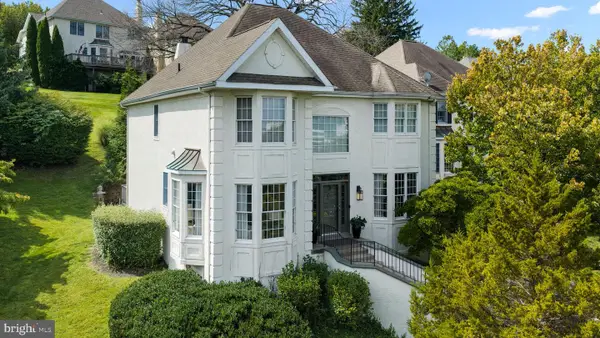 $925,000Active3 beds 4 baths4,409 sq. ft.
1102 Spruce Ln, CONSHOHOCKEN, PA 19428
MLS# PAMC2195144Listed by: COMPASS PENNSYLVANIA, LLC - New
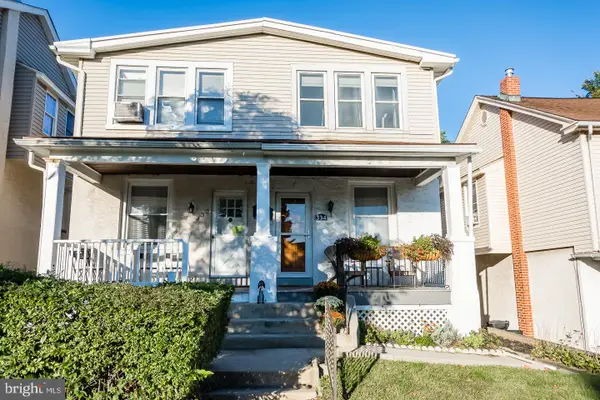 $425,000Active3 beds 2 baths1,126 sq. ft.
334 E 8th Ave #, CONSHOHOCKEN, PA 19428
MLS# PAMC2196772Listed by: BHHS FOX & ROACH-CENTER CITY WALNUT  $589,900Pending5 beds 2 baths2,043 sq. ft.
635 Ford St #, CONSHOHOCKEN, PA 19428
MLS# PAMC2196450Listed by: COMPASS PENNSYLVANIA, LLC- New
 $650,000Active3 beds 3 baths1,705 sq. ft.
919 Riverplace Dr, CONSHOHOCKEN, PA 19428
MLS# PAMC2196254Listed by: LPT REALTY, LLC  $549,900Pending3 beds 2 baths1,963 sq. ft.
345 E 11th Ave, CONSHOHOCKEN, PA 19428
MLS# PAMC2196358Listed by: RE/MAX SMARTHUB REALTY $319,000Active1 beds 1 baths951 sq. ft.
350 W Elm St #3414, CONSHOHOCKEN, PA 19428
MLS# PAMC2195600Listed by: OCF REALTY LLC - PHILADELPHIA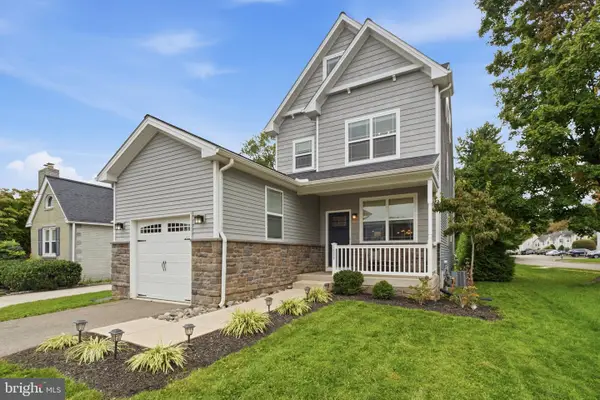 $695,000Pending4 beds 4 baths2,717 sq. ft.
1699 Butler Pike #, CONSHOHOCKEN, PA 19428
MLS# PAMC2196206Listed by: KELLER WILLIAMS MAIN LINE


Protect your home and budget from life's surprises with an Assurant Home Warranty, backed by a partner that supports you through every step of homeownership. Explore Plans.
© 2026 Better Homes and Gardens Real Estate LLC. An Anywhere Real Estate company. All rights reserved. Better Homes and Gardens® Real Estate is a registered trademark owned by Meredith Operations Corporation, licensed to Better Homes and Gardens Real Estate LLC and used with permission. Better Homes and Gardens Real Estate LLC fully supports the principles of the Fair Housing Act and the Equal Opportunity Act. Listing information is deemed reliable but is not guaranteed accurate.
Each office is independently owned and operated.
Any services or products provided by third parties are not provided by, affiliated with or related to Better Homes and Gardens Real Estate LLC, or its affiliated companies.