
346 Roberts Ave, Conshohocken, PA 19428
Local realty services provided by:Better Homes and Gardens Real Estate Premier
346 Roberts Ave,Conshohocken, PA 19428
$758,000
- 3 Beds
- 4 Baths
- - sq. ft.
- Single family
- Sold
Listed by: brettney m gunning-rausch
Office: re/max central - lansdale
MLS#:PAMC2181166
Source:BRIGHTMLS
Sorry, we are unable to map this address
Price summary
- Price:$758,000
About this home
***OPEN HOUSE CANCELED PROPERTY IS UNDER AGREEMENT ***Welcome to 346 Roberts Ave in Conshohocken, located within the highly sought-after Colonial School District! This beautifully maintained twin home offers the perfect combination of modern style, spacious living, and everyday convenience with 3 bedrooms, 2 full baths, and 2 half baths. Thoughtfully updated and meticulously cared for, this move-in ready home offers stylish finishes, flexible living space, and an ideal layout for today’s lifestyle. Step inside to discover bright, open living spaces accented by gleaming hardwood floors and tasteful finishes throughout. The stunning kitchen serves as the heart of the home, featuring rich dark cabinetry, beautiful granite countertops, subway tile backsplash, recessed lighting, and stainless-steel appliances including a GE Profile refrigerator and Bosch dishwasher. The oversized center island with stylish pendant lighting offers additional seating and is enhanced by a custom extended end panel with a built-in wine fridge — perfect for entertaining and everyday functionality.
Flowing seamlessly from the kitchen is the spacious dining area, filled with natural light and ideal for gatherings large or small. The adjoining living room offers warmth and character with a dramatic floor-to-ceiling stone gas fireplace as its centerpiece. Sliding glass doors lead directly to the rear deck, creating the perfect indoor-outdoor flow for relaxing evenings or hosting guests. Completing the main level is a conveniently located powder room. Upstairs, the spacious primary suite provides a relaxing retreat with plush carpeting, abundant natural light, a large walk-in closet, and a beautifully appointed en-suite bath featuring dual vanities, generous storage, and a large glass-enclosed tiled shower. Two additional nicely sized bedrooms offer ample closet space and flexibility for family, guests, or a home office. A full hall bath with dual vanity and tiled tub/shower combination, along with a convenient second-floor laundry room, complete the upper level. The walk-out lower level provides exceptional additional living space ideal for a family room, media room, playroom, home office, gym, or guest area. Sliding glass doors offer direct access to the rear yard, while a newly added powder room completed in 2021 adds extra convenience. This level also provides interior access to the attached 2-car garage and additional storage space. Outdoor living continues with the expansive fenced-in rear yard (fence 2024), offering plenty of room for entertaining, pets, play, or gardening. Enjoy summer BBQs on the elevated rear deck or unwind on the covered paver patio below. Mature trees create a private and picturesque setting, making this outdoor space feel like your own personal retreat. Additional upgrades include new carpeting (2020), Nest thermostat (2021), central air UV light system (2022), Culligan tankless reverse osmosis drinking water system and Wi-Fi house water softener (2022), tinted front windows (2024), and a brand-new garage door with wireless access (2025). Offering convenient access to all that Conshohocken has to offer, including parks, shopping, vibrant dining and nightlife, King of Prussia, Plymouth Meeting, and Center City Philadelphia. Enjoy low-maintenance living with no HOA fees while being just minutes from local train stations, major highways, and popular area amenities. This is a wonderful opportunity to own a beautifully updated home in one of Montgomery County’s most desirable locations!...
Contact an agent
Home facts
- Year built:2015
- Listing ID #:PAMC2181166
- Added:57 day(s) ago
- Updated:July 23, 2026 at 05:56 AM
Rooms and interior
- Bedrooms:3
- Total bathrooms:4
- Full bathrooms:2
- Half bathrooms:2
- Flooring:Carpet, Ceramic Tile, Hardwood, Luxury Vinyl Plank
- Basement:Yes
- Basement Description:Fully Finished
Heating and cooling
- Cooling:Central A/C
- Heating:Central, Propane - Leased
Structure and exterior
- Roof:Shingle
- Year built:2015
- Architectural Style:Colonial
- Construction Materials:Vinyl Siding
- Foundation Description:Concrete Perimeter
- Levels:3 Story
Utilities
- Water:Public
- Sewer:Public Sewer
Finances and disclosures
- Price:$758,000
- Tax amount:$7,658 (2025)
Features and amenities
- Amenities:200+ Amp Service
Parking
- Parking description:Attached Garage, Garage - Front Entry, Inside Access, On Street
- Garage:Yes
- Garage spaces:2
New listings near 346 Roberts Ave
- Coming Soon
 $386,000Coming Soon3 beds 2 baths
1307 Midland Rd, CONSHOHOCKEN, PA 19428
MLS# PAMC2188682Listed by: KELLER WILLIAMS MAIN LINE - New
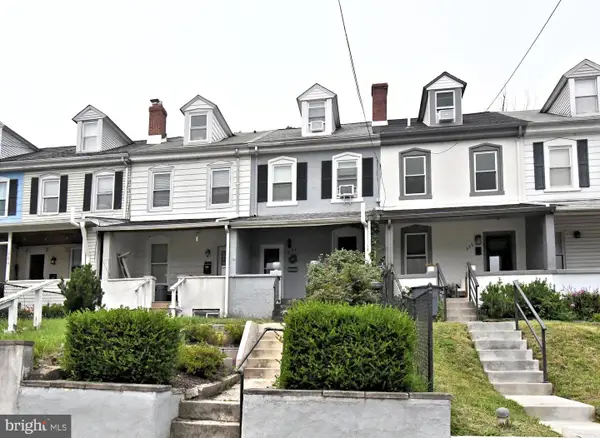 $375,000Active3 beds 1 baths980 sq. ft.
224 Brittmoir Ave, CONSHOHOCKEN, PA 19428
MLS# PAMC2188544Listed by: KELLER WILLIAMS REAL ESTATE-BLUE BELL - New
 $450,000Active2 beds 2 baths1,217 sq. ft.
537 Apple St #101, CONSHOHOCKEN, PA 19428
MLS# PAMC2187950Listed by: RE/MAX TOWN & COUNTRY - Open Sat, 12 to 2pmNew
 $399,000Active3 beds 2 baths1,248 sq. ft.
1202 Rebel Hill Rd, CONSHOHOCKEN, PA 19428
MLS# PAMC2188416Listed by: KELLER WILLIAMS REALTY DEVON-WAYNE - New
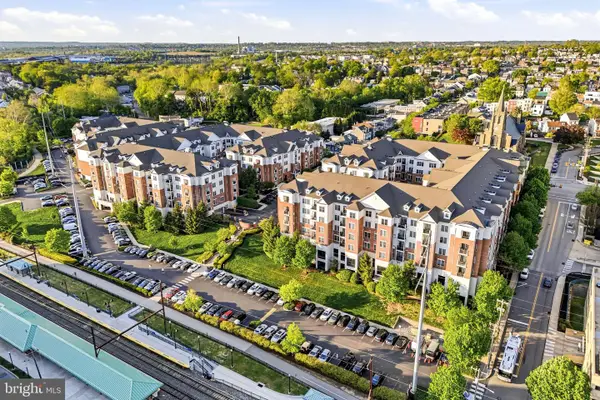 $350,000Active2 beds 2 baths1,254 sq. ft.
300 W Elm St #2129, CONSHOHOCKEN, PA 19428
MLS# PAMC2188272Listed by: COMPASS PENNSYLVANIA, LLC - New
 $550,000Active3 beds 3 baths1,852 sq. ft.
303 E Hector St, CONSHOHOCKEN, PA 19428
MLS# PAMC2188298Listed by: BHHS FOX & ROACH-BLUE BELL  $409,590Active2 beds 1 baths1,130 sq. ft.
421 Washington St #204 Cannon, CONSHOHOCKEN, PA 19428
MLS# PAMC2176548Listed by: PULTE HOMES OF PA LIMITED PARTNERSHIP- Open Thu, 4 to 6:30pmNew
 $520,000Active3 beds 2 baths1,256 sq. ft.
405 W Eleventh Ave, CONSHOHOCKEN, PA 19428
MLS# PAMC2186922Listed by: COLDWELL BANKER HEARTHSIDE-DOYLESTOWN - New
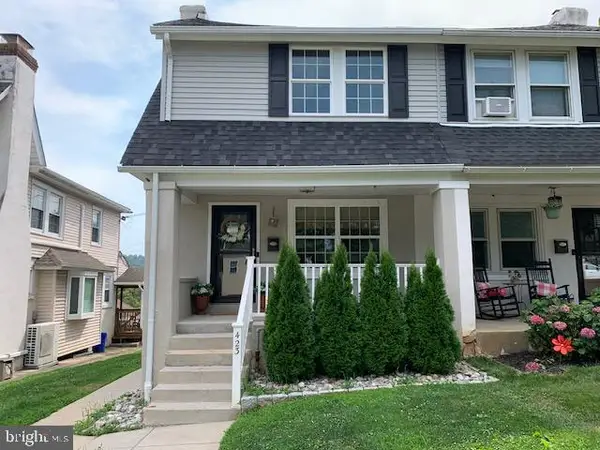 $640,000Active3 beds 3 baths2,280 sq. ft.
423 E Tenth Ave, CONSHOHOCKEN, PA 19428
MLS# PAMC2187956Listed by: FRIO REALTY GROUP LLC - New
 $429,000Active4 beds 2 baths1,638 sq. ft.
1210 E Matsonford Rd, CONSHOHOCKEN, PA 19428
MLS# PAMC2188054Listed by: BHHS FOX & ROACH-BLUE BELL


Protect your home and budget from life's surprises with an Assurant Home Warranty, backed by a partner that supports you through every step of homeownership. Explore Plans.
© 2026 Better Homes and Gardens Real Estate LLC. An Anywhere Real Estate company. All rights reserved. Better Homes and Gardens® Real Estate is a registered trademark owned by Meredith Operations Corporation, licensed to Better Homes and Gardens Real Estate LLC and used with permission. Better Homes and Gardens Real Estate LLC fully supports the principles of the Fair Housing Act and the Equal Opportunity Act. Listing information is deemed reliable but is not guaranteed accurate.
Each office is independently owned and operated.
Any services or products provided by third parties are not provided by, affiliated with or related to Better Homes and Gardens Real Estate LLC, or its affiliated companies.