
626 Fulton St, Conshohocken, PA 19428
Local realty services provided by:Better Homes and Gardens Real Estate Cassidon Realty
Listed by: joymarie defruscio, maria hyland
Office: keller williams realty group
MLS#:PAMC2191706
Source:BRIGHTMLS
Price summary
- Price:$574,900
- Price per sq. ft.:$370.66
About this home
Welcome to 626 Fulton Street. This 12-year-old Conshohocken detached home perfectly balances privacy with an entertainer’s soul. Tucked away on a quiet "no-through" street, you’ll enjoy peaceful living without pass-through traffic.
No parking worries here—this home features a 1-car garage and a private driveway with space for 2+ additional cars, a true rarity for the area.
Step inside to a bright, open layout with easy-to-maintain luxury vinyl plank flooring and a cozy electric fireplace in the main living space. The chef-inspired kitchen boasts granite countertops, stainless steel appliances and peninsula design, perfect for morning coffee or evening cocktails.
Key Features:
3 Bedrooms, 2.5 Bathrooms: Generous layout with comfortable living spaces.
Outdoor Oasis: Step out onto the rear deck overlooking a fully fenced yard—a safe haven for pets, play, and outdoor gatherings.
Spacious Unfinished Basement: Expanded lower level providing incredible storage potential or room to customize down the road.
Modern, spacious, and perfectly located—welcome home.
Buyer Notice: Audio and/or video recording devices may be in use on the premises. By entering the property, buyers and their agents acknowledge and consent to the possibility of being recorded during showings.
Content is reliable but not guaranteed and should be independently verified (e.g., measurements may not be exact; visuals may be modified; school boundaries should be confirmed by school/district)...
Contact an agent
Home facts
- Year built:2014
- Subdivision & Development:CONNAUGHTOWN
- Listing ID #:PAMC2191706
- Added:46 day(s) ago
- Updated:October 13, 2026 at 02:11 PM
Rooms and interior
- Bedrooms:3
- Total bathrooms:3
- Full bathrooms:2
- Half bathrooms:1
- Flooring:Carpet, Luxury Vinyl Plank
- Dining Description:Dining Room
- Bathrooms Description:Primary Bath(s)
- Kitchen Description:Breakfast Area, Built-In Microwave, Butlers Pantry, Dishwasher, Disposal, Oven - Self Cleaning
- Basement:Yes
- Basement Description:Partial, Unfinished
- Living area:1,551 sq. ft.
Heating and cooling
- Cooling:Central A/C
- Heating:Central, Propane - Leased
Structure and exterior
- Roof:Pitched, Shingle
- Year built:2014
- Building area:1,551 sq. ft.
- Lot area:0.09 Acres
- Lot Features:Level, Rear Yard
- Architectural Style:Colonial
- Construction Materials:Stone, Vinyl Siding
- Exterior Features:Deck(s), Patio(s), Play Area
- Foundation Description:Concrete Perimeter
- Levels:3 Story
Schools
- High school:PLYMOUTH WHITEMARSH
- Middle school:COLONIAL
Utilities
- Water:Public
- Sewer:Public Sewer
Finances and disclosures
- Price:$574,900
- Price per sq. ft.:$370.66
- Tax amount:$5,341 (2026)
Features and amenities
- Amenities:Cable TV
Parking
- Parking description:Asphalt Driveway, Attached Garage, Inside Access, Private
- Garage:Yes
- Garage spaces:1
New listings near 626 Fulton St
- New
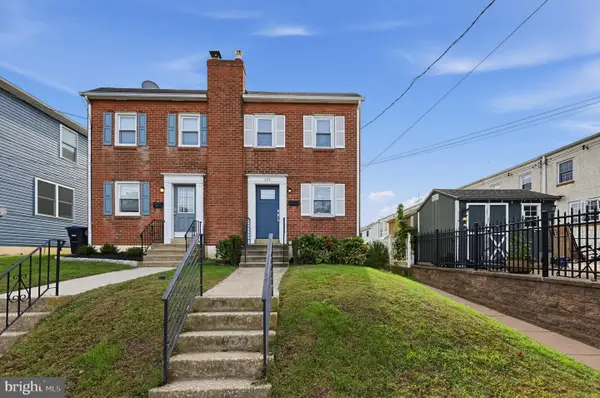 $565,000Active3 beds 2 baths1,430 sq. ft.
235 W 7th Ave, CONSHOHOCKEN, PA 19428
MLS# PAMC2196830Listed by: HOWARD HANNA REAL ESTATE SERVICES  $699,000Pending4 beds 4 baths2,536 sq. ft.
300 Arden Rd, CONSHOHOCKEN, PA 19428
MLS# PAMC2193118Listed by: BHHS FOX & ROACH-ROSEMONT- New
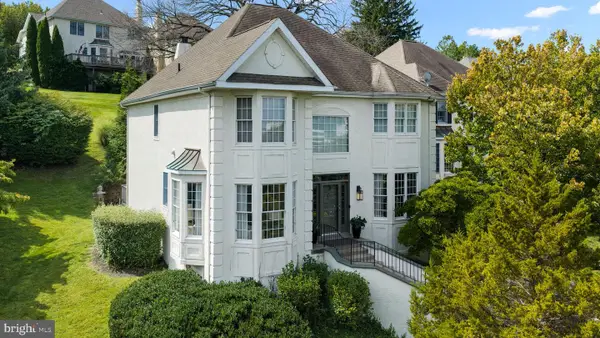 $925,000Active3 beds 4 baths4,409 sq. ft.
1102 Spruce Ln, CONSHOHOCKEN, PA 19428
MLS# PAMC2195144Listed by: COMPASS PENNSYLVANIA, LLC - New
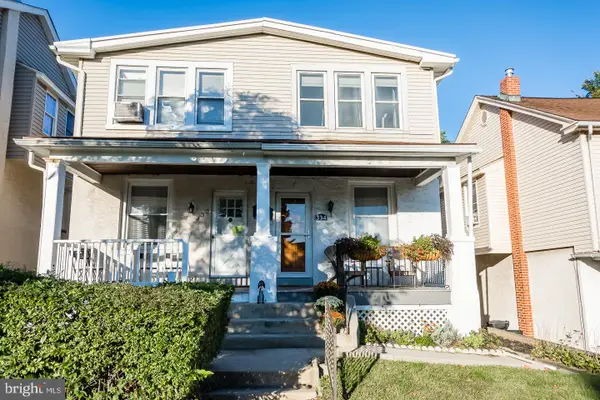 $425,000Active3 beds 2 baths1,126 sq. ft.
334 E 8th Ave #, CONSHOHOCKEN, PA 19428
MLS# PAMC2196772Listed by: BHHS FOX & ROACH-CENTER CITY WALNUT  $589,900Pending5 beds 2 baths2,043 sq. ft.
635 Ford St #, CONSHOHOCKEN, PA 19428
MLS# PAMC2196450Listed by: COMPASS PENNSYLVANIA, LLC- New
 $650,000Active3 beds 3 baths1,705 sq. ft.
919 Riverplace Dr, CONSHOHOCKEN, PA 19428
MLS# PAMC2196254Listed by: LPT REALTY, LLC  $549,900Pending3 beds 2 baths1,963 sq. ft.
345 E 11th Ave, CONSHOHOCKEN, PA 19428
MLS# PAMC2196358Listed by: RE/MAX SMARTHUB REALTY $319,000Active1 beds 1 baths951 sq. ft.
350 W Elm St #3414, CONSHOHOCKEN, PA 19428
MLS# PAMC2195600Listed by: OCF REALTY LLC - PHILADELPHIA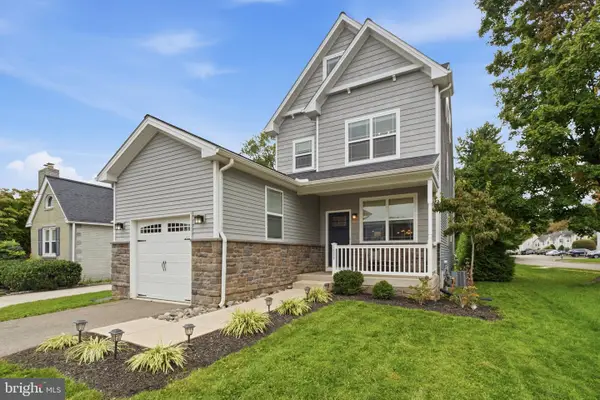 $695,000Pending4 beds 4 baths2,717 sq. ft.
1699 Butler Pike #, CONSHOHOCKEN, PA 19428
MLS# PAMC2196206Listed by: KELLER WILLIAMS MAIN LINE $535,000Active5 beds 2 baths1,898 sq. ft.
1509 Colwell Ln, CONSHOHOCKEN, PA 19428
MLS# PAMC2196176Listed by: COLDWELL BANKER REALTY


Protect your home and budget from life's surprises with an Assurant Home Warranty, backed by a partner that supports you through every step of homeownership. Explore Plans.
© 2026 Better Homes and Gardens Real Estate LLC. An Anywhere Real Estate company. All rights reserved. Better Homes and Gardens® Real Estate is a registered trademark owned by Meredith Operations Corporation, licensed to Better Homes and Gardens Real Estate LLC and used with permission. Better Homes and Gardens Real Estate LLC fully supports the principles of the Fair Housing Act and the Equal Opportunity Act. Listing information is deemed reliable but is not guaranteed accurate.
Each office is independently owned and operated.
Any services or products provided by third parties are not provided by, affiliated with or related to Better Homes and Gardens Real Estate LLC, or its affiliated companies.