
1226 Country Place Drive, Coolbaugh, PA 18466
Local realty services provided by:Better Homes and Gardens Real Estate Valley Partners
1226 Country Place Drive,Coolbaugh Twp, PA 18466
$355,000
- 5 Beds
- 2 Baths
- 2,800 sq. ft.
- Single family
- Active
Listed by: galina sergueeva
Office: re/max centre realtors
MLS#:783618
Source:PA_LVAR
Price summary
- Price:$355,000
- Price per sq. ft.:$126.79
About this home
LOCATION! LOCATION! LOCATION!
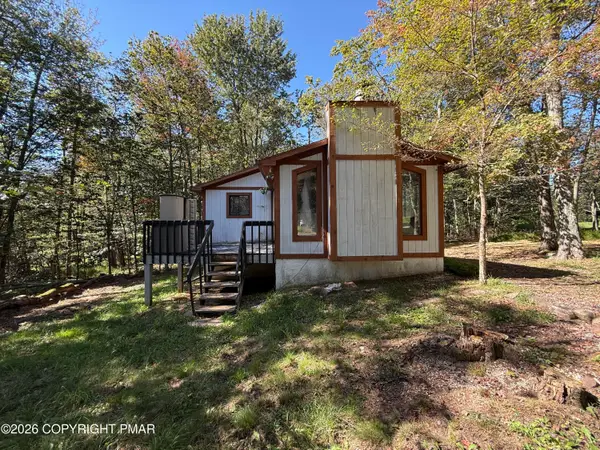
Welcome to your SCACIOUS Pocono retreat in the amenity-filled community of A Pocono Country Place. Located at 1226 Country Place Drive, this beautifully UPGRATED home offers almost 3000 sq. ft. of space, 6 BEDROOMS, and 2 FULL BATHROOMS, providing exceptional comfort and room to spread out!
This home features HIGH CEILINGS, tall windows with abundant natural light, hardwood flooring, and an OPEN FLOOR PLAN with a large dining room perfect for everyday living and entertaining. FIVE BEDROOMS include big size closets, offering excellent storage!
Situated on a 0.33-ACRE CORNER LOT!
The property includes 2-car garage plus STORAGE SHED for tools, outdoor gear, or seasonal items. The back patio provides a great space for relaxing, grilling, or hosting guests.
Best of all, this home is less than a mile from the lake, beach, pool, and clubhouse, making community amenities easily accessible
This rental offers space, upgrades, storage, and an unbeatable location - a rare opportunity in the Poconos.
A POCONO COUNTRY PLACE is a Gated Poconos Lake Community Offering 3 Clubhouses, 2 Lakes, Beach, 6 Basketball Courts, 6 Tennis Courts, 6 Playgrounds, 4 Pools, Canoeing/Kayaking, Miniature Golf, Dog Park & More!
Located Near All Major Poconos Attractions & Close to All Shopping. This house is close to Rt 80, shopping, Mt. Airy Casino, and just minutes from water parks like Kalahari Resort, Camelbeach, Aquatopia, Camelback Ski Resort, as well as state parks, Water Sports, Hiking, Fishing, and Hunting!
**UNFURNISHED HOUSE -- VIRTUAL FURNITURE IS FOR MARKETING PURPOSES ONLY**...
Contact an agent
Home facts
- Year built:1997
- Subdivision & Development:Pocono Country Place
- Listing ID #:783618
- Added:7 day(s) ago
- Updated:September 25, 2026 at 03:16 PM
Rooms and interior
- Bedrooms:5
- Total bathrooms:2
- Full bathrooms:2
- Rooms Total:5
- Flooring:Hardwood, Laminate, Resilient, Tile
- Dining Description:Dining Area, Entrance Foyer
- Kitchen Description:Dishwasher, Electric Oven, Electric Range, Microwave, Refrigerator
- Basement:Yes
- Basement Description:Concrete
- Living area:2,800 sq. ft.
Heating and cooling
- Cooling:Zoned
- Heating:Baseboard, Electric, Fireplaces
Structure and exterior
- Roof:Asphalt, Fiberglass
- Year built:1997
- Building area:2,800 sq. ft.
- Lot area:0.33 Acres
- Architectural Style:BiLevel, Colonial
- Construction Materials:Block, Concrete, Vinyl Siding, Wood Siding
- Exterior Features:Patio, Porch, Shed
- Foundation Description:Basement, Block
- Levels:2 Story
Schools
- High school:Pocono Mountain
- Middle school:Swiftwater intermediate
- Elementary school:Clear Run
Utilities
- Water:Public
- Sewer:Public Sewer
Finances and disclosures
- Price:$355,000
- Price per sq. ft.:$126.79
- Tax amount:$3,378
Features and amenities
- Appliances:Dishwasher, Electric Oven, Electric Water Heater, Microwave, Refrigerator
Parking
- Parking description:Garage
- Garage:Yes
- Garage spaces:2
New listings near 1226 Country Place Drive
- New
 $297,500Active3 beds 1 baths1,138 sq. ft.
8830 Cloudcrest Drive, Tobyhanna, PA 18466
MLS# PM-145049Listed by: EXP REALTY, LLC - PHILADELPHIA - New
 $249,900Active2 beds 1 baths954 sq. ft.
7106 Robinwood Drive, Tobyhanna, PA 18466
MLS# PM-145068Listed by: EXP REALTY, LLC - PHILADELPHIA - New
 $12,000Active0.33 Acres
135 Holiday Dr 135 Drive, Pocono Summit, PA 18346
MLS# PM-145058Listed by: KELLER WILLIAMS REAL ESTATE - STROUDSBURG - New
 $95,000Active3 beds 2 baths1,808 sq. ft.
3319 Buck Run, Tobyhanna, PA 18466
MLS# PM-145046Listed by: POCONO FARMS REALTY INC. - New
 $425,000Active3 beds 2 baths1,968 sq. ft.
3157 Robert David Drive, Tobyhanna, PA 18466
MLS# PM-145030Listed by: RE/MAX CROSSROADS - New
 $335,000Active4 beds 2 baths1,561 sq. ft.
350 Maxatawny Drive, Pocono Lake, PA 18347
MLS# PM-145031Listed by: REAL OF PENNSYLVANIA-BRODHEADSVILLE - New
 $449,450Active5 beds 3 baths3,190 sq. ft.
3150 Mohawk Trail, Tobyhanna, PA 18466
MLS# PM-145037Listed by: SELL YOUR HOME SERVICES - New
 $334,900Active3 beds 3 baths2,080 sq. ft.
6252 Park Place, Tobyhanna, PA 18466
MLS# PM-145026Listed by: REDSTONE RUN REALTY, LLC - STROUDSBURG - New
 $219,900Active3 beds 1 baths1,031 sq. ft.
235 Paxinos Drive, Pocono Lake, PA 18347
MLS# PM-145003Listed by: CENTURY 21 SELECT GROUP - BLAKESLEE - New
 $419,900Active4 beds 3 baths2,250 sq. ft.
6539 Laurel Hollow Road, Tobyhanna, PA 18466
MLS# PM-144997Listed by: REDSTONE RUN REALTY, LLC - STROUDSBURG


Protect your home and budget from life's surprises with an Assurant Home Warranty, backed by a partner that supports you through every step of homeownership. Explore Plans.
© 2026 Better Homes and Gardens Real Estate LLC. An Anywhere Real Estate company. All rights reserved. Better Homes and Gardens® Real Estate is a registered trademark owned by Meredith Operations Corporation, licensed to Better Homes and Gardens Real Estate LLC and used with permission. Better Homes and Gardens Real Estate LLC fully supports the principles of the Fair Housing Act and the Equal Opportunity Act. Listing information is deemed reliable but is not guaranteed accurate.
Each office is independently owned and operated.
Any services or products provided by third parties are not provided by, affiliated with or related to Better Homes and Gardens Real Estate LLC, or its affiliated companies.