
123 Chelsea Circle, Coolbaugh, PA 18466
Local realty services provided by:Better Homes and Gardens Real Estate Cassidon Realty
Listed by: dalia ahmed
Office: vra realty
MLS#:781634
Source:PA_LVAR
Price summary
- Price:$389,900
- Price per sq. ft.:$173.6
- Monthly HOA dues:$22.08
About this home
Welcome home to this beautiful two-story property that blends modern living with incredible value! Featuring an attached garage, a spacious layout with zero wasted or unfinished square footage, and access to a wonderful community with low HOA fees, this low-maintenance gem is fully equipped for comfortable everyday living and effortless hosting. Whether you're entertaining indoors or enjoying the peaceful neighborhood, this home delivers turnkey convenience and space in all the right places!
Contact an agent
Home facts
- Year built:2016
- Subdivision & Development:Pocono Farms East
- Listing ID #:781634
- Added:5 day(s) ago
- Updated:August 11, 2026 at 02:55 PM
Rooms and interior
- Bedrooms:4
- Total bathrooms:2
- Full bathrooms:2
- Rooms Total:8
- Dining Description:Dining Area, Separate Formal Dining Room
- Kitchen Description:Dishwasher, Gas Oven, Gas Range, Microwave, Refrigerator
- Basement:Yes
- Basement Description:Crawl Space
- Living area:2,246 sq. ft.
Heating and cooling
- Cooling:Ceiling Fans, Central Air
- Heating:Forced Air
- Central air:Yes
Structure and exterior
- Roof:Other
- Year built:2016
- Building area:2,246 sq. ft.
- Lot area:0.25 Acres
- Architectural Style:SplitLevel
- Construction Materials:Vinyl Siding
- Levels:2 Story
Schools
- High school:Pocono Mountain West High School
- Middle school:Pocono Mountain West Junior High School
- Elementary school:Clear Run Elementary Center
Utilities
- Water:Well
- Sewer:Septic Tank
Finances and disclosures
- Price:$389,900
- Price per sq. ft.:$173.6
- Tax amount:$7,139
Features and amenities
- Appliances:Dishwasher, Electric Water Heater, Gas Oven, Gas Range, Microwave, Refrigerator
Parking
- Parking description:Driveway, Garage
- Garage:Yes
- Garage spaces:1
New listings near 123 Chelsea Circle
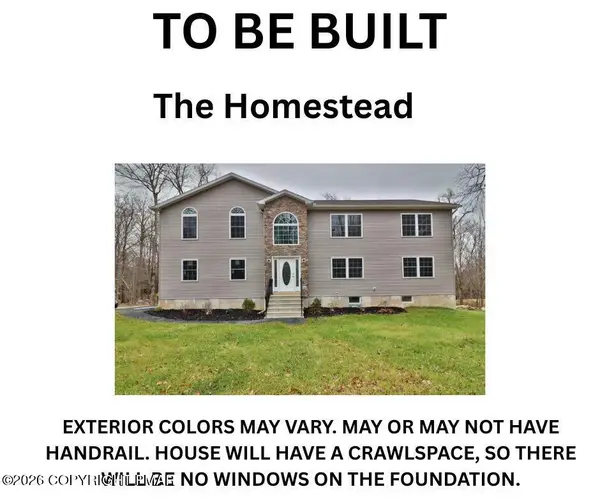 $425,000Active4 beds 3 baths2,901 sq. ft.
1223 Lexington Avenue, Pocono Summit, PA 18346
MLS# PM-141279Listed by: E-REALTY SERVICES - POCONO SUMMIT- New
 $7,000Active0.35 Acres
Ash Dr 406 Drive, Pocono Summit, PA 18346
MLS# PM-143822Listed by: AMANTEA REAL ESTATE - New
 $189,900Active3 beds 2 baths1,744 sq. ft.
1843 Shadyside Drive, Tobyhanna, PA 18466
MLS# PM-143811Listed by: KELLER WILLIAMS REAL ESTATE - STROUDSBURG 803 MAIN - New
 $485,000Active3 beds 3 baths2,060 sq. ft.
2065 Locust Ridge Road, Pocono Lake, PA 18347
MLS# PM-143793Listed by: EXP REALTY, LLC - EAST STROUDSBURG - New
 $269,900Active4 beds 2 baths1,450 sq. ft.
8482 Bumble Bee Way, Tobyhanna, PA 18466
MLS# PM-143786Listed by: COLDWELL BANKER PENNCO REAL ESTATE - New
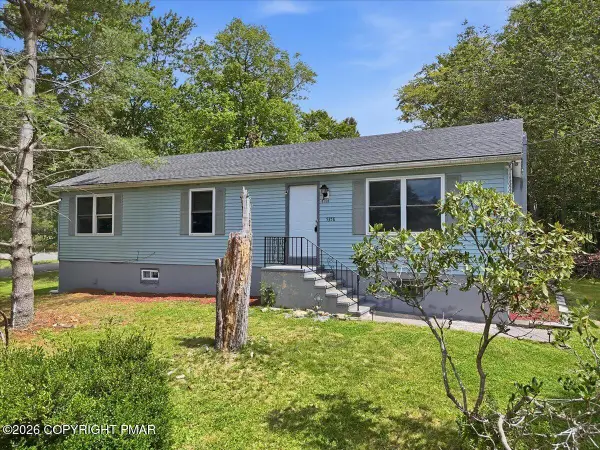 $229,000Active3 beds 1 baths1,400 sq. ft.
5358 Lockwood Drive, Tobyhanna, PA 18466
MLS# PM-143779Listed by: REALTY EXECUTIVES - STROUDSBURG  $299,000Pending4 beds 2 baths1,248 sq. ft.
282 Stillwater Drive, Pocono Summit, PA 18346
MLS# PM-143755Listed by: REDSTONE RUN REALTY, LLC - STROUDSBURG- New
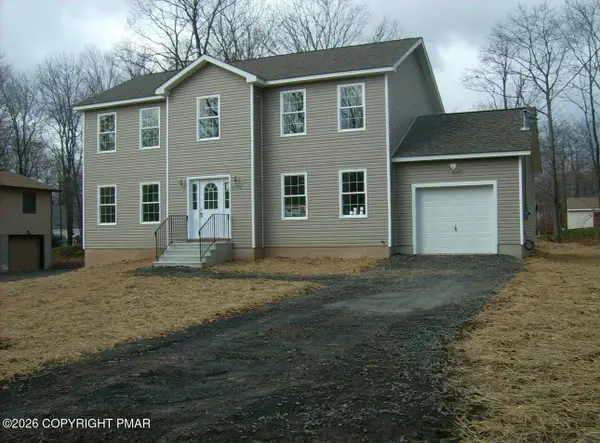 $450,000Active4 beds 3 baths2,142 sq. ft.
7154 Falstaff Drive, Tobyhanna, PA 18466
MLS# PM-143756Listed by: RE/MAX UNLIMITED REAL ESTATE - New
 $299,900Active3 beds 2 baths1,211 sq. ft.
279 Paxinos Drive, Pocono Lake, PA 18347
MLS# PM-143684Listed by: MEISSE REAL ESTATE - New
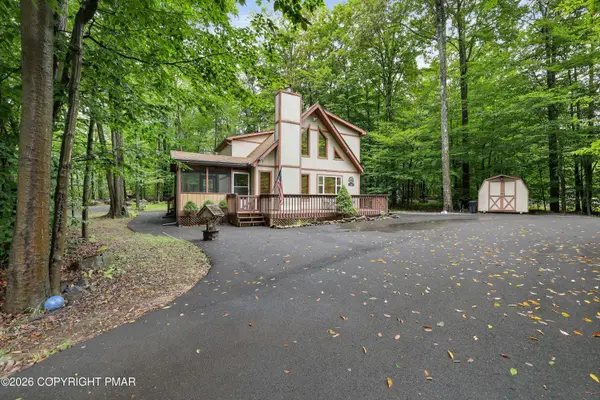 $399,000Active3 beds 2 baths1,344 sq. ft.
3102 Neshaming Drive, Pocono Lake, PA 18347
MLS# PM-143733Listed by: POCONO MOUNTAIN LAKES REALTY - BLAKESLEE


Protect your home and budget from life's surprises with an Assurant Home Warranty, backed by a partner that supports you through every step of homeownership. Explore Plans.
© 2026 Better Homes and Gardens Real Estate LLC. An Anywhere Real Estate company. All rights reserved. Better Homes and Gardens® Real Estate is a registered trademark owned by Meredith Operations Corporation, licensed to Better Homes and Gardens Real Estate LLC and used with permission. Better Homes and Gardens Real Estate LLC fully supports the principles of the Fair Housing Act and the Equal Opportunity Act. Listing information is deemed reliable but is not guaranteed accurate.
Each office is independently owned and operated.
Any services or products provided by third parties are not provided by, affiliated with or related to Better Homes and Gardens Real Estate LLC, or its affiliated companies.