
1299 Winding Way, Coolbaugh, PA 18466
Local realty services provided by:Better Homes and Gardens Real Estate Valley Partners
1299 Winding Way,Coolbaugh Twp, PA 18466
$340,000
- 5 Beds
- 2 Baths
- 2,271 sq. ft.
- Single family
- Active
Listed by: barb miller
Office: keller williams real estate
MLS#:787631
Source:PA_LVAR
Price summary
- Price:$340,000
- Price per sq. ft.:$149.71
- Monthly HOA dues:$149
About this home
Discover the perfect place to call home, escape for a relaxing getaway, or invest in your future! This spacious 5-bedroom, 2-full-bath home offers plenty of room for family gatherings, entertaining, and making lasting memories. Step inside to the large and spacious family room which features a custom floor to ceiling granite fireplace surround with a slate tile hearth and convenient access to the butler's pantry making entertaining a breeze. A comfortable living room, and separate dining room, provide space for everyone to relax and enjoy. Step outside onto the spacious rear deck overlooking the backyard, where you'll find plenty of room to enjoy outdoor activities, entertain guests, or simply unwind and take in the surroundings. Located in a short-term rental-friendly community, this property offers an exciting opportunity for both personal enjoyment and investment potential. Residents and guests can enjoy an impressive selection of community amenities, including outdoor swimming pools, a beautiful lake with a sandy beach, tennis courts, basketball courts, a clubhouse, and a community garden center. Conveniently situated just minutes from some of the Poconos' most popular attractions, including water parks, ski resorts, Mount Airy Casino, Tobyhanna State Park, shopping, and local restaurants. Whether you're looking for a new home, vacation retreat, or an investment opportunity, this property is one you won't want to miss!...
Contact an agent
Home facts
- Year built:1995
- Subdivision & Development:Pocono Country Place
- Listing ID #:787631
- Added:1 day(s) ago
- Updated:November 07, 2026 at 07:43 PM
Rooms and interior
- Bedrooms:5
- Total bathrooms:2
- Full bathrooms:2
- Rooms Total:10
- Flooring:Laminate, Resilient
- Dining Description:Dining Area, Separate Formal Dining Room
- Kitchen Description:Dishwasher, Electric Oven, Electric Range, Refrigerator
- Basement:Yes
- Living area:2,271 sq. ft.
Heating and cooling
- Cooling:Ceiling Fans
- Heating:Baseboard, Electric, Pellet Stove
Structure and exterior
- Roof:Asphalt, Fiberglass, Shingle, Wood
- Year built:1995
- Building area:2,271 sq. ft.
- Lot area:0.22 Acres
- Architectural Style:Colonial
- Construction Materials:Vinyl Siding
- Exterior Features:Deck
- Levels:2 Story
Schools
- High school:Pocono Mountain West High School
- Middle school:Clear Run Intermediate School
- Elementary school:Clear Run Elementary Center
Utilities
- Water:Public
- Sewer:Public Sewer
Finances and disclosures
- Price:$340,000
- Price per sq. ft.:$149.71
- Tax amount:$2,882
Features and amenities
- Appliances:Dishwasher, Electric Oven, Electric Water Heater, Refrigerator
Parking
- Parking description:No Garage
New listings near 1299 Winding Way
- Coming Soon
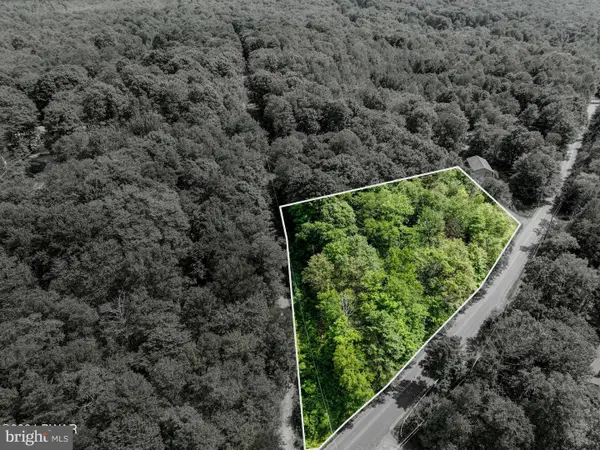 $29,900Coming Soon1.27 Acres
Fawn Path, GOULDSBORO, PA 18424
MLS# PAMR2007758Listed by: REALTY MARK CITYSCAPE - New
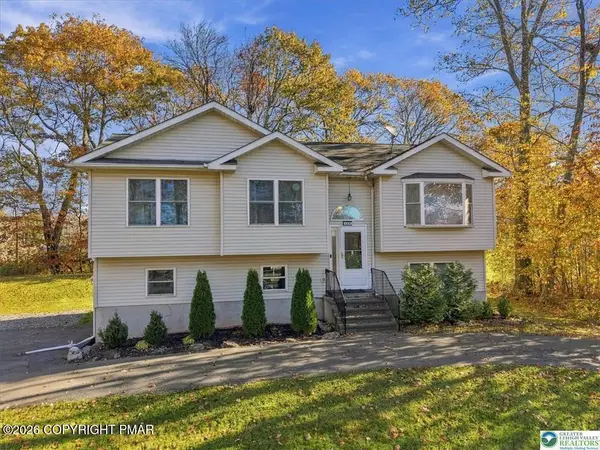 $358,000Active4 beds 2 baths2,193 sq. ft.
146 Mcnamara Lane, Tobyhanna, PA 18466
MLS# PM-146229Listed by: BERKSHIRE HATHAWAY HOMESERVICES FOX & ROACH REALTORS - BETHLEHEM - New
 $340,000Active5 beds 2 baths2,271 sq. ft.
1299 Winding Way, Tobyhanna, PA 18466
MLS# PM-146230Listed by: KELLER WILLIAMS REAL ESTATE - STROUDSBURG - New
 $184,888.88Active2 beds 1 baths560 sq. ft.
106 Safro Court, Pocono Lake, PA 18347
MLS# PM-146223Listed by: CENTURY 21 SELECT GROUP - BLAKESLEE - New
 $369,000Active4 beds 3 baths2,392 sq. ft.
121 Spyglass Hill Road, Tobyhanna, PA 18466
MLS# PM-146224Listed by: POCONO FARMS REALTY INC. - New
 $725,000Active2 beds 2 baths1,444 sq. ft.
182 N Arrow Drive, Pocono Lake, PA 18347
MLS# PM-146213Listed by: RE/MAX PROPERTY SPECIALISTS - POCONO LAKE - New
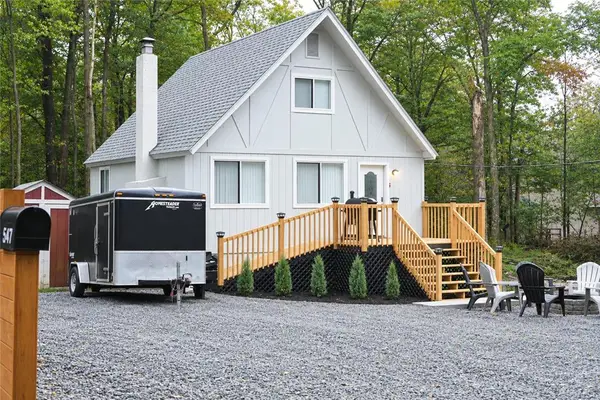 $280,000Active2 beds 1 baths1,008 sq. ft.
8219 Sunset Drive, Tobyhanna Twp, PA 18466
MLS# 784968Listed by: EXP REALTY LLC - New
 $279,000Active3 beds 2 baths1,302 sq. ft.
2122 Sheshequin Drive, Pocono Lake, PA 18347
MLS# PM-146193Listed by: RE/MAX PROPERTY SPECIALISTS - POCONO LAKE - New
 $899,000Active5 beds 5 baths3,578 sq. ft.
7669 Lake Shore Drive, Pocono Lake, PA 18347
MLS# PM-146189Listed by: EXP REALTY, LLC - PHILADELPHIA


Protect your home and budget from life's surprises with an Assurant Home Warranty, backed by a partner that supports you through every step of homeownership. Explore Plans.
© 2026 Better Homes and Gardens Real Estate LLC. An Anywhere Real Estate company. All rights reserved. Better Homes and Gardens® Real Estate is a registered trademark owned by Meredith Operations Corporation, licensed to Better Homes and Gardens Real Estate LLC and used with permission. Better Homes and Gardens Real Estate LLC fully supports the principles of the Fair Housing Act and the Equal Opportunity Act. Listing information is deemed reliable but is not guaranteed accurate.
Each office is independently owned and operated.
Any services or products provided by third parties are not provided by, affiliated with or related to Better Homes and Gardens Real Estate LLC, or its affiliated companies.