
2143 Rosemont Drive, Coolbaugh, PA 18466
Local realty services provided by:Better Homes and Gardens Real Estate Cassidon Realty
2143 Rosemont Drive,Coolbaugh Twp, PA 18466
$299,000
- 3 Beds
- 3 Baths
- 2,627 sq. ft.
- Single family
- Active
Listed by: joseph j. salerno
Office: iron valley r e - mountainside
MLS#:782274
Source:PA_LVAR
Price summary
- Price:$299,000
- Price per sq. ft.:$113.82
- Monthly HOA dues:$142.58
About this home
Welcome home to this charming 3-bedroom, 3-bathroom retreat nestled among mature trees in a peaceful setting. Offering a warm and inviting atmosphere, this home provides the perfect blend of comfort and privacy while still being conveniently located near area attractions, shopping, and everyday conveniences.
Inside, you'll find a functional layout with comfortable living spaces designed for both relaxing and entertaining. Outside, enjoy the tranquil surroundings from the spacious yard, where natural landscaping creates a serene backdrop for outdoor gatherings or quiet mornings.
Whether you're looking for a full-time residence, a weekend getaway, or an investment opportunity, this home offers endless potential to make it your own. Schedule your private showing today and discover all this inviting property has to offer!
Indoor photos coming soon, home currently being cleaned out.
Contact an agent
Home facts
- Year built:1986
- Subdivision & Development:Pocono Country Place
- Listing ID #:782274
- Added:47 day(s) ago
- Updated:September 23, 2026 at 03:21 PM
Rooms and interior
- Bedrooms:3
- Total bathrooms:3
- Full bathrooms:3
- Rooms Total:8
- Dining Description:Dining Area, Separate Formal Dining Room
- Kitchen Description:Electric Oven, Electric Range, Refrigerator
- Basement:Yes
- Basement Description:Finished
- Living area:2,627 sq. ft.
Heating and cooling
- Cooling:Ceiling Fans
- Heating:Baseboard, Electric
Structure and exterior
- Roof:Asphalt, Fiberglass
- Year built:1986
- Building area:2,627 sq. ft.
- Lot area:0.23 Acres
- Architectural Style:Contemporary
- Levels:2 Story
Utilities
- Water:Public
- Sewer:Public Sewer
Finances and disclosures
- Price:$299,000
- Price per sq. ft.:$113.82
- Tax amount:$2,326
Features and amenities
- Appliances:Electric Oven, Electric Water Heater, Refrigerator
Parking
- Parking description:Garage
- Garage:Yes
- Garage spaces:1
New listings near 2143 Rosemont Drive
- New
 $599,000Active5 beds 3 baths2,864 sq. ft.
151 Seminole Trail, Tobyhanna, PA 18466
MLS# PM-144940Listed by: E-REALTY SERVICES - POCONO SUMMIT - New
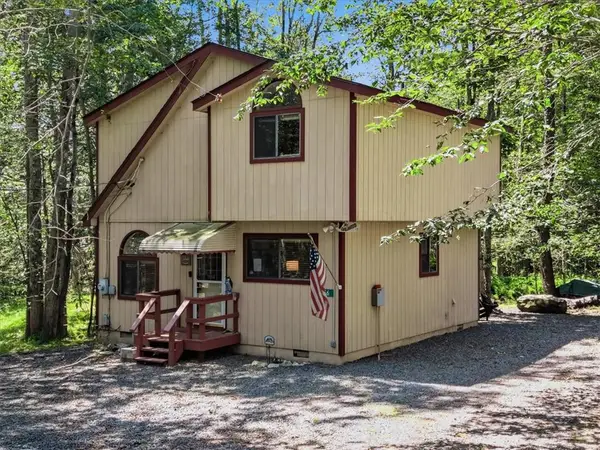 $254,900Active3 beds 2 baths1,048 sq. ft.
456 Maxatawny Drive, Coolbaugh Twp, PA 18347
MLS# 782910Listed by: REDSTONE RUN REALTY - New
 $219,000Active3 beds 2 baths1,674 sq. ft.
2838 Fairhaven Drive, Coolbaugh Twp, PA 18466
MLS# 784721Listed by: REDSTONE RUN REALTY - New
 $335,000Active4 beds 2 baths1,450 sq. ft.
7112 Robinwood Drive, Tobyhanna, PA 18466
MLS# PM-144915Listed by: EXP REALTY, LLC - PHILADELPHIA - New
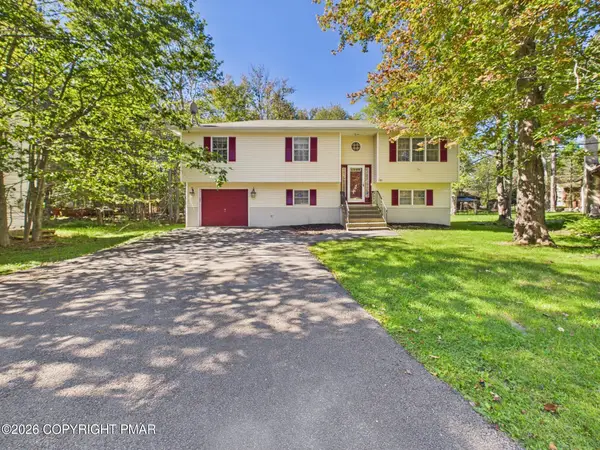 $399,000Active3 beds 3 baths2,288 sq. ft.
5064 Carol Terrace, Tobyhanna, PA 18466
MLS# PM-144902Listed by: RE/MAX PROPERTY SPECIALISTS - POCONO LAKE - New
 $12,000Active0.42 Acres
3210 Glouster Road, Tobyhanna, PA 18466
MLS# PM-144878Listed by: WEICHERT REALTORS ACCLAIM - TANNERSVILLE - New
 $324,900Active3 beds 2 baths1,400 sq. ft.
2914 Fairhaven Drive, Tobyhanna, PA 18466
MLS# PM-144880Listed by: DIMARIA REALTY, LLC - New
 $245,000Active3 beds 2 baths1,450 sq. ft.
593 Country Place Dr, TOBYHANNA, PA 18466
MLS# PAMR2007444Listed by: COLDWELL BANKER HEARTHSIDE-ALLENTOWN - New
 $245,000Active3 beds 2 baths1,450 sq. ft.
593 Country Place Drive, Coolbaugh Twp, PA 18466
MLS# 784299Listed by: COLDWELL BANKER HEARTHSIDE - New
 $251,975Active3 beds 2 baths1,901 sq. ft.
8466 Bumble Bee Way, Tobyhanna, PA 18466
MLS# PM-144871Listed by: FREEBY LAI REAL ESTATE


Protect your home and budget from life's surprises with an Assurant Home Warranty, backed by a partner that supports you through every step of homeownership. Explore Plans.
© 2026 Better Homes and Gardens Real Estate LLC. An Anywhere Real Estate company. All rights reserved. Better Homes and Gardens® Real Estate is a registered trademark owned by Meredith Operations Corporation, licensed to Better Homes and Gardens Real Estate LLC and used with permission. Better Homes and Gardens Real Estate LLC fully supports the principles of the Fair Housing Act and the Equal Opportunity Act. Listing information is deemed reliable but is not guaranteed accurate.
Each office is independently owned and operated.
Any services or products provided by third parties are not provided by, affiliated with or related to Better Homes and Gardens Real Estate LLC, or its affiliated companies.