
8466 Bumble Bee Way, Coolbaugh, PA 18466
Local realty services provided by:Better Homes and Gardens Real Estate Cassidon Realty
8466 Bumble Bee Way,Coolbaugh Twp, PA 18466
$273,900
- 3 Beds
- 2 Baths
- 2,096 sq. ft.
- Single family
- Active
Listed by: joseph j. salerno
Office: iron valley r e - mountainside
MLS#:781725
Source:PA_LVAR
Price summary
- Price:$273,900
- Price per sq. ft.:$130.68
- Monthly HOA dues:$141.67
About this home
Short-term rental friendly and thoughtfully updated, this property offers strong appeal for investors, vacation-home buyers, and those that may be seeking a beautiful Primary Residence. Recent improvements--including a newer roof, windows, exterior doors, water heater, freshly painted siding, and a newly paved driveway--help reduce immediate maintenance concerns. The garage features a new door, and both the garage and basement floors have been professionally painted and sealed for a clean, finished appearance. Inside, the bright and welcoming layout is complemented by beautiful landscaping and two heat sources--electric and propane--for year-round comfort and rental versatility. The spacious enclosed porch adds a relaxing place to enjoy the natural surroundings. The large, partially finished lower level provides excellent potential for a game room, additional sleeping or living space, or other value-add use. Located in a community with amenities and recreational opportunities, this property is well positioned for full-time living, weekend getaways, or short-term rental income. Schedule your showing today!...
Contact an agent
Home facts
- Year built:1984
- Subdivision & Development:Pocono Country Place
- Listing ID #:781725
- Added:40 day(s) ago
- Updated:September 08, 2026 at 02:57 PM
Rooms and interior
- Bedrooms:3
- Total bathrooms:2
- Full bathrooms:1
- Half bathrooms:1
- Rooms Total:6
- Flooring:Hardwood
- Dining Description:Dining Area, Separate Formal Dining Room
- Kitchen Description:Electric Cook Top, Electric Oven
- Basement:Yes
- Basement Description:Full, Walk Out Access
- Living area:2,096 sq. ft.
Heating and cooling
- Cooling:Wall Units, Wall Window Units
- Heating:Baseboard, Electric, Propane
Structure and exterior
- Roof:Asphalt, Fiberglass
- Year built:1984
- Building area:2,096 sq. ft.
- Lot area:0.22 Acres
- Architectural Style:Contemporary
- Construction Materials:Brick, Wood Siding
- Levels:2 Story
Utilities
- Water:Public
- Sewer:Public Sewer
Finances and disclosures
- Price:$273,900
- Price per sq. ft.:$130.68
- Tax amount:$3,381
Features and amenities
- Appliances:Electric Cooktop, Electric Oven, Electric Water Heater
Parking
- Parking description:Driveway, Garage
- Garage:Yes
- Garage spaces:1
New listings near 8466 Bumble Bee Way
- New
 $383,000Active5 beds 4 baths2,400 sq. ft.
5112 Navajo Place, Coolbaugh Twp, PA 18466
MLS# 784117Listed by: KELLER WILLIAMS ALLENTOWN - New
 $288,000Active3 beds 3 baths1,593 sq. ft.
1063 Knollwood Drive, Tobyhanna, PA 18466
MLS# PM-144538Listed by: SMART WAY AMERICA REALTY - New
 $265,000Active2 beds 2 baths1,075 sq. ft.
167 Wyomissing Drive, Pocono Lake, PA 18347
MLS# PM-144533Listed by: COLDWELL BANKER REAL ESTATE SERVICES, LLC - New
 $284,999Active3 beds 2 baths1,248 sq. ft.
1847 Shadyside Drive, Tobyhanna, PA 18466
MLS# PM-144513Listed by: COLDWELL BANKER REAL ESTATE SERVICES, LLC - New
 $349,000Active4 beds 2 baths2,190 sq. ft.
9104 Belvedere Road, Tobyhanna, PA 18466
MLS# PM-144523Listed by: WILKINS & ASSOCIATES REAL ESTATE, INC. - New
 $239,900Active3 beds 3 baths1,456 sq. ft.
8465 Bumble Bee Way, Tobyhanna, PA 18466
MLS# PM-144518Listed by: COUNTRY SQUIRES - New
 $230,000Active3 beds 1 baths1,210 sq. ft.
215 Paxinos Drive, Coolbaugh Twp, PA 18347
MLS# 783702Listed by: EXP REALTY LLC - New
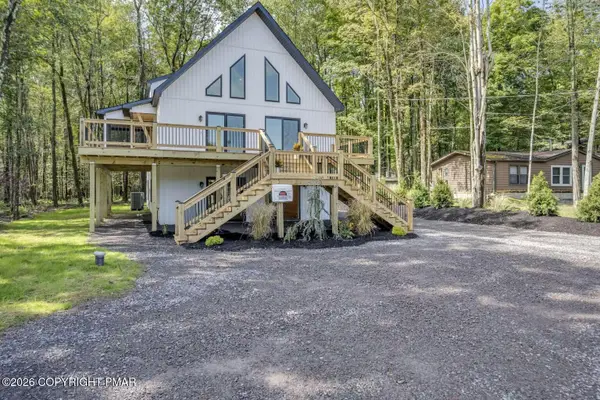 $724,900Active7 beds 5 baths3,800 sq. ft.
4108 Catawissa Drive, Pocono Lake, PA 18347
MLS# PM-144491Listed by: HOMEZU - New
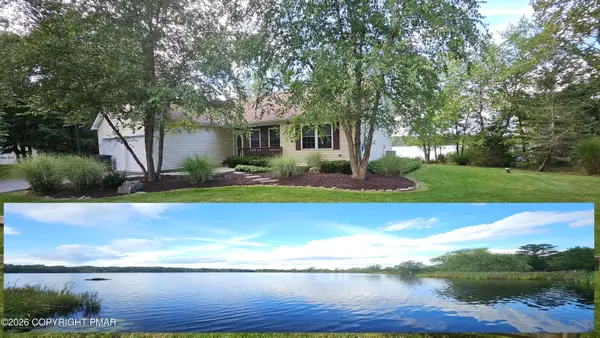 $660,000Active3 beds 2 baths1,591 sq. ft.
1255 Hawthorn Terrace, Pocono Summit, PA 18346
MLS# PM-144485Listed by: KELLER WILLIAMS REAL ESTATE - WEST END - New
 $239,900Active4 beds 2 baths1,520 sq. ft.
1023 Salamanca Drive, Tobyhanna, PA 18466
MLS# PM-144484Listed by: POCONOS PROPERTIES REAL ESTATE, INC.


Protect your home and budget from life's surprises with an Assurant Home Warranty, backed by a partner that supports you through every step of homeownership. Explore Plans.
© 2026 Better Homes and Gardens Real Estate LLC. An Anywhere Real Estate company. All rights reserved. Better Homes and Gardens® Real Estate is a registered trademark owned by Meredith Operations Corporation, licensed to Better Homes and Gardens Real Estate LLC and used with permission. Better Homes and Gardens Real Estate LLC fully supports the principles of the Fair Housing Act and the Equal Opportunity Act. Listing information is deemed reliable but is not guaranteed accurate.
Each office is independently owned and operated.
Any services or products provided by third parties are not provided by, affiliated with or related to Better Homes and Gardens Real Estate LLC, or its affiliated companies.