
897 Country Place Drive, Coolbaugh, PA 18466
Local realty services provided by:Better Homes and Gardens Real Estate Cassidon Realty
897 Country Place Drive,Coolbaugh Twp, PA 18466
$300,000
- 5 Beds
- 2 Baths
- 2,064 sq. ft.
- Single family
- Active
Listed by: mike smutz
Office: lpt realty llc.
MLS#:781078
Source:PA_LVAR
Price summary
- Price:$300,000
- Price per sq. ft.:$145.35
- Monthly HOA dues:$183.33
About this home
Five bedrooms and three full baths give this two-story Colonial a flexible footprint in amenity-rich A Pocono Country Place. The kitchen is equipped with stainless-steel appliances, while a wood-burning fireplace creates a natural focal point in the living room.
A one-car attached garage and additional off-street parking add everyday convenience, and the private yard provides space to enjoy the wooded Pocono setting. Community amenities include pools, two lakes, a swimming beach, clubhouses, sports courts, playgrounds, dog parks, mini golf, gardens, and water recreation, subject to POA rules, fees, schedules, and availability.
Convenient to PA-196, PA-940, I-380, shopping and dining in Mount Pocono, Tobyhanna State Park, Kalahari, Mount Airy, and Tobyhanna Army Depot. Come explore the space, recreation, and location this property offers.
Contact an agent
Home facts
- Year built:1996
- Subdivision & Development:Pocono Country Place
- Listing ID #:781078
- Added:66 day(s) ago
- Updated:September 25, 2026 at 03:16 PM
Rooms and interior
- Bedrooms:5
- Total bathrooms:2
- Full bathrooms:2
- Rooms Total:9
- Flooring:Carpet, Laminate, Luxury Vinyl, Luxury Vinyl Plank, Resilient, Tile, Vinyl
- Dining Description:Dining Area, Separate Formal Dining Room
- Kitchen Description:Dishwasher, Gas Oven, Gas Range, Microwave, Refrigerator
- Basement:Yes
- Basement Description:Exterior Entry, Finished, Full, Walk Out Access
- Living area:2,064 sq. ft.
Heating and cooling
- Cooling:Central Air
- Heating:Forced Air
- Central air:Yes
Structure and exterior
- Roof:Asphalt, Fiberglass
- Year built:1996
- Building area:2,064 sq. ft.
- Lot area:0.21 Acres
- Lot Features:Corner Lot
- Architectural Style:RaisedRanch, Ranch
- Construction Materials:Asphalt, Brick, Vinyl Siding
- Exterior Features:Deck
- Levels:2 Story
Schools
- High school:Pocono Mountain West High School
- Middle school:Pocono Mountain West Junior High School
- Elementary school:Clear Run Elementary Center
Utilities
- Water:Public
- Sewer:Public Sewer
Finances and disclosures
- Price:$300,000
- Price per sq. ft.:$145.35
- Tax amount:$7,266
Features and amenities
- Appliances:Dishwasher, Electric Water Heater, Gas Oven, Gas Range, Microwave, Refrigerator, Washer
- Laundry features:Stacked, Upper Level, Washer, Washer Hookup
Parking
- Parking description:Driveway, Garage, Garage Door Opener, Off Street
- Garage:Yes
- Garage spaces:1
New listings near 897 Country Place Drive
- New
 $297,500Active3 beds 1 baths1,138 sq. ft.
8830 Cloudcrest Drive, Tobyhanna, PA 18466
MLS# PM-145049Listed by: EXP REALTY, LLC - PHILADELPHIA - New
 $249,900Active2 beds 1 baths954 sq. ft.
7106 Robinwood Drive, Tobyhanna, PA 18466
MLS# PM-145068Listed by: EXP REALTY, LLC - PHILADELPHIA - New
 $12,000Active0.33 Acres
135 Holiday Dr 135 Drive, Pocono Summit, PA 18346
MLS# PM-145058Listed by: KELLER WILLIAMS REAL ESTATE - STROUDSBURG - New
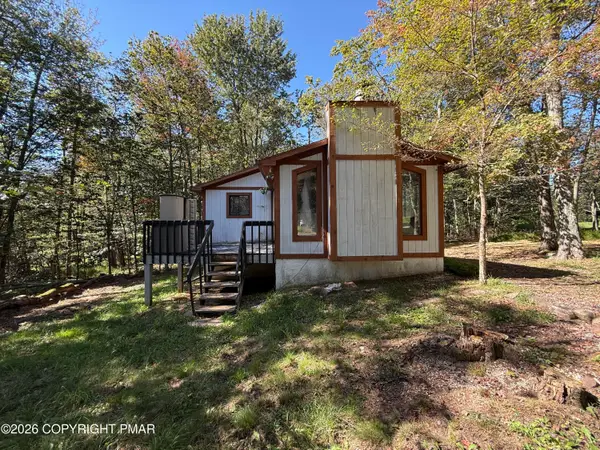 $95,000Active3 beds 2 baths1,808 sq. ft.
3319 Buck Run, Tobyhanna, PA 18466
MLS# PM-145046Listed by: POCONO FARMS REALTY INC. - New
 $425,000Active3 beds 2 baths1,968 sq. ft.
3157 Robert David Drive, Tobyhanna, PA 18466
MLS# PM-145030Listed by: RE/MAX CROSSROADS - New
 $335,000Active4 beds 2 baths1,561 sq. ft.
350 Maxatawny Drive, Pocono Lake, PA 18347
MLS# PM-145031Listed by: REAL OF PENNSYLVANIA-BRODHEADSVILLE - New
 $449,450Active5 beds 3 baths3,190 sq. ft.
3150 Mohawk Trail, Tobyhanna, PA 18466
MLS# PM-145037Listed by: SELL YOUR HOME SERVICES - New
 $334,900Active3 beds 3 baths2,080 sq. ft.
6252 Park Place, Tobyhanna, PA 18466
MLS# PM-145026Listed by: REDSTONE RUN REALTY, LLC - STROUDSBURG - New
 $219,900Active3 beds 1 baths1,031 sq. ft.
235 Paxinos Drive, Pocono Lake, PA 18347
MLS# PM-145003Listed by: CENTURY 21 SELECT GROUP - BLAKESLEE - New
 $419,900Active4 beds 3 baths2,250 sq. ft.
6539 Laurel Hollow Road, Tobyhanna, PA 18466
MLS# PM-144997Listed by: REDSTONE RUN REALTY, LLC - STROUDSBURG


Protect your home and budget from life's surprises with an Assurant Home Warranty, backed by a partner that supports you through every step of homeownership. Explore Plans.
© 2026 Better Homes and Gardens Real Estate LLC. An Anywhere Real Estate company. All rights reserved. Better Homes and Gardens® Real Estate is a registered trademark owned by Meredith Operations Corporation, licensed to Better Homes and Gardens Real Estate LLC and used with permission. Better Homes and Gardens Real Estate LLC fully supports the principles of the Fair Housing Act and the Equal Opportunity Act. Listing information is deemed reliable but is not guaranteed accurate.
Each office is independently owned and operated.
Any services or products provided by third parties are not provided by, affiliated with or related to Better Homes and Gardens Real Estate LLC, or its affiliated companies.