
9318 Fairmount Way, Coolbaugh, PA 18466
Local realty services provided by:Better Homes and Gardens Real Estate Valley Partners
Listed by: mary minnick
Office: iron valley r e northeast
MLS#:780073
Source:PA_LVAR
Price summary
- Price:$395,000
- Price per sq. ft.:$320.62
- Monthly HOA dues:$133.33
About this home
Completely transformed Pocono contemporary chalet where modern design meets mountain character. This 3-bedroom, 2-bath home has been thoughtfully renovated with a focus on style, function and comfort. Step inside to a dramatic vaulted living space anchored by a wood-burning fireplace and a striking illuminated architectural accent wall extending to the ceiling.
The newly renovated kitchen features crisp white cabinetry, sleek countertops, stainless steel appliances and thoughtfully designed built-in storage. New flooring throughout most of the home, a new oak staircase with balusters and custom built-in shelving add to the home's fresh, cohesive design. Updated bathrooms feature modern vanities and contemporary finishes, while a new four-zone mini-split system provides efficient heating and cooling throughout.
Set on a wooded corner lot, the unique driveway configuration offers access from two sides of the property for convenient entry and exit. Located in the gated, amenity-filled community of A Pocono Country Place, this STR-friendly property offers access to lakes, pools, recreation and year-round activities. Ideally located near Kalahari, Mount Airy Casino, Camelback Mountain, shopping, dining and major Pocono attractions.
Whether you're searching for a full-time residence, vacation getaway or short-term rental opportunity, this move-in-ready home delivers modern style with true Pocono character....
Contact an agent
Home facts
- Year built:1988
- Subdivision & Development:Pocono Country Place
- Listing ID #:780073
- Added:74 day(s) ago
- Updated:September 23, 2026 at 03:21 PM
Rooms and interior
- Bedrooms:3
- Total bathrooms:2
- Full bathrooms:2
- Rooms Total:6
- Flooring:Laminate, Resilient
- Kitchen Description:Dishwasher, Electric Oven, Electric Range, Microwave, Refrigerator
- Basement:Yes
- Basement Description:Crawl Space, Sump Pump
- Living area:1,232 sq. ft.
Heating and cooling
- Cooling:Ductless
- Heating:Baseboard, Ductless
Structure and exterior
- Roof:Asphalt, Fiberglass
- Year built:1988
- Building area:1,232 sq. ft.
- Lot area:0.21 Acres
- Architectural Style:ChaletAlpine
- Construction Materials:T111 Siding
- Exterior Features:Deck
- Levels:2 Story
Schools
- High school:Pocono Mountain West
- Middle school:Swiftwater Intermediate School
- Elementary school:Clear Run Elementary
Utilities
- Water:Public
- Sewer:Community Coop Sewer, Grinder Pump
Finances and disclosures
- Price:$395,000
- Price per sq. ft.:$320.62
- Tax amount:$3,697
Features and amenities
- Appliances:Dishwasher, Electric Oven, Electric Water Heater, Microwave, Refrigerator
- Laundry features:Main Level, Washer Hookup
Parking
- Parking description:No Garage
New listings near 9318 Fairmount Way
- New
 $419,900Active4 beds 3 baths2,250 sq. ft.
6539 Laurel Hollow Road, Tobyhanna, PA 18466
MLS# PM-144997Listed by: REDSTONE RUN REALTY, LLC - STROUDSBURG - New
 $329,900Active3 beds 3 baths1,700 sq. ft.
1070 Country Place Drive, Tobyhanna, PA 18466
MLS# PM-145000Listed by: RE/MAX OF THE POCONOS - New
 $599,000Active5 beds 3 baths2,864 sq. ft.
151 Seminole Trail, Tobyhanna, PA 18466
MLS# PM-144940Listed by: E-REALTY SERVICES - POCONO SUMMIT - New
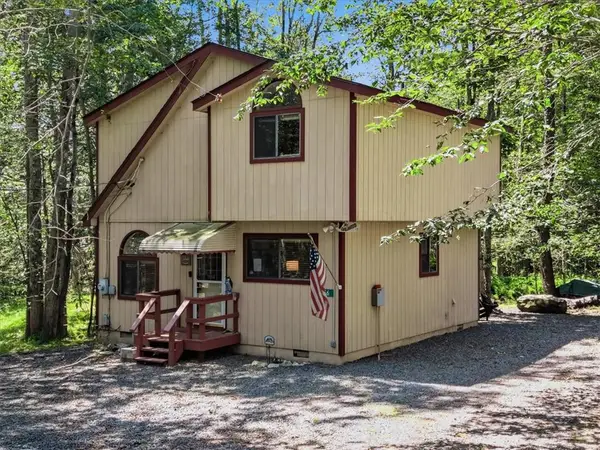 $254,900Active3 beds 2 baths1,048 sq. ft.
456 Maxatawny Drive, Coolbaugh Twp, PA 18347
MLS# 782910Listed by: REDSTONE RUN REALTY - New
 $219,000Active3 beds 2 baths1,674 sq. ft.
2838 Fairhaven Drive, Coolbaugh Twp, PA 18466
MLS# 784721Listed by: REDSTONE RUN REALTY - New
 $335,000Active4 beds 2 baths1,450 sq. ft.
7112 Robinwood Drive, Tobyhanna, PA 18466
MLS# PM-144915Listed by: EXP REALTY, LLC - PHILADELPHIA - New
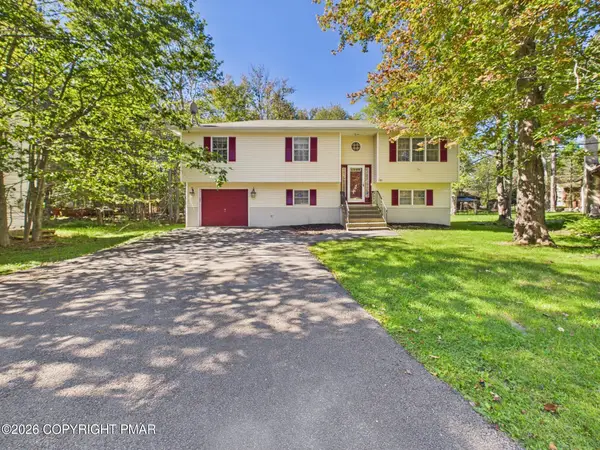 $399,000Active3 beds 3 baths2,288 sq. ft.
5064 Carol Terrace, Tobyhanna, PA 18466
MLS# PM-144902Listed by: RE/MAX PROPERTY SPECIALISTS - POCONO LAKE - New
 $12,000Active0.42 Acres
3210 Glouster Road, Tobyhanna, PA 18466
MLS# PM-144878Listed by: WEICHERT REALTORS ACCLAIM - TANNERSVILLE - New
 $324,900Active3 beds 2 baths1,400 sq. ft.
2914 Fairhaven Drive, Tobyhanna, PA 18466
MLS# PM-144880Listed by: DIMARIA REALTY, LLC - New
 $245,000Active3 beds 2 baths1,450 sq. ft.
593 Country Place Dr, TOBYHANNA, PA 18466
MLS# PAMR2007444Listed by: COLDWELL BANKER HEARTHSIDE-ALLENTOWN


Protect your home and budget from life's surprises with an Assurant Home Warranty, backed by a partner that supports you through every step of homeownership. Explore Plans.
© 2026 Better Homes and Gardens Real Estate LLC. An Anywhere Real Estate company. All rights reserved. Better Homes and Gardens® Real Estate is a registered trademark owned by Meredith Operations Corporation, licensed to Better Homes and Gardens Real Estate LLC and used with permission. Better Homes and Gardens Real Estate LLC fully supports the principles of the Fair Housing Act and the Equal Opportunity Act. Listing information is deemed reliable but is not guaranteed accurate.
Each office is independently owned and operated.
Any services or products provided by third parties are not provided by, affiliated with or related to Better Homes and Gardens Real Estate LLC, or its affiliated companies.