
132 E Landis Street, Coopersburg, PA 18036
Local realty services provided by:Better Homes and Gardens Real Estate Cassidon Realty
132 E Landis Street,Coopersburg Boro, PA 18036
$380,000
- 3 Beds
- 2 Baths
- - sq. ft.
- Single family
- Sold
Listed by: jennifer l. schimmel
Office: keller williams northampton
MLS#:780703
Source:PA_LVAR
Sorry, we are unable to map this address
Price summary
- Price:$380,000
About this home
Location, Location, Location! Southern Lehigh School District! Convenient to everything, community park is located across the street, minutes from grocery shopping, eateries, retail and health centers! New roof (2019)! Anderson Windows, whole house insulation, gutters, shutters, downspouts, front and rear doors in (2024)! New 200 amp electrical panel (2024)! Attention all Contractors, Hobbyists and Car Enthusiasts! Check out the detached four car oversized garage with 100 amp sub panel and lift! Summer days and evenings will be perfectly enjoyed on the rear deck, garden space and within the spacious yard! Open concept modern kitchen with solid wood cabinetry and updated appliances! Cozy dining room with LVP flooring! Unwind and relax in front of the pellet stove insert within the family room! Natural light showcases the neutral decor, original woodwork and large windows! Convenient first floor bedroom or office/guest space! Full bathroom with soaking tub, tile accents and vanity! Second floor boasts a primary bedroom with ample storage space! Second bedroom with neutral decor and more storage space! Don't forget the full basement with laundry area, half bath, office/flex space and plenty of storage! All appliances remain! Central air on first floor! Garage addition was completed in 2015 with new roof, siding, electrical sub panel and windows! This house is ready for it's next lucky homeowners! Clear sewer lateral inspection!...
Contact an agent
Home facts
- Year built:1946
- Subdivision & Development:Not in Development
- Listing ID #:780703
- Added:57 day(s) ago
- Updated:September 20, 2026 at 06:23 AM
Rooms and interior
- Bedrooms:3
- Total bathrooms:2
- Full bathrooms:1
- Half bathrooms:1
- Rooms Total:8
- Flooring:Hardwood
- Dining Description:Dining Area, Separate Formal Dining Room
- Kitchen Description:Dishwasher
- Basement:Yes
- Basement Description:Partially Finished
Heating and cooling
- Cooling:Central Air, Wall Window Units
- Heating:Oil
- Central air:Yes
Structure and exterior
- Roof:Asphalt, Fiberglass
- Year built:1946
- Architectural Style:CapeCod
- Construction Materials:Vinyl Siding
- Levels:1 Story
Schools
- High school:Southern Lehigh Senior High School
- Middle school:Southern Lehigh Middle School
- Elementary school:Liberty Bell Elementary School
Utilities
- Water:Public
- Sewer:Public Sewer
Finances and disclosures
- Price:$380,000
- Tax amount:$4,026
Features and amenities
- Appliances:Dishwasher, Electric Water Heater, Washer
- Laundry features:Electric Dryer Hookup, Washer
Parking
- Parking description:Driveway, Garage, Off Street
- Garage:Yes
- Garage spaces:4
New listings near 132 E Landis Street
- Coming Soon
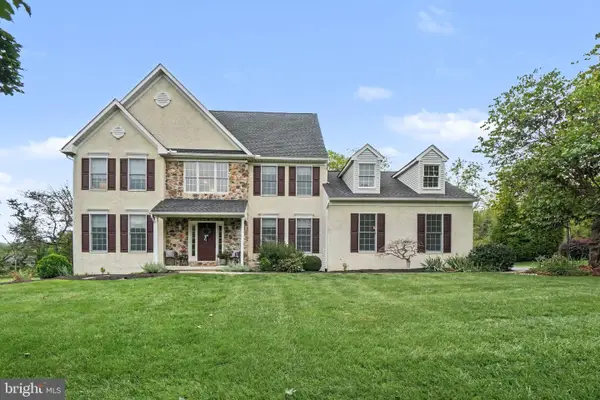 $749,900Coming Soon4 beds 3 baths
6440 Eichler Cir, COOPERSBURG, PA 18036
MLS# PALH2016894Listed by: HOWARD HANNA REAL ESTATE SERVICES - LANCASTER - New
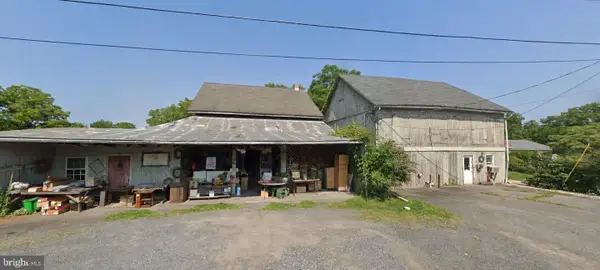 $389,000Active-- beds 2 baths2,500 sq. ft.
113 John Aly, COOPERSBURG, PA 18036
MLS# PALH2016912Listed by: IRON VALLEY REAL ESTATE OF LEHIGH VALLEY - New
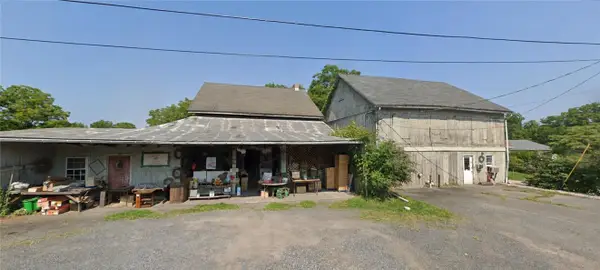 $389,900Active-- beds -- baths2,500 sq. ft.
113 John Aly, Coopersburg Boro, PA 18036
MLS# 784639Listed by: IRONVALLEY RE OF LEHIGH VALLEY - Open Sun, 1 to 4pmNew
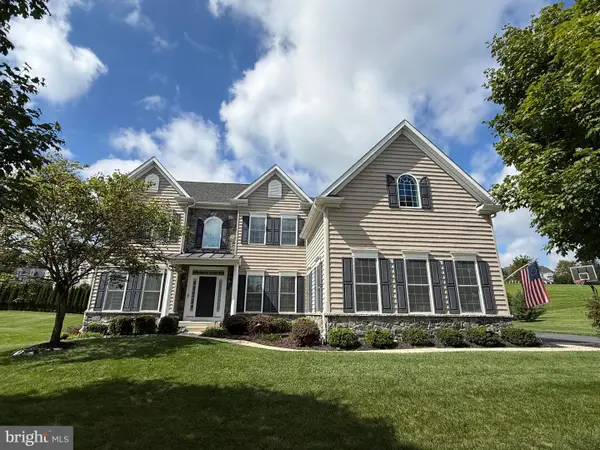 $1,250,000Active6 beds 4 baths4,872 sq. ft.
4165 Thompsondale Rd, COOPERSBURG, PA 18036
MLS# PALH2016884Listed by: THE GREENE REALTY GROUP - New
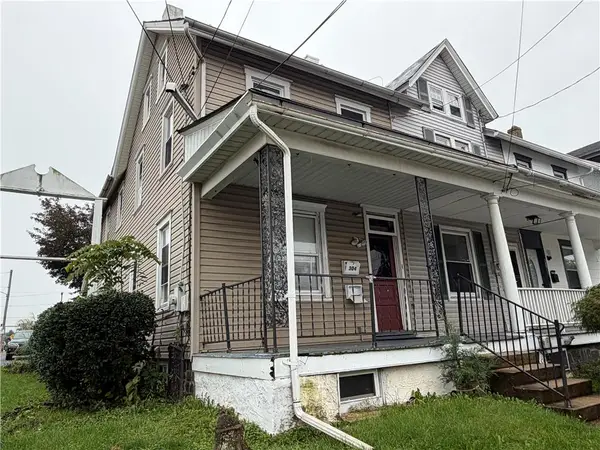 $540,000Active7 beds 3 baths
302 E Fairview Street, Coopersburg Boro, PA 18036
MLS# 784499Listed by: PREFERRED PROPERTIES PLUS - New
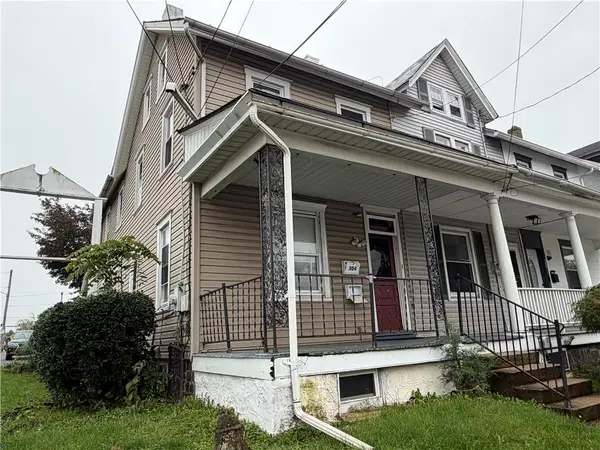 $289,900Active2 beds 2 baths1,597 sq. ft.
302 E Fairview Street, Coopersburg Boro, PA 18036
MLS# 784492Listed by: PREFERRED PROPERTIES PLUS - New
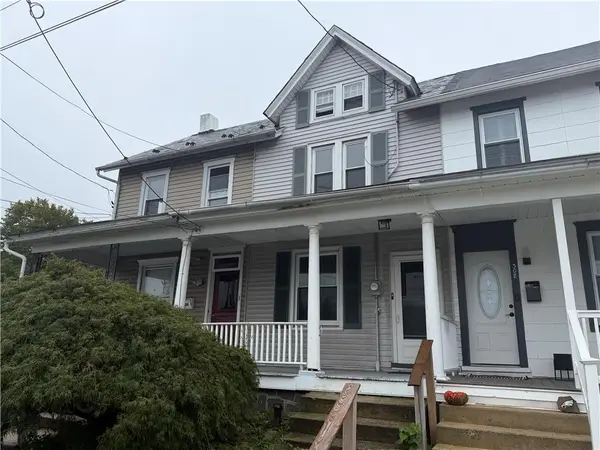 $259,900Active4 beds 1 baths1,412 sq. ft.
306 E Fairview Street, Coopersburg Boro, PA 18036
MLS# 784496Listed by: PREFERRED PROPERTIES PLUS - New
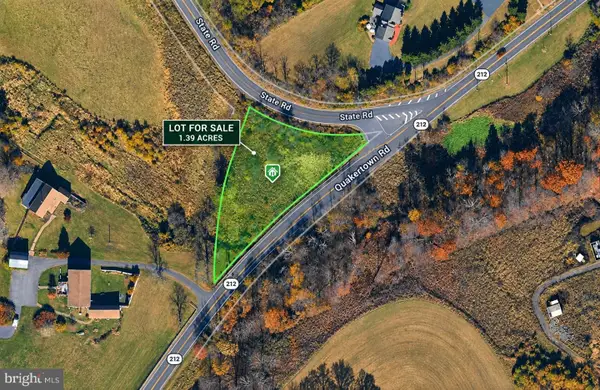 $60,000Active1.39 Acres
1513 Route #212, COOPERSBURG, PA 18036
MLS# PABU2131160Listed by: BHHS FOX & ROACH-COLLEGEVILLE 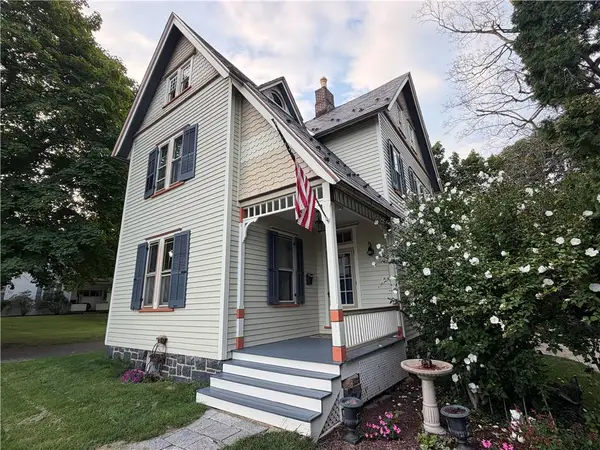 $550,000Active3 beds 2 baths1,875 sq. ft.
507 E Station Avenue, Coopersburg Boro, PA 18036
MLS# 783998Listed by: PREFERRED PROPERTIES PLUS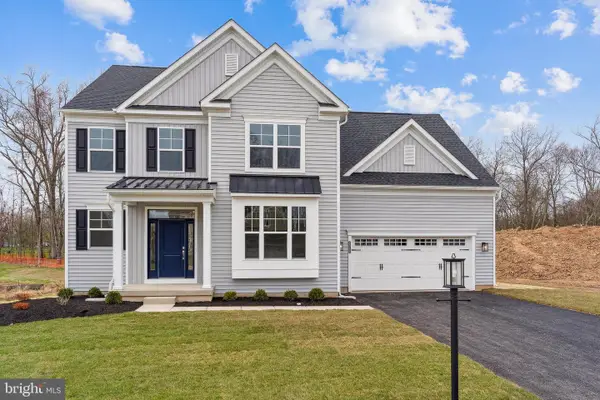 $699,990Active4 beds 3 baths2,642 sq. ft.
120 Ashford Drive, COOPERSBURG, PA 18036
MLS# PALH2010088Listed by: WB HOMES REALTY ASSOCIATES INC.


Protect your home and budget from life's surprises with an Assurant Home Warranty, backed by a partner that supports you through every step of homeownership. Explore Plans.
© 2026 Better Homes and Gardens Real Estate LLC. An Anywhere Real Estate company. All rights reserved. Better Homes and Gardens® Real Estate is a registered trademark owned by Meredith Operations Corporation, licensed to Better Homes and Gardens Real Estate LLC and used with permission. Better Homes and Gardens Real Estate LLC fully supports the principles of the Fair Housing Act and the Equal Opportunity Act. Listing information is deemed reliable but is not guaranteed accurate.
Each office is independently owned and operated.
Any services or products provided by third parties are not provided by, affiliated with or related to Better Homes and Gardens Real Estate LLC, or its affiliated companies.