
1506 Pleasant View Rd, Coopersburg, PA 18036
Local realty services provided by:Better Homes and Gardens Real Estate GSA Realty
1506 Pleasant View Rd,Coopersburg, PA 18036
$1,650,000
- 4 Beds
- 5 Baths
- - sq. ft.
- Single family
- Sold
Listed by: larry ginsburg
Office: bhhs regency real estate
MLS#:PABU2122124
Source:BRIGHTMLS
Sorry, we are unable to map this address
Price summary
- Price:$1,650,000
About this home
Welcome to your new adventure. Discover timeless elegance and modern comfort on this exceptional 19-acre private estate. Built in the spirit of 1970s mid-century modern design, this striking ranch home blends clean horizontal lines, abundant natural light, and seamless indoor/outdoor living. Inside, single level ranch living shines, anchored by a show stopping 2023 kitchen remodel. A true chef’s kitchen with a classic modern aesthetic, it features a top of the line Wolf gas range and built in Sub-Zero refrigerator, freezer, and wine cooler, the perfect setting for effortless entertaining and culinary excellence. Throughout the main level, expansive windows and thoughtful design create an endless connection to the outdoors. The main floor offers a dedicated office, 4 spacious bedrooms, 2 full baths, and 2 half baths.
Complementing the generous living areas, the home includes a climate controlled 3 car garage and a partially finished basement with a spacious recreation room, full bathroom, and home gym. The grounds are a true highlight. Out back, a paver patio and firepit lead to an in-ground swimming pool with a newly built pool house, a backyard retreat of unmatched serenity. A heated barn with its own half bathroom offers flexible space for a workshop, additional vehicles, or a new hobby. The 19 acres also includes a picturesque pond, productive fruit trees, a tennis court, and abundant open space. Enrolled in Pennsylvania’s Act 319 (Clean and Green) program, the property enjoys significantly lower taxes. Making this substantial estate more affordable to own while preserving its open space character.
Privately set just minutes from downtown Hellertown and routes 309 and 78, this is a rare architectural gem in a peaceful Springfield Township setting....
Contact an agent
Home facts
- Year built:1974
- Subdivision & Development:NONE AVAILABLE
- Listing ID #:PABU2122124
- Added:120 day(s) ago
- Updated:September 15, 2026 at 10:37 AM
Rooms and interior
- Bedrooms:4
- Total bathrooms:5
- Full bathrooms:3
- Half bathrooms:2
- Flooring:Ceramic Tile, Hardwood
- Bathrooms Description:Full Bath, Half Bath, Primary Bathroom
- Bedroom Description:Primary Bedroom
- Basement:Yes
- Basement Description:Daylight, Full, Fully Finished, Heated, Walkout Level
Heating and cooling
- Cooling:Central A/C
- Heating:Baseboard - Electric, Electric, Heat Pump(s)
Structure and exterior
- Roof:Rubber
- Year built:1974
- Architectural Style:Contemporary, Ranch/Rambler
- Construction Materials:Frame
- Foundation Description:Concrete Perimeter
- Levels:1 Story
Schools
- High school:PALISADES
- Middle school:PALISADES
- Elementary school:SPRINGFIELD
Utilities
- Water:Well
- Sewer:On Site Septic
Finances and disclosures
- Price:$1,650,000
- Tax amount:$14,846 (2025)
Features and amenities
- Laundry features:Laundry
- Pool features:In Ground
Parking
- Parking description:Attached Garage, Garage - Front Entry, Garage Door Opener, Inside Access
- Garage:Yes
- Garage spaces:3
New listings near 1506 Pleasant View Rd
- New
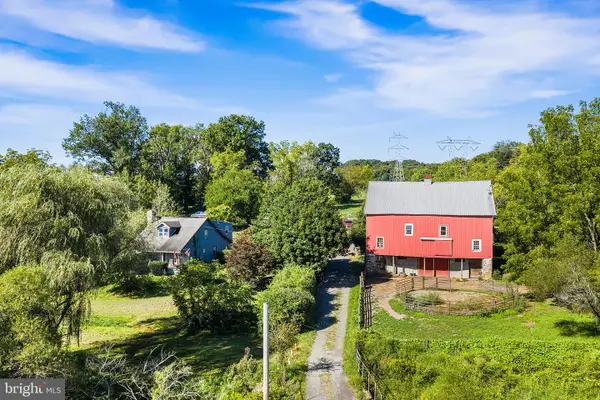 $749,900Active5 beds 2 baths1,876 sq. ft.
1989 Grant Rd, COOPERSBURG, PA 18036
MLS# PABU2131784Listed by: COMPASS PENNSYLVANIA, LLC - Open Sat, 11am to 2pmNew
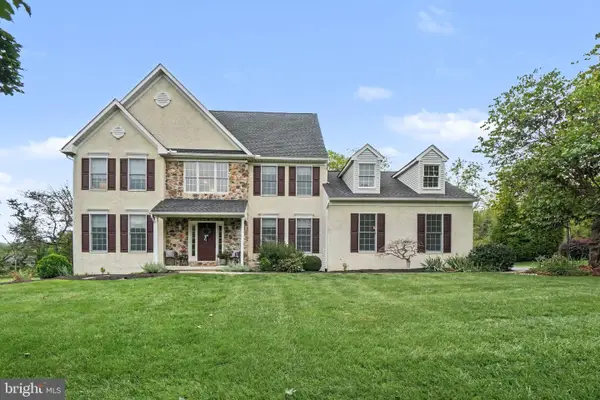 $749,900Active4 beds 3 baths2,851 sq. ft.
6440 Eichler Cir, COOPERSBURG, PA 18036
MLS# PALH2016894Listed by: HOWARD HANNA REAL ESTATE SERVICES - LANCASTER - New
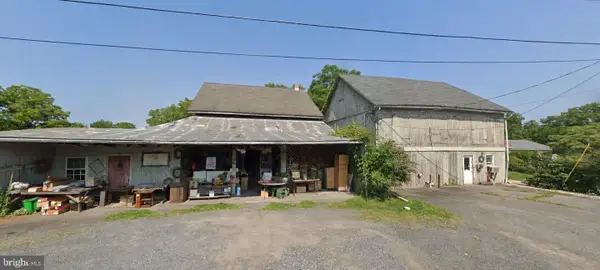 $389,000Active-- beds 2 baths2,500 sq. ft.
113 John Aly, COOPERSBURG, PA 18036
MLS# PALH2016912Listed by: IRON VALLEY REAL ESTATE OF LEHIGH VALLEY - New
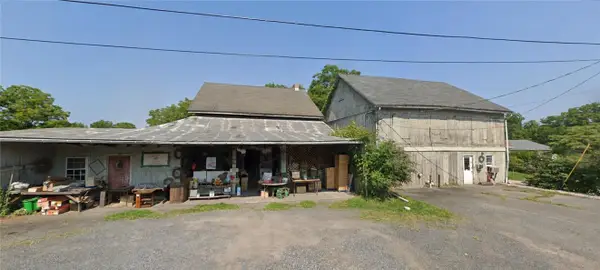 $389,900Active-- beds -- baths2,500 sq. ft.
113 John Aly, Coopersburg Boro, PA 18036
MLS# 784639Listed by: IRONVALLEY RE OF LEHIGH VALLEY - Open Sat, 12:30 to 4:30pmNew
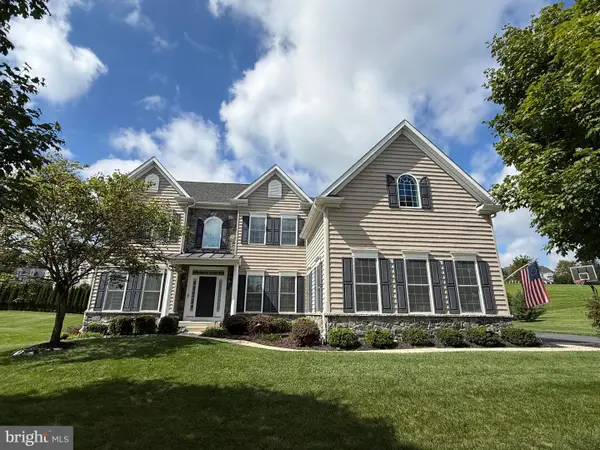 $1,250,000Active6 beds 4 baths4,872 sq. ft.
4165 Thompsondale Rd, COOPERSBURG, PA 18036
MLS# PALH2016884Listed by: THE GREENE REALTY GROUP - New
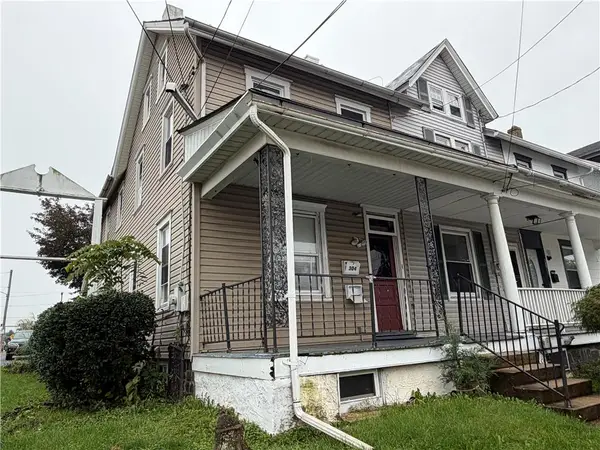 $525,000Active7 beds 3 baths
302 E Fairview Street, Coopersburg Boro, PA 18036
MLS# 784499Listed by: PREFERRED PROPERTIES PLUS - New
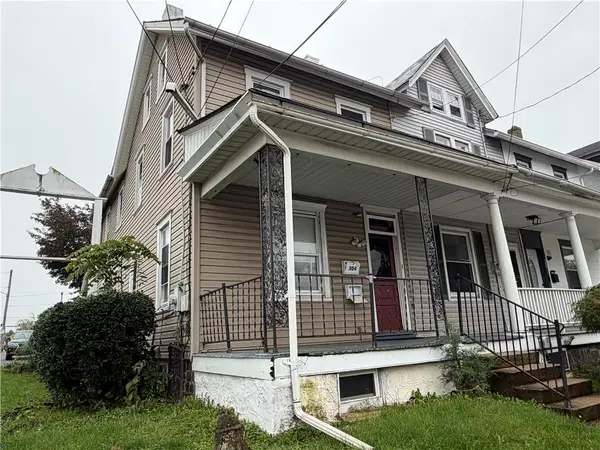 $289,900Active2 beds 2 baths1,597 sq. ft.
302 E Fairview Street, Coopersburg Boro, PA 18036
MLS# 784492Listed by: PREFERRED PROPERTIES PLUS - New
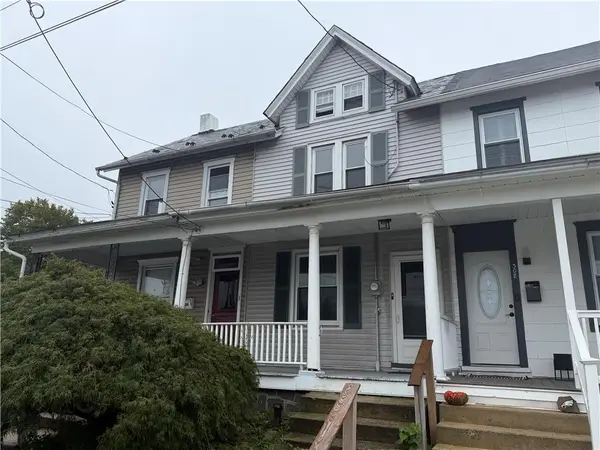 $259,900Active4 beds 1 baths1,412 sq. ft.
306 E Fairview Street, Coopersburg Boro, PA 18036
MLS# 784496Listed by: PREFERRED PROPERTIES PLUS 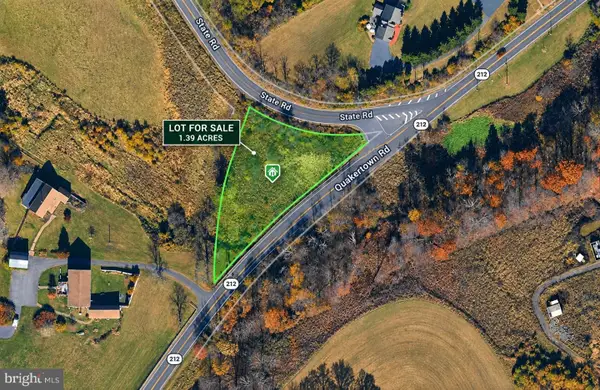 $60,000Active1.39 Acres
1513 Route #212, COOPERSBURG, PA 18036
MLS# PABU2131160Listed by: BHHS FOX & ROACH-COLLEGEVILLE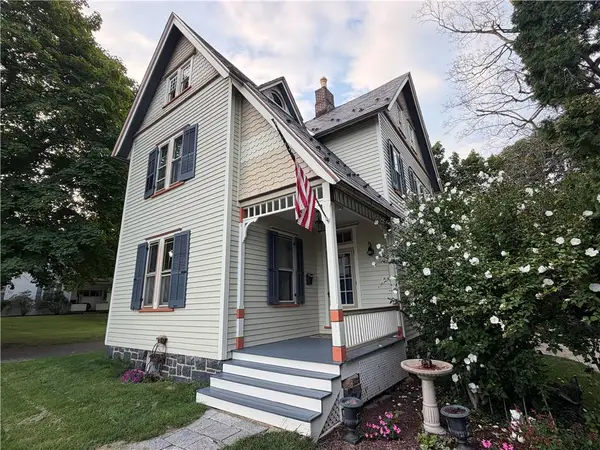 $550,000Active3 beds 2 baths1,875 sq. ft.
507 E Station Avenue, Coopersburg Boro, PA 18036
MLS# 783998Listed by: PREFERRED PROPERTIES PLUS


Protect your home and budget from life's surprises with an Assurant Home Warranty, backed by a partner that supports you through every step of homeownership. Explore Plans.
© 2026 Better Homes and Gardens Real Estate LLC. An Anywhere Real Estate company. All rights reserved. Better Homes and Gardens® Real Estate is a registered trademark owned by Meredith Operations Corporation, licensed to Better Homes and Gardens Real Estate LLC and used with permission. Better Homes and Gardens Real Estate LLC fully supports the principles of the Fair Housing Act and the Equal Opportunity Act. Listing information is deemed reliable but is not guaranteed accurate.
Each office is independently owned and operated.
Any services or products provided by third parties are not provided by, affiliated with or related to Better Homes and Gardens Real Estate LLC, or its affiliated companies.