
1704 Gable Drive, Coopersburg, PA 18036
Local realty services provided by:Better Homes and Gardens Real Estate Cassidon Realty
1704 Gable Drive,Coopersburg, PA 18036
$555,000
- 5 Beds
- 3 Baths
- - sq. ft.
- Single family
- Sold
Listed by: julia giambalvo-labar
Office: redstone run realty, llc. - stroudsburg
MLS#:PM-142879
Source:PA_PMAR
Sorry, we are unable to map this address
Price summary
- Price:$555,000
About this home
*OPEN HOUSE SUNDAY, JULY 12, 2026, FROM 12:00-2:00 PM.* Do Not Wait To See This Spacious Updated Coopersburg Home With Major Improvements Already Completed, A Flexible Multi-Level Layout And A Beautiful Wooded Setting! Set on Gable Drive, this well-kept property offers comfort, function and peace of mind with a new electrical panel (2025), mini-split systems (2024/2025), a new water softener and acid neutralizer (2023), a new water heater (2026) and an updated primary bath(2025). The main living level features a bright living room, dining area, updated kitchen with modern cabinetry and counters, a convenient half bath and a large family room with built-ins, exposed beams, a mini-split and direct access to the oversized rear deck. Upstairs, the bedroom level includes a generous primary suite with walk-in closet and updated bath, plus additional bedrooms and a full hall bath, creating practical space for everyday living, guests, work-from-home needs or hobbies. The lower level expands the home even further with a large recreation room, laundry area, storage space and access to the attached garage. Outside, the home is tucked into a leafy setting with mature trees, attractive landscaping, a welcoming front approach, driveway parking and a large deck overlooking the private backyard. Located close to I-78, Center Valley, Saucon Valley, The Promenade Shops, local parks, dining, shopping and major Lehigh Valley destinations, this home offers a strong blend of privacy, space and everyday convenience. Schedule Your Showing Today!...
Contact an agent
Home facts
- Year built:1973
- Subdivision & Development:Other
- Listing ID #:PM-142879
- Added:78 day(s) ago
- Updated:September 24, 2026 at 07:10 AM
Rooms and interior
- Bedrooms:5
- Total bathrooms:3
- Full bathrooms:2
- Half bathrooms:1
- Flooring:Carpet, Laminate, Tile
- Dining Description:Eat-in Kitchen
- Kitchen Description:Eat-in Kitchen, Refrigerator, Stainless Steel Appliance(s)
- Basement:Yes
Heating and cooling
- Cooling:Ceiling Fan(s), Ductless, Zoned
- Heating:Baseboard, Ductless, Electric, Heat Pump, Heating, Zoned
Structure and exterior
- Year built:1973
- Lot Features:Cleared, Level, Sloped, Wooded Lot
- Architectural Style:Cape Cod, Traditional
- Construction Materials:Brick, Vinyl Siding
- Exterior Features:Storage
Utilities
- Water:Well
Finances and disclosures
- Price:$555,000
- Tax amount:$6,023
Features and amenities
- Appliances:Refrigerator, Stainless Steel Appliance(s), Washer, Water Heater
- Laundry features:In Basement, Washer
- Amenities:Ceiling Fan(s), Granite Counters, Storage, Walk-In Closet(s)
Parking
- Parking description:Attached Garage
- Garage:Yes
New listings near 1704 Gable Drive
- New
 $749,900Active5 beds 2 baths1,876 sq. ft.
1989 Grant Rd, COOPERSBURG, PA 18036
MLS# PABU2131760Listed by: COMPASS PENNSYLVANIA, LLC - New
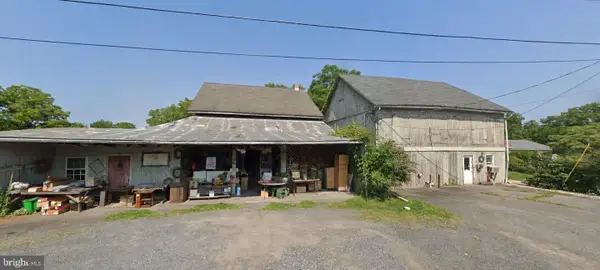 $389,000Active-- beds 2 baths2,500 sq. ft.
113 John Aly, COOPERSBURG, PA 18036
MLS# PALH2016912Listed by: IRON VALLEY REAL ESTATE OF LEHIGH VALLEY - New
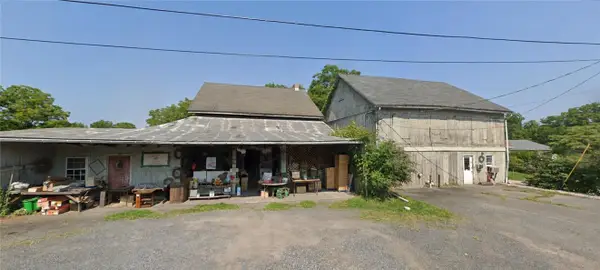 $389,900Active-- beds -- baths2,500 sq. ft.
113 John Aly, Coopersburg Boro, PA 18036
MLS# 784639Listed by: IRONVALLEY RE OF LEHIGH VALLEY - Open Sat, 12:30 to 4:30pmNew
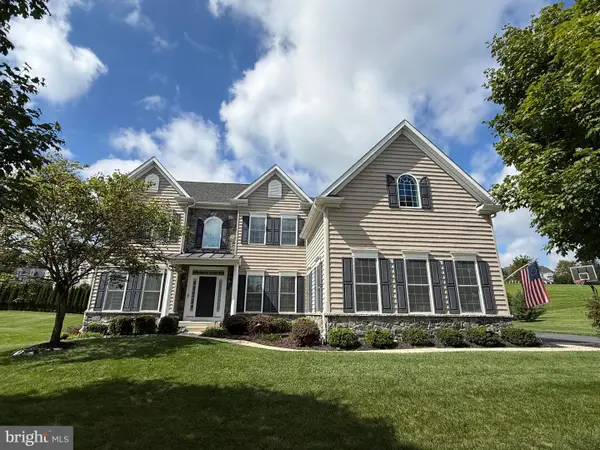 $1,250,000Active6 beds 4 baths4,872 sq. ft.
4165 Thompsondale Rd, COOPERSBURG, PA 18036
MLS# PALH2016884Listed by: THE GREENE REALTY GROUP - New
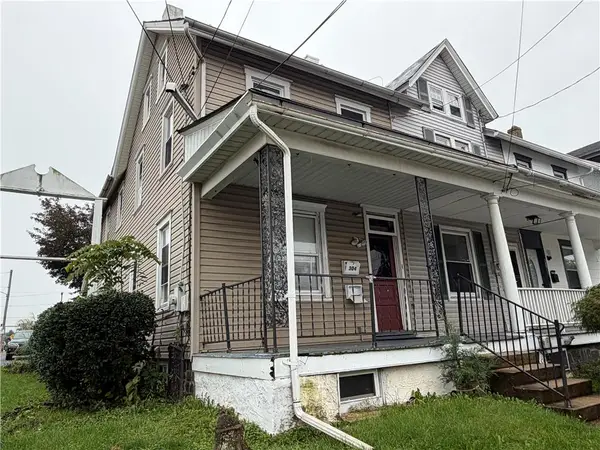 $525,000Active7 beds 3 baths
302 E Fairview Street, Coopersburg Boro, PA 18036
MLS# 784499Listed by: PREFERRED PROPERTIES PLUS - New
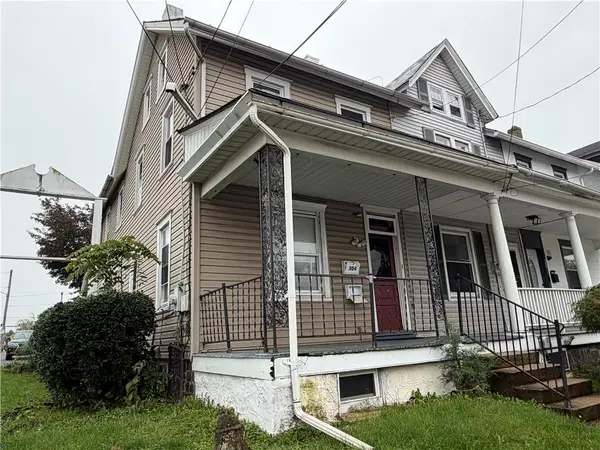 $289,900Active2 beds 2 baths1,597 sq. ft.
302 E Fairview Street, Coopersburg Boro, PA 18036
MLS# 784492Listed by: PREFERRED PROPERTIES PLUS - New
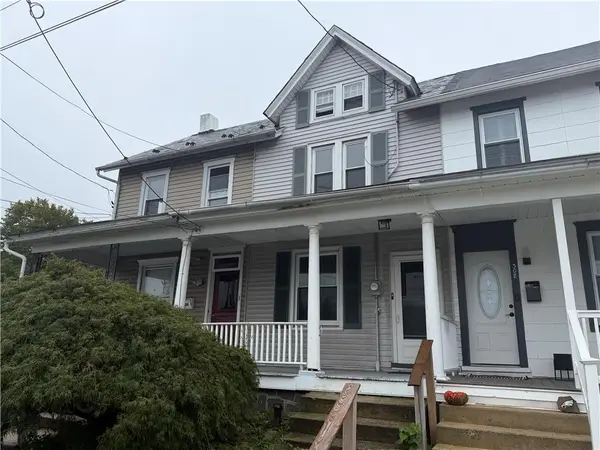 $259,900Active4 beds 1 baths1,412 sq. ft.
306 E Fairview Street, Coopersburg Boro, PA 18036
MLS# 784496Listed by: PREFERRED PROPERTIES PLUS 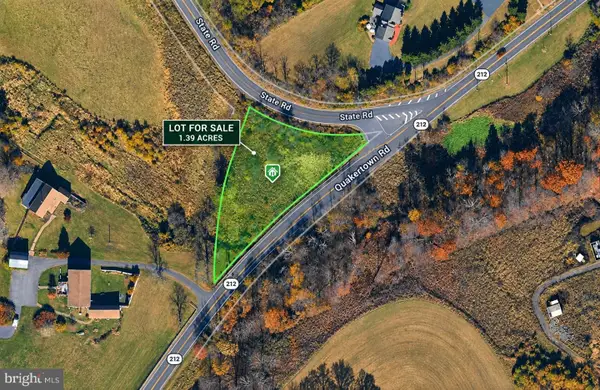 $60,000Active1.39 Acres
1513 Route #212, COOPERSBURG, PA 18036
MLS# PABU2131160Listed by: BHHS FOX & ROACH-COLLEGEVILLE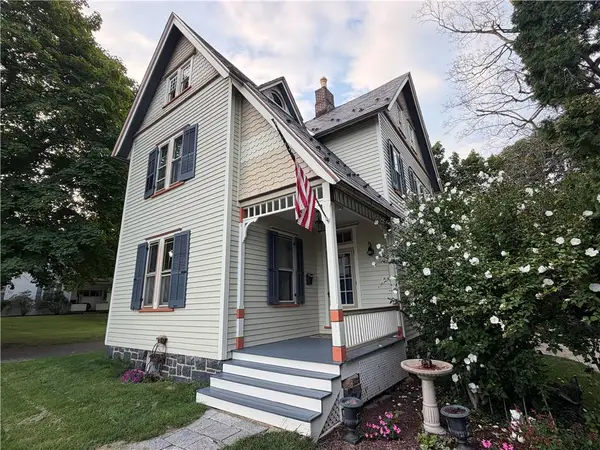 $550,000Active3 beds 2 baths1,875 sq. ft.
507 E Station Avenue, Coopersburg Boro, PA 18036
MLS# 783998Listed by: PREFERRED PROPERTIES PLUS- Open Sat, 10am to 5pm
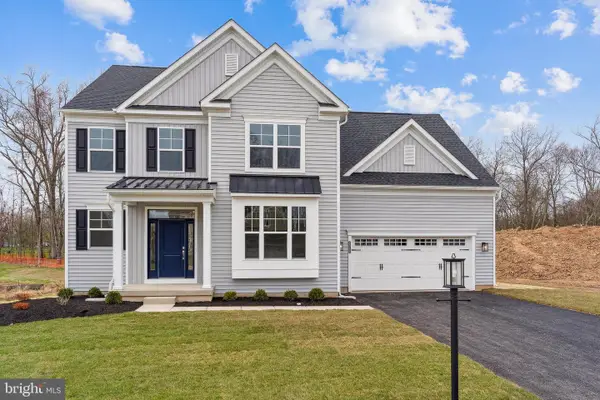 $699,990Active4 beds 3 baths2,642 sq. ft.
120 Ashford Drive, COOPERSBURG, PA 18036
MLS# PALH2010088Listed by: WB HOMES REALTY ASSOCIATES INC.


Protect your home and budget from life's surprises with an Assurant Home Warranty, backed by a partner that supports you through every step of homeownership. Explore Plans.
© 2026 Better Homes and Gardens Real Estate LLC. An Anywhere Real Estate company. All rights reserved. Better Homes and Gardens® Real Estate is a registered trademark owned by Meredith Operations Corporation, licensed to Better Homes and Gardens Real Estate LLC and used with permission. Better Homes and Gardens Real Estate LLC fully supports the principles of the Fair Housing Act and the Equal Opportunity Act. Listing information is deemed reliable but is not guaranteed accurate.
Each office is independently owned and operated.
Any services or products provided by third parties are not provided by, affiliated with or related to Better Homes and Gardens Real Estate LLC, or its affiliated companies.