
2395 Flint Hill Rd, Coopersburg, PA 18036
Local realty services provided by:Better Homes and Gardens Real Estate Valley Partners
2395 Flint Hill Rd,Coopersburg, PA 18036
$724,900
- 3 Beds
- 3 Baths
- 3,547 sq. ft.
- Single family
- Active
Listed by: linda a martin
Office: better homes and gardens real estate valley partners
MLS#:PALH2016526
Source:BRIGHTMLS
Price summary
- Price:$724,900
- Price per sq. ft.:$204.37
About this home
Welcome to this stunning, Alexander Custom-Built European Ranch home nestled on a beautifully landscaped 1.42-acre lot in Upper Saucon Township. Meander through the front door into a sunlit foyer that opens to a magnificent great room boasting 18-foot cathedral ceilings and a stacked-stone gas fireplace. Double glass French doors with a glass transom lead into a private study complete with custom, floor-to-ceiling built-in shelving. Entertain effortlessly in the formal dining room, highlighted by elegant structural columns and a sweeping wall of windows.
The gourmet kitchen is a chef's dream, featuring a commercial-grade DCS double gas oven with a built-in grill, griddle, and a heavy-duty commercial vent hood. A bar-height countertop offers seating for guests to keep the chef company, while the adjoining breakfast nook provides seamless access to the patio and a peaceful, partially wooded backyard, complete with a fire pit. Retreat to the spacious primary master suite, which also features direct patio access, dual walk-in closets, and a luxurious primary bathroom equipped with double vanities, a jetted tub, a custom tiled shower, and a separate water closet. Two additional generously sized main-floor bedrooms offer excellent space, including one with direct, private access to the second full bathroom. This guest-friendly bathroom features double vanities and a separate privacy door for the shower/tub combo and toilet area.
The lower level reveals a massive, fully finished basement designed to be the ultimate entertainment hub. This expansive space features a custom, built-in wet bar, a convenient half bath, multiple deep storage closets, and two additional office/den spaces perfect for remote work or hobbies. Above the main residence, a separate entrance leads to a massive, unfinished second-floor. Already fully framed and plumbed, this bonus space offers incredible potential to build instant sweat equity as a future space. Located in the highly sought-after Southern Lehigh School District, a custom property with this level of upgrades and functional versatility is a rare find. Schedule your tour today!
Note: Some photos have been enhanced by AI with furnishings for illustration purposes....
Contact an agent
Home facts
- Year built:2001
- Subdivision & Development:WARDS LANE HEIGHTS
- Listing ID #:PALH2016526
- Added:1 day(s) ago
- Updated:November 04, 2026 at 03:50 PM
Rooms and interior
- Bedrooms:3
- Total bathrooms:3
- Full bathrooms:2
- Half bathrooms:1
- Rooms Total:14
- Flooring:Fully Carpeted, Tile/Brick, Wood
- Dining Description:Dining Room
- Bathrooms Description:Bathroom 2, Primary Bath(s), Primary Bathroom, WhirlPool/HotTub
- Kitchen Description:Breakfast Area, Carpet, Commercial Range, Crown Moldings, Dishwasher, Exhaust Fan, Kitchen - Gourmet, Microwave, Oven/Range - Gas, Pantry, Range Hood, Recessed Lighting, Refrigerator, Six Burner Stove, Upgraded Countertops, Wet/Dry Bar
- Bedroom Description:Carpet, Entry Level Bedroom, Primary Bedroom, Walk In Closet(s)
- Basement:Yes
- Basement Description:Full, Fully Finished, Outside Entrance
- Living area:3,547 sq. ft.
Heating and cooling
- Cooling:Central A/C
- Heating:Forced Air, Propane - Leased
Structure and exterior
- Year built:2001
- Building area:3,547 sq. ft.
- Lot area:1.41 Acres
- Architectural Style:Ranch/Rambler
- Construction Materials:Stucco, Vinyl Siding
- Exterior Features:Patio(s), Porch(es)
- Foundation Description:Concrete Perimeter
- Levels:1 Story
Schools
- High school:SOUTHERN LEHIGH
Utilities
- Water:Well
- Sewer:On Site Septic
Finances and disclosures
- Price:$724,900
- Price per sq. ft.:$204.37
- Tax amount:$7,788 (2026)
Features and amenities
- Laundry features:Laundry
- Amenities:200+ Amp Service, Attic, Bar, Carpet, Ceiling Fan(s), Central Vacuum, Crown Moldings, Recessed Lighting, Wet/Dry Bar
Parking
- Parking description:Attached Garage, Garage - Side Entry, Garage Door Opener, Inside Access, Oversized
- Garage:Yes
- Garage spaces:2
New listings near 2395 Flint Hill Rd
- New
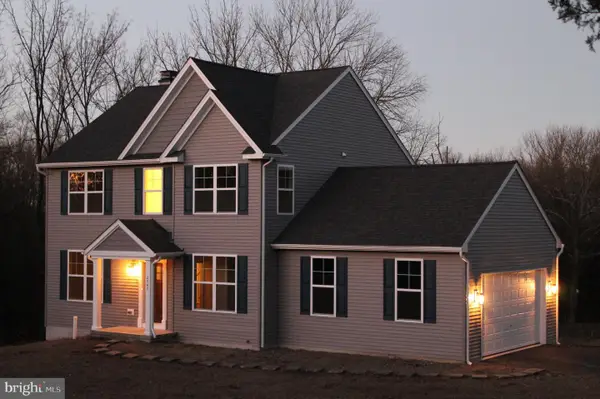 $895,359Active3 beds 3 baths2,600 sq. ft.
2804 Route 212 #2, COOPERSBURG, PA 18036
MLS# PABU2134880Listed by: HOWARD HANNA THE FREDERICK GROUP  $799,500Pending4 beds 3 baths3,400 sq. ft.
Address Withheld By Seller, COOPERSBURG, PA 18036
MLS# PABU2066860Listed by: KELLER WILLIAMS REALTY GROUP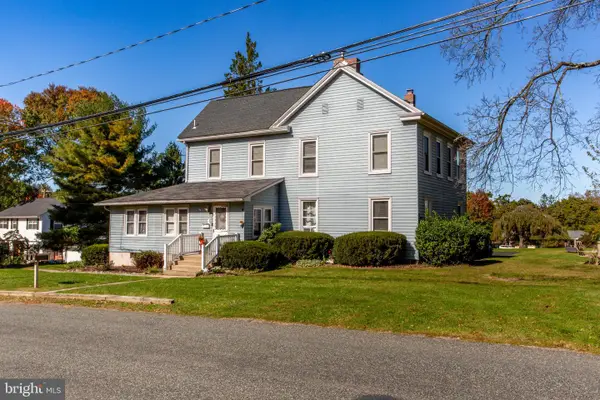 $550,000Pending5 beds -- baths3,239 sq. ft.
705 Tilghman St, COOPERSBURG, PA 18036
MLS# PALH2017138Listed by: BHHS FOX & ROACH-DOYLESTOWN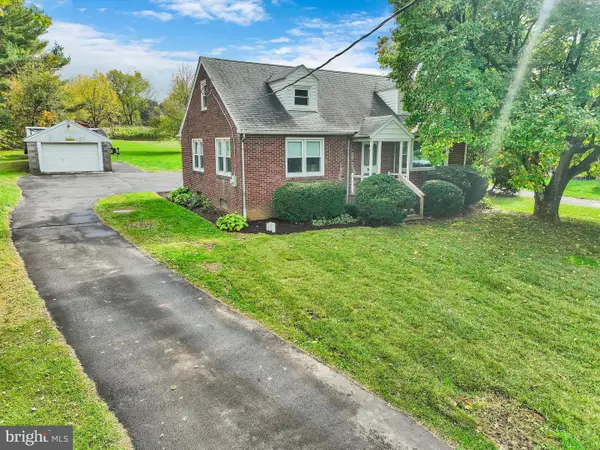 $424,900Active3 beds 1 baths1,542 sq. ft.
5296 Limeport Pike, COOPERSBURG, PA 18036
MLS# PALH2017240Listed by: RE/MAX CENTRE REALTORS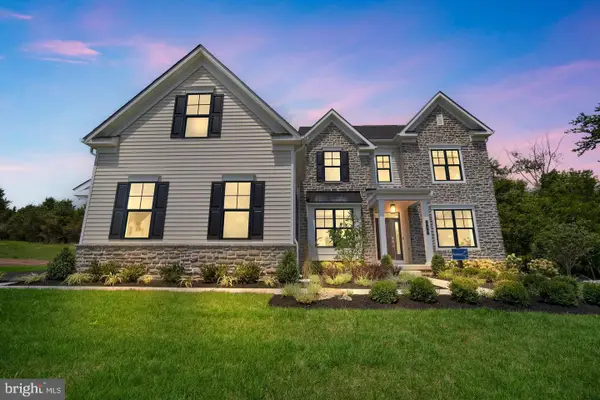 $1,074,990Active4 beds 4 baths3,652 sq. ft.
6459 Chestnut Hills Rd, COOPERSBURG, PA 18036
MLS# PALH2017226Listed by: WB HOMES REALTY ASSOCIATES INC.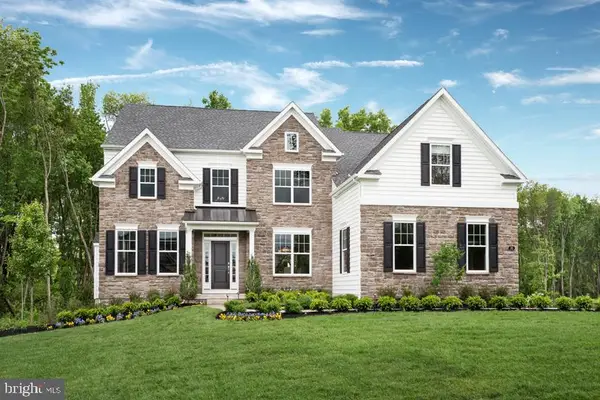 $1,099,990Active4 beds 4 baths3,626 sq. ft.
6489 Chestnut Hills Rd, COOPERSBURG, PA 18036
MLS# PALH2017228Listed by: WB HOMES REALTY ASSOCIATES INC.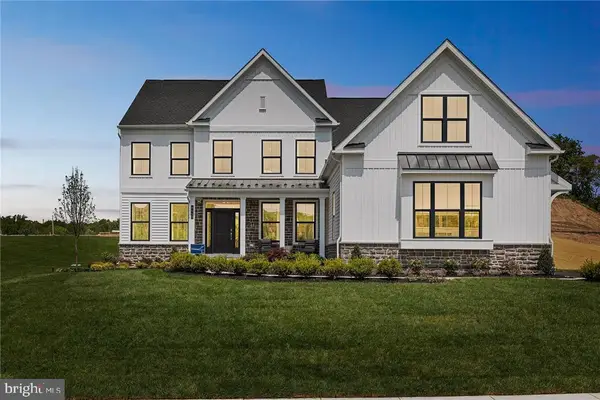 $1,039,990Active4 beds 3 baths3,237 sq. ft.
5995 Woodcrest Dr, COOPERSBURG, PA 18036
MLS# PALH2017230Listed by: WB HOMES REALTY ASSOCIATES INC.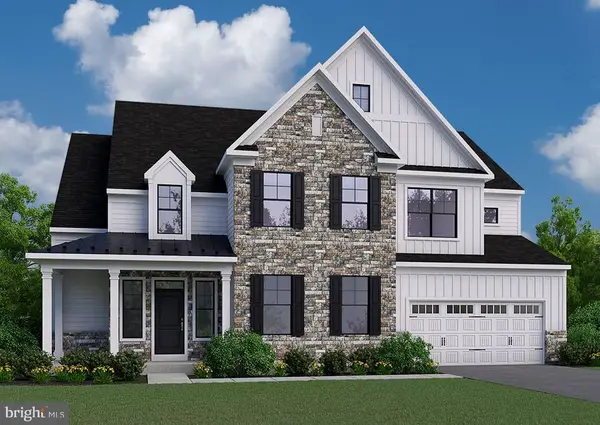 $1,129,990Active4 beds 4 baths3,948 sq. ft.
5990 Woodcrest Dr, COOPERSBURG, PA 18036
MLS# PALH2017232Listed by: WB HOMES REALTY ASSOCIATES INC.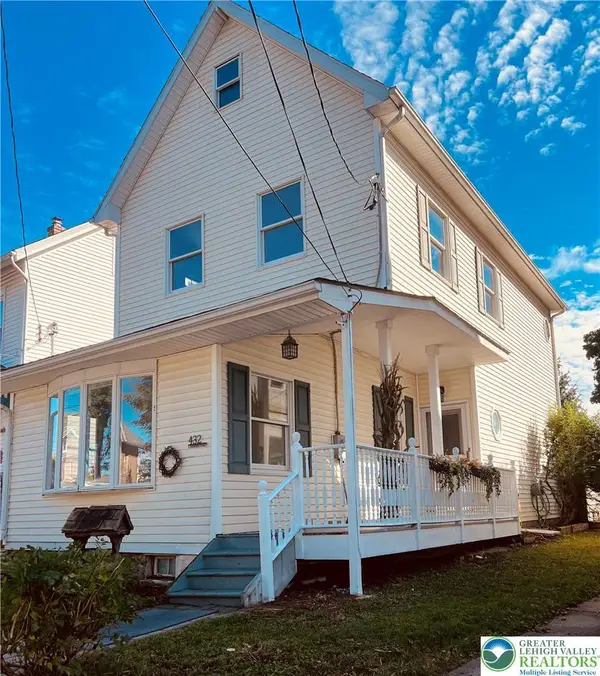 $449,900Active3 beds 2 baths2,400 sq. ft.
432 E Fairview Street, Coopersburg Boro, PA 18036
MLS# 786428Listed by: RE/MAX 440


Protect your home and budget from life's surprises with an Assurant Home Warranty, backed by a partner that supports you through every step of homeownership. Explore Plans.
© 2026 Better Homes and Gardens Real Estate LLC. An Anywhere Real Estate company. All rights reserved. Better Homes and Gardens® Real Estate is a registered trademark owned by Meredith Operations Corporation, licensed to Better Homes and Gardens Real Estate LLC and used with permission. Better Homes and Gardens Real Estate LLC fully supports the principles of the Fair Housing Act and the Equal Opportunity Act. Listing information is deemed reliable but is not guaranteed accurate.
Each office is independently owned and operated.
Any services or products provided by third parties are not provided by, affiliated with or related to Better Homes and Gardens Real Estate LLC, or its affiliated companies.