
506 N Liberty St, Coopersburg, PA 18036
Local realty services provided by:Better Homes and Gardens Real Estate Realty Connect
506 N Liberty St,Coopersburg, PA 18036
$410,000
- 3 Beds
- 1 Baths
- - sq. ft.
- Single family
- Sold
Listed by: troy a glowa
Office: exp realty, llc.
MLS#:PALH2016480
Source:BRIGHTMLS
Sorry, we are unable to map this address
Price summary
- Price:$410,000
About this home
Discover the perfect blend of privacy and convenience at 506 N. Liberty Street in Coopersburg. Tucked away from the road on a beautifully wooded lot, this inviting 3-bedroom home offers a peaceful retreat surrounded by mature trees and abundant wildlife, creating a tranquil setting that’s hard to find.
Inside, you’ll find comfortable living spaces filled with natural light and a functional floor plan ready for your personal touch. Step outside and enjoy your morning coffee while taking in the sights and sounds of nature, or entertain family and friends in the privacy of your own backyard oasis.
Despite its secluded setting, this home is ideally located just minutes from the Promenade Shops at Saucon Valley, with easy access to Routes 309, 378, and Interstate 78, making commuting throughout the Lehigh Valley a breeze. Enjoy the convenience of being close to shopping, dining, parks, and all the charm of downtown Coopersburg.
Offering the best of peaceful, nature-filled living with exceptional convenience, this is a rare opportunity to own a home that truly feels like a private retreat while remaining close to everything you need. Come experience the unique lifestyle that 506 N. Liberty Street has to offer....
Contact an agent
Home facts
- Year built:1972
- Subdivision & Development:UPPER SAUCON
- Listing ID #:PALH2016480
- Added:49 day(s) ago
- Updated:September 03, 2026 at 05:55 AM
Rooms and interior
- Bedrooms:3
- Total bathrooms:1
- Full bathrooms:1
- Dining Description:Dining Room
- Basement:Yes
- Basement Description:Full
Heating and cooling
- Heating:Baseboard - Electric, Electric, Wood, Wood Burn Stove
Structure and exterior
- Year built:1972
- Architectural Style:Ranch/Rambler
- Construction Materials:Asphalt, Brick, Vinyl Siding
- Foundation Description:Concrete Perimeter
- Levels:2 Stories
Schools
- Middle school:SOUTHERN LEHIGH
- Elementary school:LIBERTY BELL
Utilities
- Water:Private
- Sewer:On Site Septic
Finances and disclosures
- Price:$410,000
- Tax amount:$4,817 (2026)
Parking
- Parking description:Additional Storage Area, Attached Garage, Inside Access
- Garage:Yes
- Garage spaces:2
New listings near 506 N Liberty St
- New
 $749,900Active5 beds 2 baths1,876 sq. ft.
1989 Grant Rd, COOPERSBURG, PA 18036
MLS# PABU2131760Listed by: COMPASS PENNSYLVANIA, LLC - New
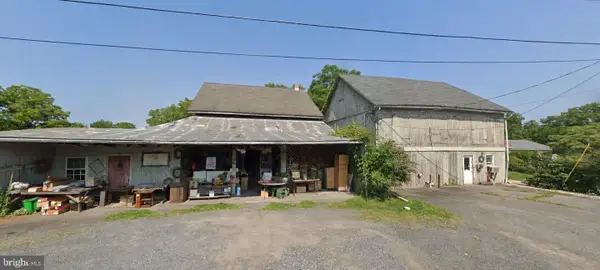 $389,000Active-- beds 2 baths2,500 sq. ft.
113 John Aly, COOPERSBURG, PA 18036
MLS# PALH2016912Listed by: IRON VALLEY REAL ESTATE OF LEHIGH VALLEY - New
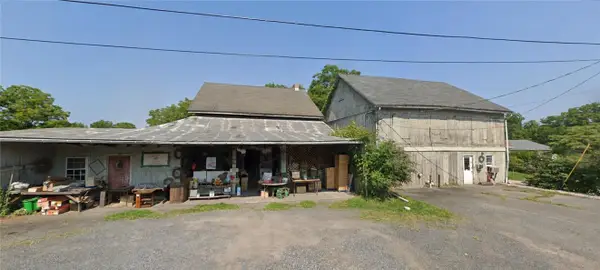 $389,900Active-- beds -- baths2,500 sq. ft.
113 John Aly, Coopersburg Boro, PA 18036
MLS# 784639Listed by: IRONVALLEY RE OF LEHIGH VALLEY - Open Sat, 12:30 to 4:30pmNew
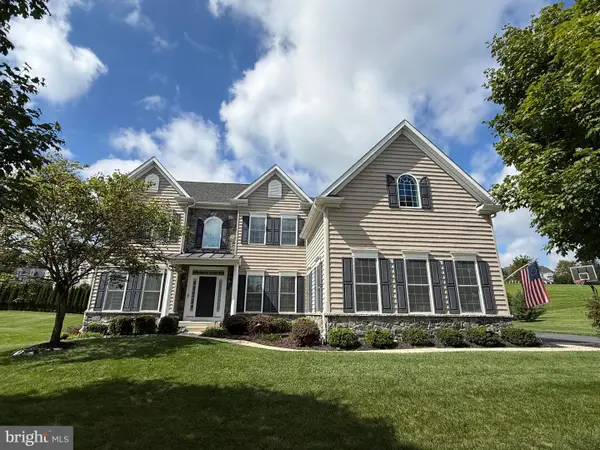 $1,250,000Active6 beds 4 baths4,872 sq. ft.
4165 Thompsondale Rd, COOPERSBURG, PA 18036
MLS# PALH2016884Listed by: THE GREENE REALTY GROUP - New
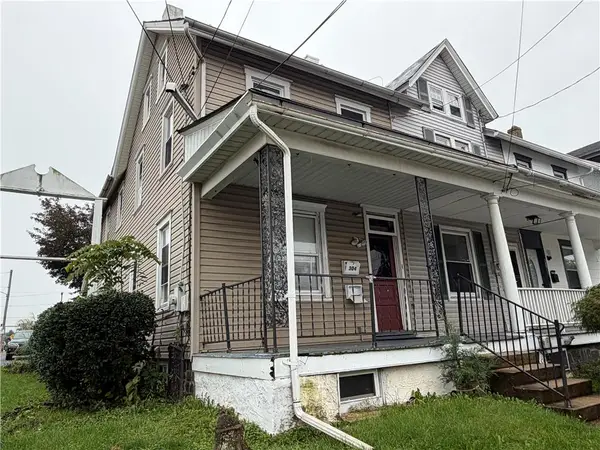 $525,000Active7 beds 3 baths
302 E Fairview Street, Coopersburg Boro, PA 18036
MLS# 784499Listed by: PREFERRED PROPERTIES PLUS - New
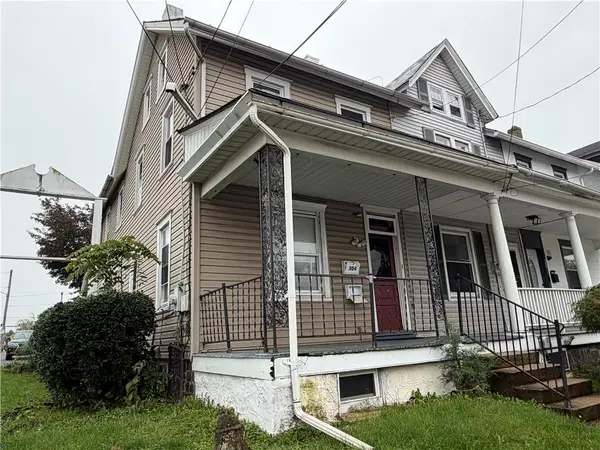 $289,900Active2 beds 2 baths1,597 sq. ft.
302 E Fairview Street, Coopersburg Boro, PA 18036
MLS# 784492Listed by: PREFERRED PROPERTIES PLUS - New
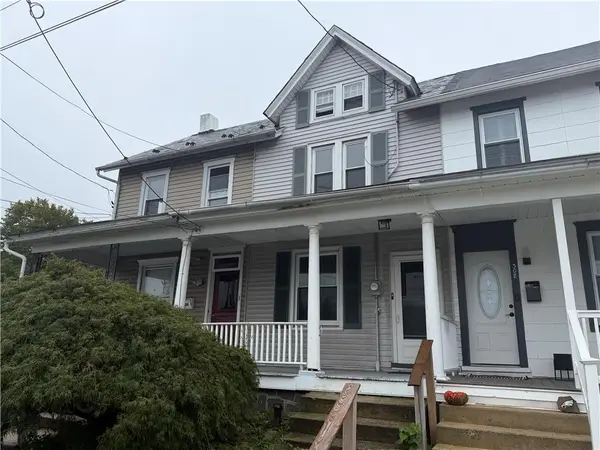 $259,900Active4 beds 1 baths1,412 sq. ft.
306 E Fairview Street, Coopersburg Boro, PA 18036
MLS# 784496Listed by: PREFERRED PROPERTIES PLUS 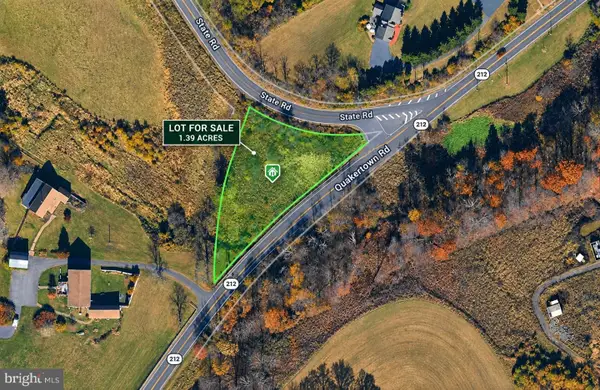 $60,000Active1.39 Acres
1513 Route #212, COOPERSBURG, PA 18036
MLS# PABU2131160Listed by: BHHS FOX & ROACH-COLLEGEVILLE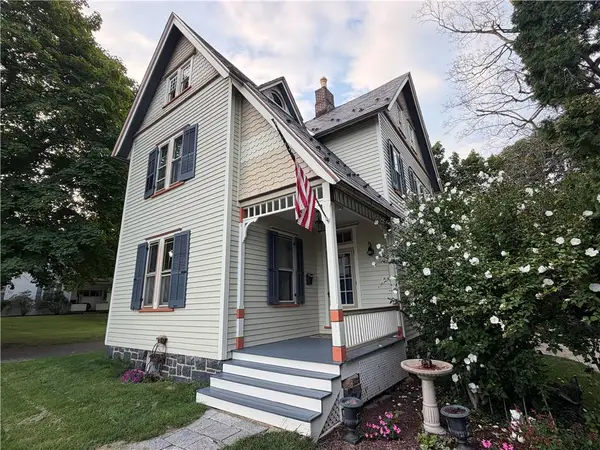 $550,000Active3 beds 2 baths1,875 sq. ft.
507 E Station Avenue, Coopersburg Boro, PA 18036
MLS# 783998Listed by: PREFERRED PROPERTIES PLUS- Open Sat, 10am to 5pm
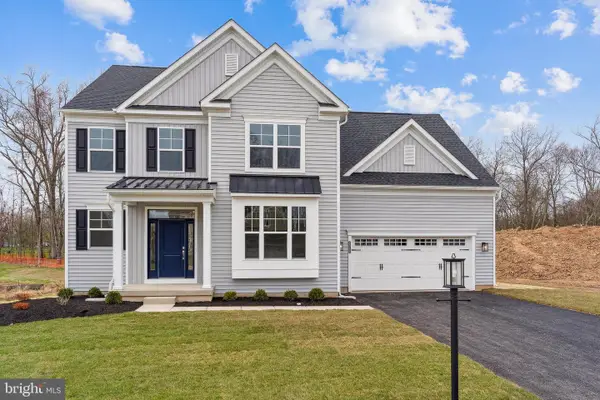 $699,990Active4 beds 3 baths2,642 sq. ft.
120 Ashford Drive, COOPERSBURG, PA 18036
MLS# PALH2010088Listed by: WB HOMES REALTY ASSOCIATES INC.


Protect your home and budget from life's surprises with an Assurant Home Warranty, backed by a partner that supports you through every step of homeownership. Explore Plans.
© 2026 Better Homes and Gardens Real Estate LLC. An Anywhere Real Estate company. All rights reserved. Better Homes and Gardens® Real Estate is a registered trademark owned by Meredith Operations Corporation, licensed to Better Homes and Gardens Real Estate LLC and used with permission. Better Homes and Gardens Real Estate LLC fully supports the principles of the Fair Housing Act and the Equal Opportunity Act. Listing information is deemed reliable but is not guaranteed accurate.
Each office is independently owned and operated.
Any services or products provided by third parties are not provided by, affiliated with or related to Better Homes and Gardens Real Estate LLC, or its affiliated companies.