
5952 Saratoga Ln, Coopersburg, PA 18036
Local realty services provided by:Better Homes and Gardens Real Estate Valley Partners
5952 Saratoga Ln,Coopersburg, PA 18036
$354,999
- 3 Beds
- 3 Baths
- 1,730 sq. ft.
- Townhouse
- Active
Listed by: ria a tielman
Office: howard hanna real estate services
MLS#:PALH2016478
Source:BRIGHTMLS
Price summary
- Price:$354,999
- Price per sq. ft.:$205.2
- Monthly HOA dues:$340
About this home
Well Maintained 3 Bedroom, 2.5 Bath Condo In Desirable Liberty Village with beautiful views from the top of the community. This condo offers a move-in ready home, freshly painted throughout, with a walkable neighborhood, a fantastic community pool, an outdoor common area, and 2 assigned Parking spots. This home features an open floor plan, granite countertops, new carpeting on entire upstairs level, walk - in closet in master bedroom, eat -in kitchen, gas fireplace, 2nd floor Laundry and private patio leading from the kitchen. This condo in Liberty Village has much to offer. Located near major highways such as 309 and I-78. Southern Lehigh School District. Schedule your showing. Quick Settlement possible. Owner a Licensed Pa Real Estate Agent
Contact an agent
Home facts
- Year built:2010
- Subdivision & Development:LIBERTY VILLAGE
- Listing ID #:PALH2016478
- Added:1 day(s) ago
- Updated:August 27, 2026 at 11:16 PM
Rooms and interior
- Bedrooms:3
- Total bathrooms:3
- Full bathrooms:2
- Half bathrooms:1
- Rooms Total:7
- Flooring:Carpet, Hardwood
- Dining Description:Dining Area, Dining Room
- Bathrooms Description:Half Bath
- Kitchen Description:Breakfast Area, Built-In Microwave, Carpet, Dishwasher, Kitchen - Eat-In, Oven - Self Cleaning, Pantry, Refrigerator
- Bedroom Description:Carpet, Walk In Closet(s)
- Living area:1,730 sq. ft.
Heating and cooling
- Cooling:Central A/C
- Heating:Forced Air, Natural Gas
Structure and exterior
- Roof:Asphalt
- Year built:2010
- Building area:1,730 sq. ft.
- Architectural Style:Traditional
- Construction Materials:Vinyl Siding
- Exterior Features:Patio(s), Sidewalks
- Foundation Description:Slab
- Levels:2 Stories
Schools
- High school:SOUTHERN LEHIGH SENIOR
- Middle school:SOUTHERN LEHIGH
Utilities
- Water:Public
- Sewer:No Septic System
Finances and disclosures
- Price:$354,999
- Price per sq. ft.:$205.2
- Tax amount:$4,422 (2026)
Features and amenities
- Laundry features:Dryer, Dryer In Unit, Washer, Washer In Unit
- Amenities:200+ Amp Service, Attic, Cable TV Available, Carpet, Phone Available
Parking
- Parking description:Assigned
New listings near 5952 Saratoga Ln
- Coming Soon
 $950,000Coming Soon4 beds 3 baths
0 Hottle Rd, COOPERSBURG, PA 18036
MLS# PABU2129704Listed by: IRON VALLEY REAL ESTATE OF LEHIGH VALLEY - New
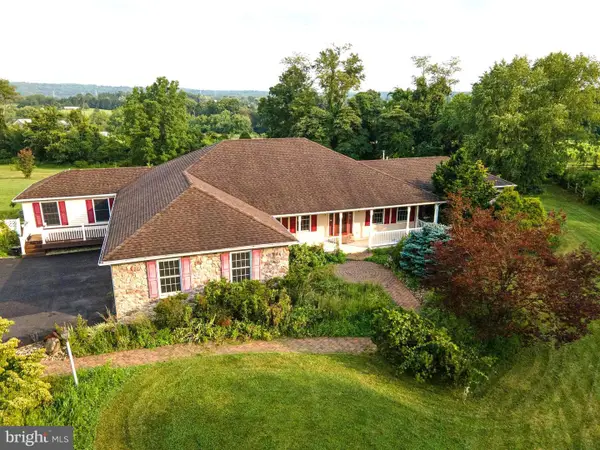 $850,000Active6 beds 3 baths4,499 sq. ft.
2202 High Meadow Rd, COOPERSBURG, PA 18036
MLS# PABU2126588Listed by: HOWARD HANNA REAL ESTATE SERVICES  $359,900Pending4 beds 3 baths1,410 sq. ft.
3370 Route #212, COOPERSBURG, PA 18036
MLS# PABU2129028Listed by: REAL OF PENNSYLVANIA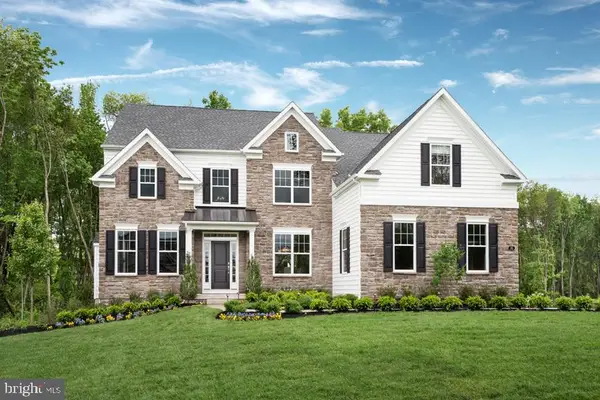 $879,990Active4 beds 4 baths3,626 sq. ft.
5394 Red Oak Dr, COOPERSBURG, PA 18036
MLS# PALH2014546Listed by: WB HOMES REALTY ASSOCIATES INC. $920,209Pending4 beds 3 baths2,918 sq. ft.
5399 Red Oak Dr, COOPERSBURG, PA 18036
MLS# PALH2016564Listed by: WB HOMES REALTY ASSOCIATES INC.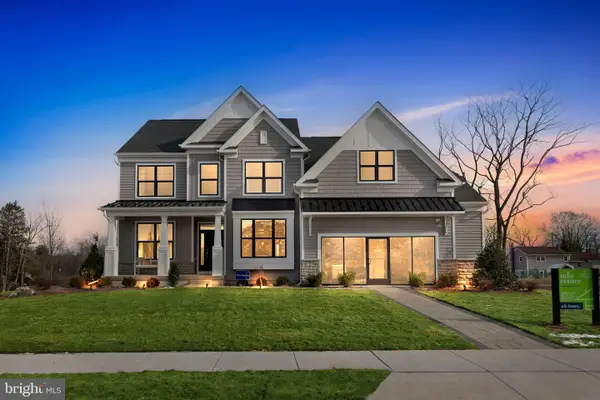 $870,435Pending4 beds 3 baths3,749 sq. ft.
5407 Red Oak Dr, COOPERSBURG, PA 18036
MLS# PALH2016566Listed by: WB HOMES REALTY ASSOCIATES INC. $1,044,670Pending4 beds 5 baths4,671 sq. ft.
5409 Red Oak Dr, COOPERSBURG, PA 18036
MLS# PALH2016568Listed by: WB HOMES REALTY ASSOCIATES INC.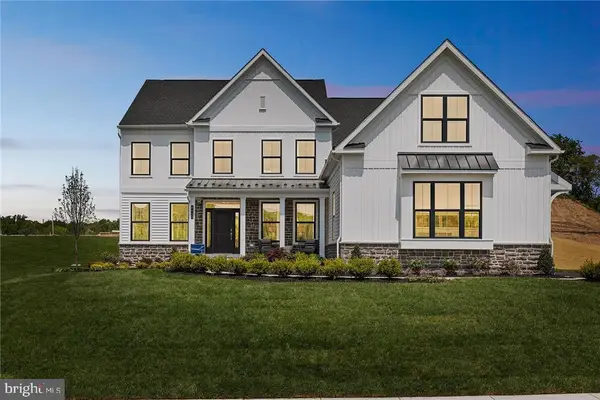 $920,619Pending5 beds 3 baths3,556 sq. ft.
5417 Red Oak Dr, COOPERSBURG, PA 18036
MLS# PALH2016570Listed by: WB HOMES REALTY ASSOCIATES INC. $895,669Pending4 beds 3 baths3,325 sq. ft.
5397 Red Oak Dr, COOPERSBURG, PA 18036
MLS# PALH2016558Listed by: WB HOMES REALTY ASSOCIATES INC.


Protect your home and budget from life's surprises with an Assurant Home Warranty, backed by a partner that supports you through every step of homeownership. Explore Plans.
© 2026 Better Homes and Gardens Real Estate LLC. An Anywhere Real Estate company. All rights reserved. Better Homes and Gardens® Real Estate is a registered trademark owned by Meredith Operations Corporation, licensed to Better Homes and Gardens Real Estate LLC and used with permission. Better Homes and Gardens Real Estate LLC fully supports the principles of the Fair Housing Act and the Equal Opportunity Act. Listing information is deemed reliable but is not guaranteed accurate.
Each office is independently owned and operated.
Any services or products provided by third parties are not provided by, affiliated with or related to Better Homes and Gardens Real Estate LLC, or its affiliated companies.