
919 Poplar Street, Coopersburg, PA 18036
Local realty services provided by:Better Homes and Gardens Real Estate Valley Partners
919 Poplar Street,Coopersburg Boro, PA 18036
$429,900
- 3 Beds
- 2 Baths
- 1,625 sq. ft.
- Single family
- Coming Soon
Upcoming open houses
- Sat, Oct 1012:00 pm - 02:00 pm
- Sun, Oct 1112:00 pm - 02:00 pm
Listed by: nick smith, ashley r. menio
Office: coldwell banker hearthside
MLS#:785682
Source:PA_LVAR
Price summary
- Price:$429,900
- Price per sq. ft.:$264.55
About this home
Welcome to 919 Poplar Street! This charming 3-bedroom, 1.5-bath home offers a wonderful blend of thoughtful updates, comfortable living spaces, and character, all tucked away in a quiet neighborhood within the desirable Southern Lehigh School District. Step inside to a fresh and inviting interior with updates throughout. The kitchen has received a thoughtful facelift with newer appliances, a custom-built pantry, and improvements that make the space both functional and inviting. The main living areas feature beautiful hardwood and tile flooring, while both bathrooms have been refreshed. The lower-level bathroom and adjoining room have been completely updated with new finishes, and updated lighting. The lower level provides versatile additional living space featuring a beautiful custom cherry built-in and extra living space. The basement is a dedicated area perfect for a workshop, hobby space, or additional storage. Outside, enjoy four garden beds, a newer shed, and a recently resealed driveway. Additional improvements include a newer roof and vinyl siding, both updated in 2019, along with central air and a heat pump for year-round comfort. Freshly painted and move-in ready, 919 Poplar Street offers comfortable living spaces, thoughtful updates, and plenty of versatility both inside and out. Come see everything this home has to offer and make it your own!...
Contact an agent
Home facts
- Year built:1966
- Subdivision & Development:Linda Gardens
- Listing ID #:785682
- Updated:October 07, 2026 at 10:01 PM
Rooms and interior
- Bedrooms:3
- Total bathrooms:2
- Full bathrooms:1
- Half bathrooms:1
- Rooms Total:7
- Flooring:Hardwood, Luxury Vinyl, Luxury Vinyl Plank, Tile
- Dining Description:Dining Area, Separate Formal Dining Room
- Kitchen Description:Dishwasher, Electric Oven, Electric Range, Microwave
- Basement:Yes
- Basement Description:Sump Pump
- Living area:1,625 sq. ft.
Heating and cooling
- Cooling:Central Air
- Heating:Baseboard, Electric, Heat Pump, Propane
- Central air:Yes
Structure and exterior
- Roof:Asphalt, Fiberglass
- Year built:1966
- Building area:1,625 sq. ft.
- Lot area:0.33 Acres
- Architectural Style:SplitLevel
- Construction Materials:Stone Veneer, Vinyl Siding
- Exterior Features:Patio, Shed
Schools
- High school:Southern Lehigh High School
- Middle school:Southern Lehigh Middle School
- Elementary school:Liberty Bell Elementary
Utilities
- Water:Public
- Sewer:Public Sewer
Finances and disclosures
- Price:$429,900
- Price per sq. ft.:$264.55
- Tax amount:$5,174
Features and amenities
- Appliances:Dishwasher, Electric Oven, Electric Water Heater, Microwave
- Laundry features:Lower Level, Washer Hookup
Parking
- Parking description:Garage
- Garage:Yes
- Garage spaces:1
New listings near 919 Poplar Street
- Coming Soon
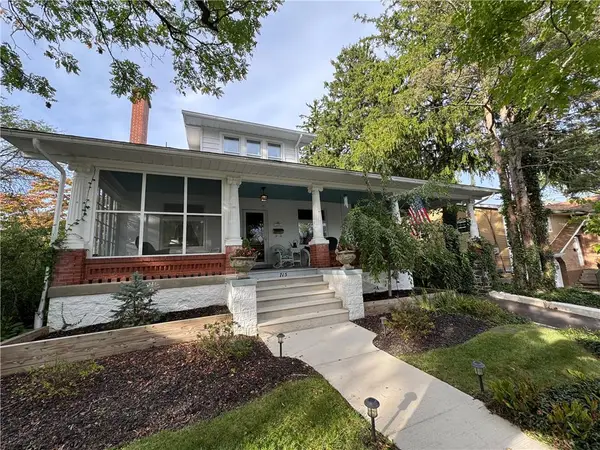 $540,000Coming Soon4 beds 3 baths3,084 sq. ft.
715 W State Street, Coopersburg Boro, PA 18036
MLS# 785487Listed by: BHHS FOX & ROACH CENTER VALLEY - New
 $599,900Active4 beds 4 baths1,844 sq. ft.
5207 Tilghman St, COOPERSBURG, PA 18036
MLS# PALH2016944Listed by: RE/MAX CENTRAL - CENTER VALLEY  $615,000Pending3 beds 3 baths3,347 sq. ft.
1404 Highpoint Rd, COOPERSBURG, PA 18036
MLS# PABU2132260Listed by: KELLER WILLIAMS REAL ESTATE-DOYLESTOWN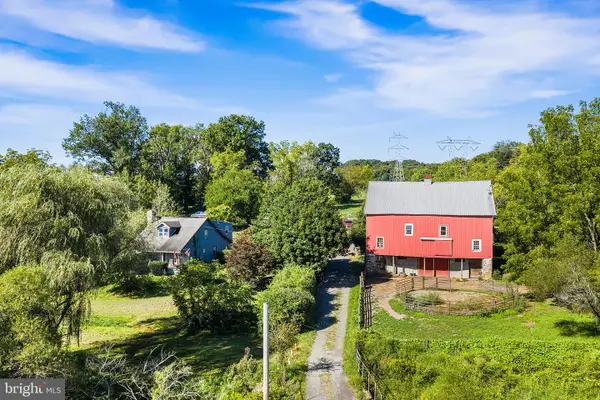 $749,900Pending5 beds 2 baths1,876 sq. ft.
1989 Grant Rd, COOPERSBURG, PA 18036
MLS# PABU2131784Listed by: COMPASS PENNSYLVANIA, LLC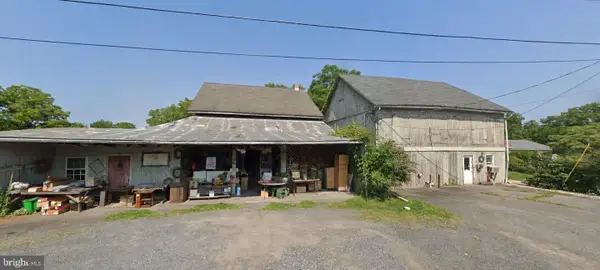 $389,000Active-- beds 2 baths2,500 sq. ft.
113 John Aly, COOPERSBURG, PA 18036
MLS# PALH2016912Listed by: IRON VALLEY REAL ESTATE OF LEHIGH VALLEY $389,900Active-- beds -- baths2,500 sq. ft.
113 John Aly, Coopersburg Boro, PA 18036
MLS# 784639Listed by: IRONVALLEY RE OF LEHIGH VALLEY- Open Thu, 5:30 to 7:30pm
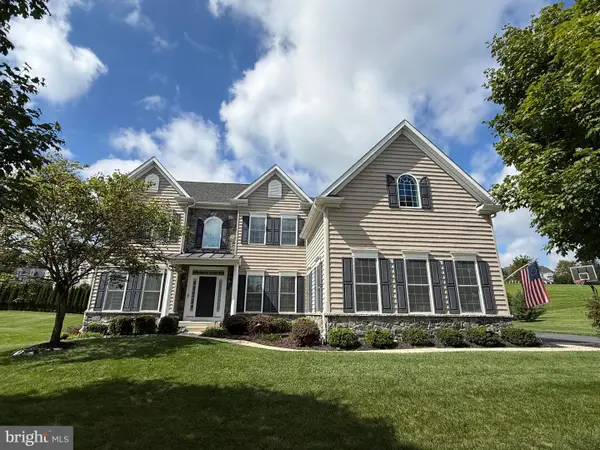 $1,124,900Active6 beds 4 baths4,872 sq. ft.
4165 Thompsondale Rd, COOPERSBURG, PA 18036
MLS# PALH2016884Listed by: THE GREENE REALTY GROUP 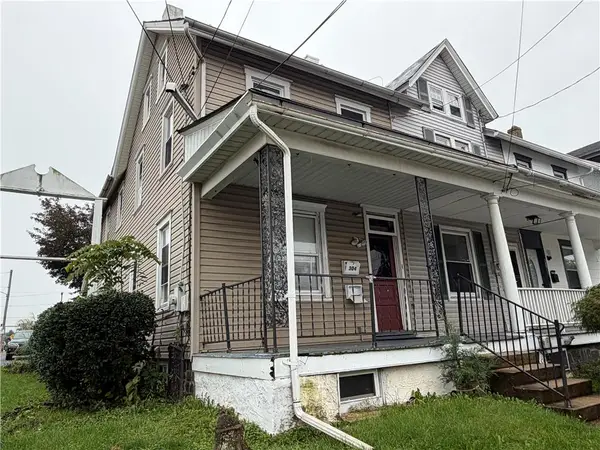 $525,000Active7 beds 3 baths
302 E Fairview Street, Coopersburg Boro, PA 18036
MLS# 784499Listed by: PREFERRED PROPERTIES PLUS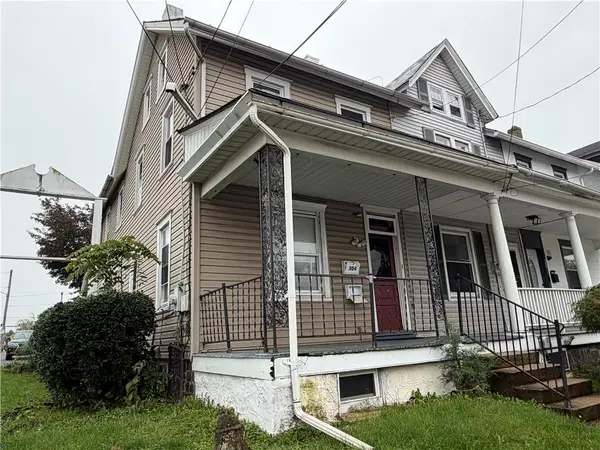 $289,900Active2 beds 2 baths1,597 sq. ft.
302 E Fairview Street, Coopersburg Boro, PA 18036
MLS# 784492Listed by: PREFERRED PROPERTIES PLUS


Protect your home and budget from life's surprises with an Assurant Home Warranty, backed by a partner that supports you through every step of homeownership. Explore Plans.
© 2026 Better Homes and Gardens Real Estate LLC. An Anywhere Real Estate company. All rights reserved. Better Homes and Gardens® Real Estate is a registered trademark owned by Meredith Operations Corporation, licensed to Better Homes and Gardens Real Estate LLC and used with permission. Better Homes and Gardens Real Estate LLC fully supports the principles of the Fair Housing Act and the Equal Opportunity Act. Listing information is deemed reliable but is not guaranteed accurate.
Each office is independently owned and operated.
Any services or products provided by third parties are not provided by, affiliated with or related to Better Homes and Gardens Real Estate LLC, or its affiliated companies.