
115 S 4th Street, Coplay, PA 18037
Local realty services provided by:Better Homes and Gardens Real Estate Valley Partners
115 S 4th Street,Coplay Boro, PA 18037
$235,000
- 3 Beds
- 1 Baths
- 1,344 sq. ft.
- Single family
- Active
Upcoming open houses
- Sat, Jul 1112:00 pm - 02:00 pm
- Sun, Jul 1201:00 pm - 03:00 pm
Listed by: elisabeth grant
Office: re/max real estate
MLS#:780317
Source:PA_LVAR
Price summary
- Price:$235,000
- Price per sq. ft.:$174.85
About this home
*** OPEN HOUSES SAT 7/11 12-2 and SUN 7/12 1-3 *** Nestled on a quiet street in a tree-filled neighborhood, this 3 BR brick twin home offers charm, convenience, and affordability. The shady, covered front porch is the perfect place to relax with a book. Inside, you’ll appreciate the home’s character and craftsmanship -- beautiful woodwork throughout creates a warm and timeless feel. The light-filled living room is accented by a picture window with original stained-glass detail. A formal dining room with LVP floors offers a great space to gather with family and friends. The spacious kitchen has plenty of cabinets, recessed lighting and updated ceiling tiles. As you walk up the staircase, you’ll admire the banister’s beautiful, original woodwork. The second floor offers three BRs and a full bathroom. A hall closet shows original HW flooring, which may be in place beneath the carpeting. Outside, a patio overlooks the backyard with plenty of space to add a playset, firepit and more. A one-car detached garage is conveniently accessed from the alley. Enjoy living within walking distance of the local library, police station, and public park, with easy access to shopping, dining, and major routes. The sellers have obtained a clear CO -- don’t miss this move-in ready home!...
Contact an agent
Home facts
- Year built:1927
- Listing ID #:780317
- Added:1 day(s) ago
- Updated:July 09, 2026 at 02:10 PM
Rooms and interior
- Bedrooms:3
- Total bathrooms:1
- Full bathrooms:1
- Rooms Total:6
- Flooring:Carpet, Hardwood, Laminate, Resilient, Tile
- Dining Description:Dining Area, Separate Formal Dining Room
- Kitchen Description:Electric Cook Top, Electric Oven, Refrigerator
- Basement:Yes
- Basement Description:Full
- Living area:1,344 sq. ft.
Heating and cooling
- Cooling:Ceiling Fans, Wall Window Units
- Heating:Gas, Hot Water, Radiators
Structure and exterior
- Roof:Asphalt, Fiberglass
- Year built:1927
- Building area:1,344 sq. ft.
- Lot area:0.09 Acres
- Lot Features:Flat, Not In Subdivision, Sloped
- Architectural Style:Colonial
- Construction Materials:Brick
- Exterior Features:Covered, Patio, Porch
- Levels:2 Story
Schools
- High school:Whitehall HS
- Middle school:Whitehall-Coplay
- Elementary school:Gockley K-1, Steckel 2-3, Zephyr 4-5
Utilities
- Water:Public
- Sewer:Public Sewer
Finances and disclosures
- Price:$235,000
- Price per sq. ft.:$174.85
- Tax amount:$4,410
Features and amenities
- Appliances:Electric Cooktop, Electric Oven, Electric Water Heater, Refrigerator, Washer
- Laundry features:Electric Dryer Hookup, Lower Level, Washer, Washer Hookup
Parking
- Parking description:Garage, Off Street, On Street
- Garage:Yes
- Garage spaces:1
New listings near 115 S 4th Street
- New
 $129,900Active4 beds 1 baths1,620 sq. ft.
123 N 7th St, COLUMBIA, PA 17512
MLS# PALA2091392Listed by: RE/MAX SMARTHUB REALTY - New
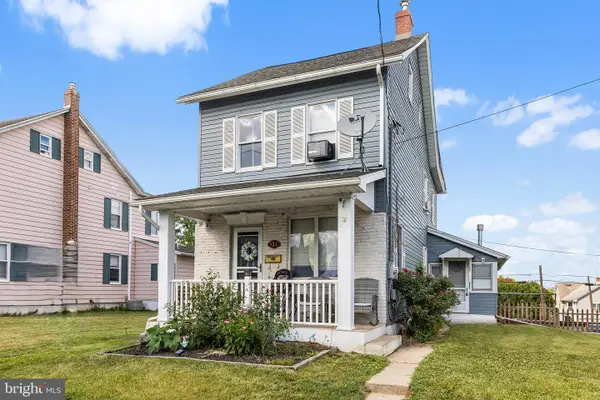 $300,000Active4 beds 2 baths2,036 sq. ft.
127 S 4th St, COPLAY, PA 18037
MLS# PALH2016032Listed by: REDFIN CORPORATION - New
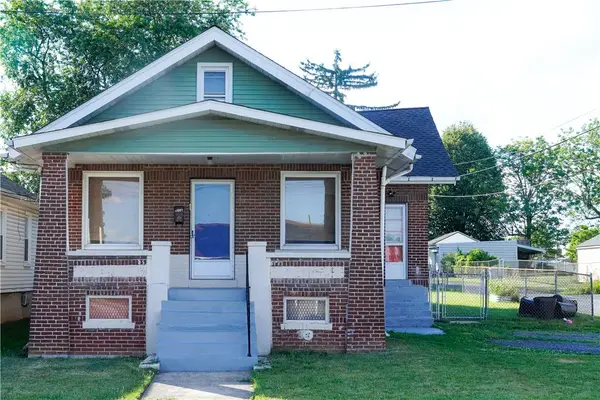 Listed by BHGRE$325,000Active4 beds 2 baths1,104 sq. ft.
870 Chestnut Street, Coplay Boro, PA 18037
MLS# 779885Listed by: BETTERHOMES&GARDENSRE/CASSIDON  $499,900Active4 beds 2 baths2,224 sq. ft.
6 S 4th Street, Coplay Boro, PA 18037
MLS# 779798Listed by: BHHS REGENCY REAL ESTATE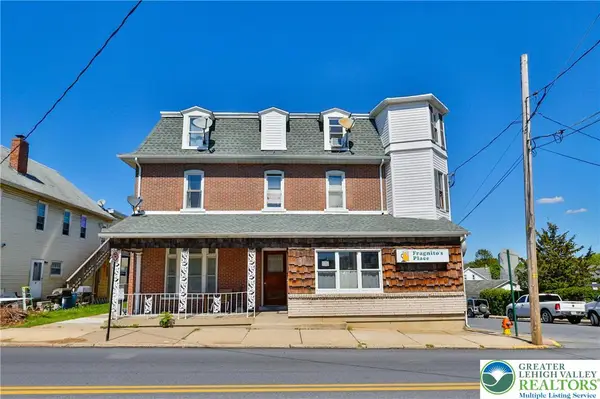 $949,900Active8 beds 9 baths5,854 sq. ft.
55 S 2nd Street, Coplay Boro, PA 18037
MLS# 776030Listed by: MAIN ST. REAL ESTATE GROUP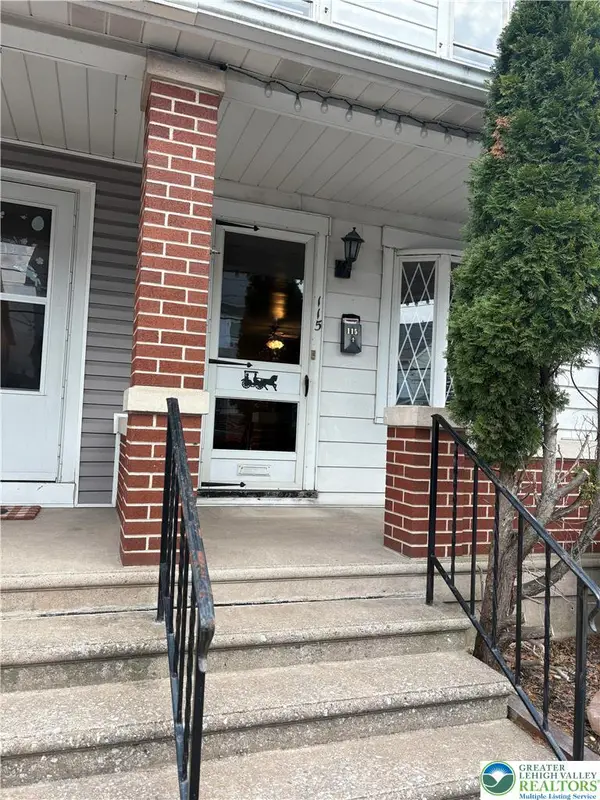 $229,000Active2 beds 1 baths1,064 sq. ft.
115 Chestnut Street, Coplay Boro, PA 18037
MLS# 773967Listed by: KELLER WILLIAMS ALLENTOWN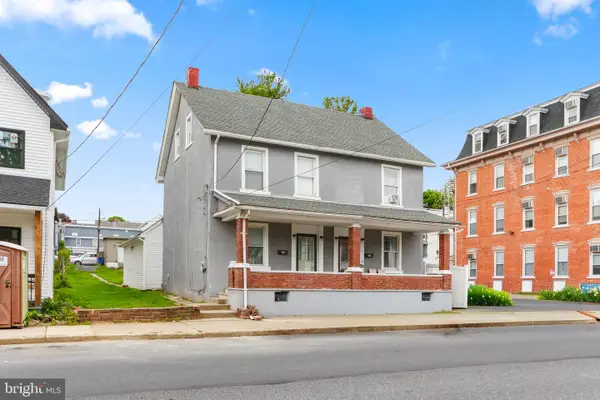 $450,000Pending6 beds 4 baths2,601 sq. ft.
12-14 S Front St, COPLAY, PA 18037
MLS# PALH2015592Listed by: KELLER WILLIAMS REAL ESTATE - BETHLEHEM $298,000Pending-- beds -- baths1,294 sq. ft.
4059 Mauch Chunk Rd, COPLAY, PA 18037
MLS# PALH2014732Listed by: PROGRESSIVE REALTY, INC.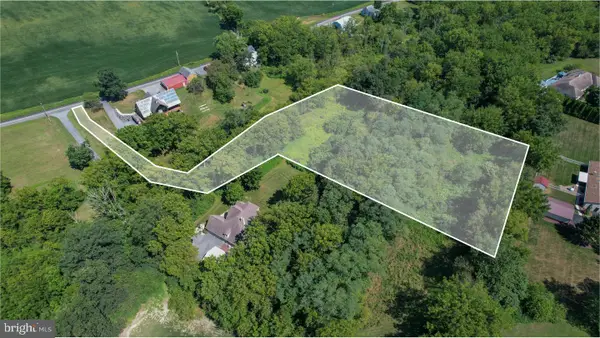 $135,000Active2.22 Acres
4760 Mulberry St, COPLAY, PA 18037
MLS# PALH2012966Listed by: WESLEY WORKS REAL ESTATE


Protect your home and budget from life's surprises with an Assurant Home Warranty, backed by a partner that supports you through every step of homeownership. Explore Plans.
© 2026 Better Homes and Gardens Real Estate LLC. An Anywhere Real Estate company. All rights reserved. Better Homes and Gardens® Real Estate is a registered trademark owned by Meredith Operations Corporation, licensed to Better Homes and Gardens Real Estate LLC and used with permission. Better Homes and Gardens Real Estate LLC fully supports the principles of the Fair Housing Act and the Equal Opportunity Act. Listing information is deemed reliable but is not guaranteed accurate.
Each office is independently owned and operated.
Any services or products provided by third parties are not provided by, affiliated with or related to Better Homes and Gardens Real Estate LLC, or its affiliated companies.