
312 Stone Alley, Coplay, PA 18037
Local realty services provided by:Better Homes and Gardens Real Estate Valley Partners
312 Stone Alley,Coplay Boro, PA 18037
$569,900
- 4 Beds
- 3 Baths
- 2,231 sq. ft.
- Single family
- Active
Listed by: matthew j. sorrentino
Office: howard hanna thefrederickgroup
MLS#:783214
Source:PA_LVAR
Price summary
- Price:$569,900
- Price per sq. ft.:$255.45
About this home
Brand New Construction Ideally located in the heart of Coplay Borough. Convenient location in walking distance to the Ironton Rail Trail as well as parks, Playgrounds and Grocery shopping. The spacious lot is located on a private street bordered by open space. Inside you will find 4 Bedrooms and 2.5 Baths with the Master bedroom featuring a large walk in closet and Master Bath with a Soaking Tub, Stand up shower and large Double Vanity. All Bedrooms have large closets and ceiling Fans as well. The first Floor features a large Eat in Kitchen with Island, Quartz countertops, spacious Pantry closet and loads of Cabinetry. The kitchen opens up into the large Family Room with Fireplace. The private front Flex Room with French doors can be used as a Dining Room, Play room or Office. Large unfinished basement and 2 car garage. Ready to move in!
Contact an agent
Home facts
- Year built:2026
- Subdivision & Development:Not in Development
- Listing ID #:783214
- Added:1 day(s) ago
- Updated:August 27, 2026 at 07:41 PM
Rooms and interior
- Bedrooms:4
- Total bathrooms:3
- Full bathrooms:2
- Half bathrooms:1
- Rooms Total:8
- Kitchen Description:Dishwasher, Disposal, Electric Oven, Electric Range, Microwave
- Basement:Yes
- Basement Description:Concrete, Daylight, Egress Windows, Full
- Living area:2,231 sq. ft.
Heating and cooling
- Cooling:Central Air
- Heating:Electric, Forced Air, Heat Pump
- Central air:Yes
Structure and exterior
- Roof:Asphalt, Fiberglass
- Year built:2026
- Building area:2,231 sq. ft.
- Lot area:0.24 Acres
- Construction Materials:Asphalt, Vinyl Siding, Wood Siding
- Foundation Description:Basement
- Levels:2 Story
Schools
- High school:Whitehall
Utilities
- Water:Public
- Sewer:Public Sewer
Finances and disclosures
- Price:$569,900
- Price per sq. ft.:$255.45
- Tax amount:$87
Features and amenities
- Appliances:Dishwasher, Disposal, Electric Oven, Electric Water Heater, Microwave
- Laundry features:Washer Hookup
Parking
- Parking description:Garage, Garage Door Opener, Off Street, On Street
- Garage:Yes
- Garage spaces:2
New listings near 312 Stone Alley
- Coming SoonOpen Sat, 1 to 3pm
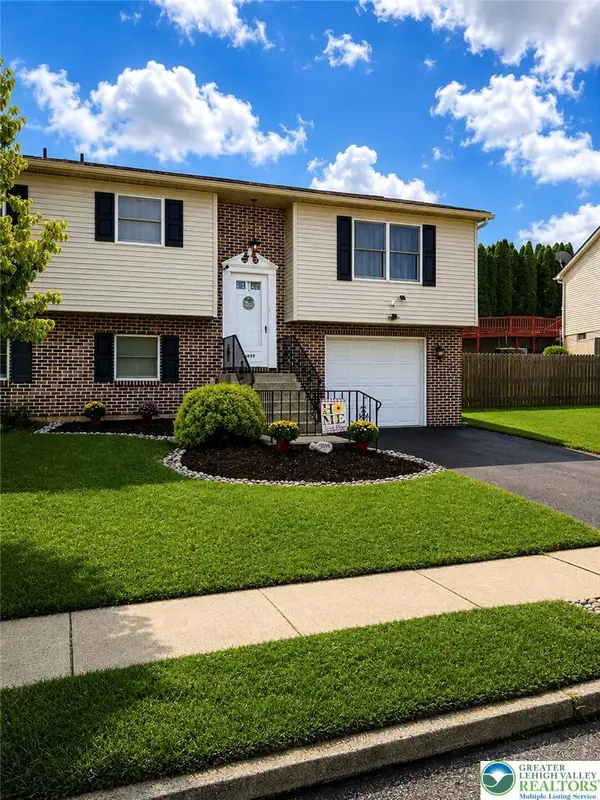 $344,900Coming Soon4 beds 3 baths1,754 sq. ft.
1039 Barbara Drive, Coplay Boro, PA 18037
MLS# 783328Listed by: BHHS FOX & ROACH BETHLEHEM - New
 $274,400Active3 beds 2 baths1,558 sq. ft.
34 N 2nd Street, Coplay Boro, PA 18037
MLS# 783292Listed by: RE/MAX UNLIMITED REAL ESTATE 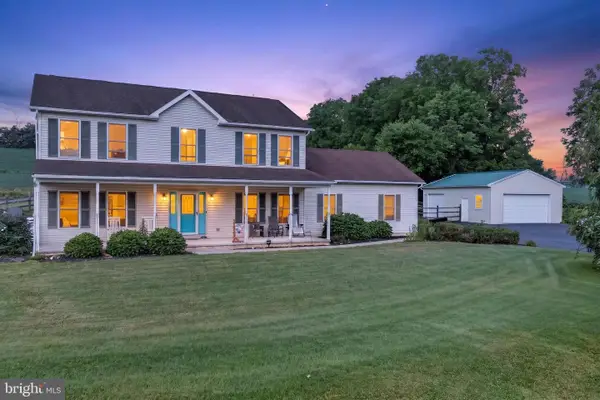 $699,900Pending4 beds 4 baths2,880 sq. ft.
5190 Egypt Rd, COPLAY, PA 18037
MLS# PALH2016530Listed by: KELLER WILLIAMS REAL ESTATE - BETHLEHEM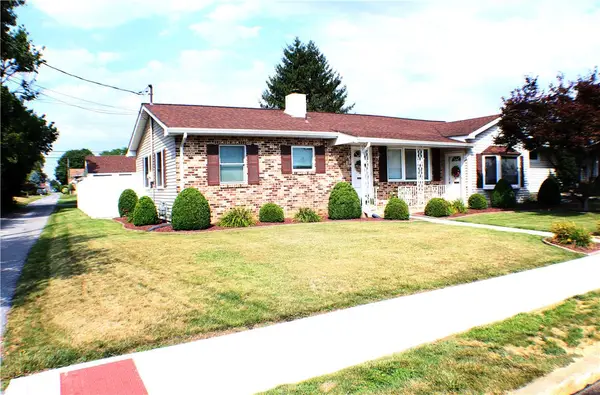 $449,900Active3 beds 2 baths2,083 sq. ft.
27 S 8th Street, Coplay Boro, PA 18037
MLS# 782382Listed by: RE/MAX UNLIMITED REAL ESTATE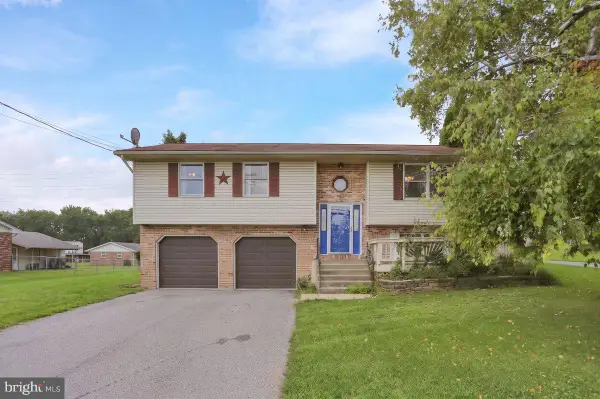 $325,000Pending3 beds 3 baths1,875 sq. ft.
2435 Levans Rd, COPLAY, PA 18037
MLS# PALH2016516Listed by: COLDWELL BANKER REALTY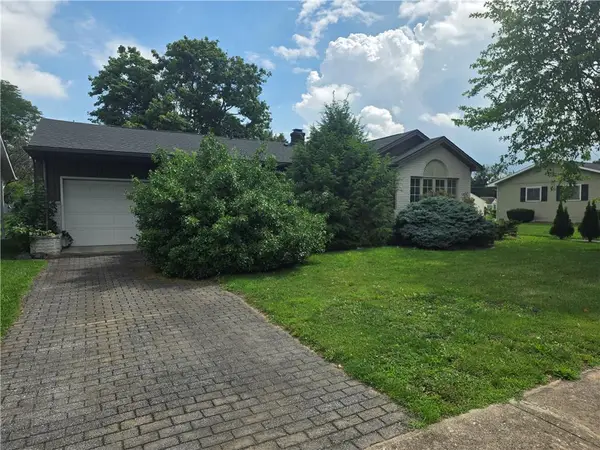 Listed by BHGRE$349,900Active2 beds 1 baths1,392 sq. ft.
117 9th Street S, Coplay Boro, PA 18037
MLS# 782289Listed by: BETTERHOMES&GARDENSRE/CASSIDON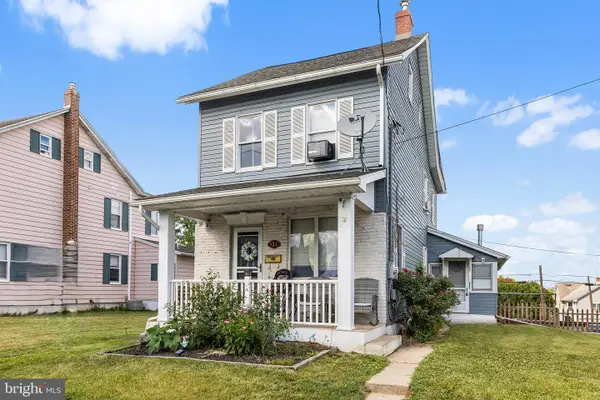 $300,000Pending4 beds 2 baths2,036 sq. ft.
127 S 4th St, COPLAY, PA 18037
MLS# PALH2016032Listed by: REDFIN CORPORATION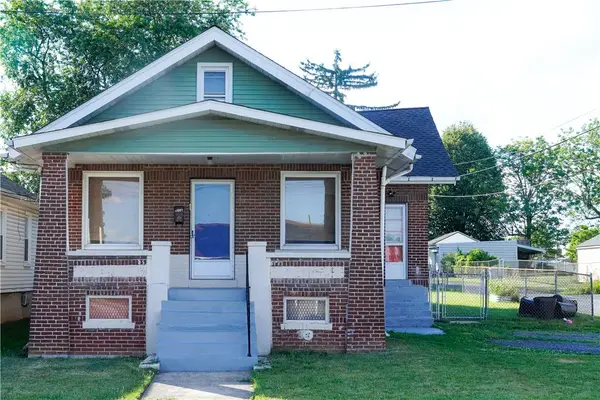 Listed by BHGRE$305,000Active4 beds 2 baths1,104 sq. ft.
870 Chestnut Street, Coplay Boro, PA 18037
MLS# 779885Listed by: BETTERHOMES&GARDENSRE/CASSIDON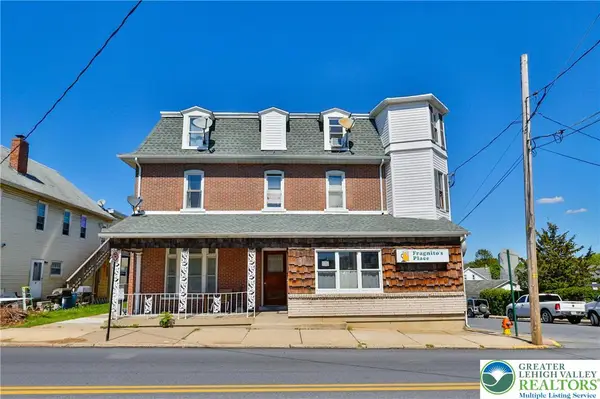 $949,900Active8 beds 9 baths5,854 sq. ft.
55 S 2nd Street, Coplay Boro, PA 18037
MLS# 776030Listed by: MAIN ST. REAL ESTATE GROUP


Protect your home and budget from life's surprises with an Assurant Home Warranty, backed by a partner that supports you through every step of homeownership. Explore Plans.
© 2026 Better Homes and Gardens Real Estate LLC. An Anywhere Real Estate company. All rights reserved. Better Homes and Gardens® Real Estate is a registered trademark owned by Meredith Operations Corporation, licensed to Better Homes and Gardens Real Estate LLC and used with permission. Better Homes and Gardens Real Estate LLC fully supports the principles of the Fair Housing Act and the Equal Opportunity Act. Listing information is deemed reliable but is not guaranteed accurate.
Each office is independently owned and operated.
Any services or products provided by third parties are not provided by, affiliated with or related to Better Homes and Gardens Real Estate LLC, or its affiliated companies.