
69 Union Mill Road, Covington, PA 18444
Local realty services provided by:Better Homes and Gardens Real Estate Wilkins & Associates
69 Union Mill Road,Covington Twp, PA 18444
$370,000
- 4 Beds
- 3 Baths
- - sq. ft.
- Single family
- Sold
Listed by: ellen dramisino, heather l meagher
Office: re/max best
MLS#:PW261608
Source:PA_PWAR
Sorry, we are unable to map this address
Price summary
- Price:$370,000
About this home
Beautiful move-in ready Cape Cod in the highly sought-after North Pocono School District! This charming home offers 4 bedrooms, 2.5 baths, and plenty of space both inside and out. Enjoy the comfort of central A/C and the warmth and character of two fireplaces. Features include a 2-car garage plus an additional 1-car garage, a spacious backyard perfect for entertaining or relaxing, and a lower-level workshop ideal for hobbies, storage, or projects. The unfinished lower level also offers incredible potential for future expansion. A perfect blend of comfort, functionality, and opportunity -- all in a fantastic location!
Contact an agent
Home facts
- Year built:1969
- Listing ID #:PW261608
- Added:45 day(s) ago
- Updated:July 10, 2026 at 07:08 PM
Rooms and interior
- Bedrooms:4
- Total bathrooms:3
- Full bathrooms:2
- Half bathrooms:1
- Rooms Total:10
- Flooring:Carpet, Laminate, Tile
- Kitchen Description:Dishwasher, Gas Range, Oven, Refrigerator
- Basement:Yes
- Basement Description:Unfinished
Heating and cooling
- Cooling:Central Air
- Central air:Yes
Structure and exterior
- Roof:Asphalt
- Year built:1969
- Lot Features:Cleared
- Architectural Style:Cape Cod
- Exterior Features:Deck, Private Yard
Finances and disclosures
- Price:$370,000
- Tax amount:$3,703
Features and amenities
- Appliances:Dishwasher, Gas Range, Oven, Refrigerator
Parking
- Parking description:Driveway
- Garage:Yes
- Garage spaces:3
New listings near 69 Union Mill Road
 $19,000Active1.5 Acres
132 Delbert Drive, Covington Township, PA 18424
MLS# PM-142622Listed by: COBBLESTONE REAL ESTATE, LLC $229,000Pending3 beds 1 baths963 sq. ft.
60 Center Street, Covington Twp, PA 18424
MLS# PW261883Listed by: DAVIS R. CHANT - HONESDALE $69,900Active2 beds 1 baths400 sq. ft.
90 Earth Drive, Gouldsboro, PA 18424
MLS# PM-141922Listed by: LISTWITHFREEDOM.COM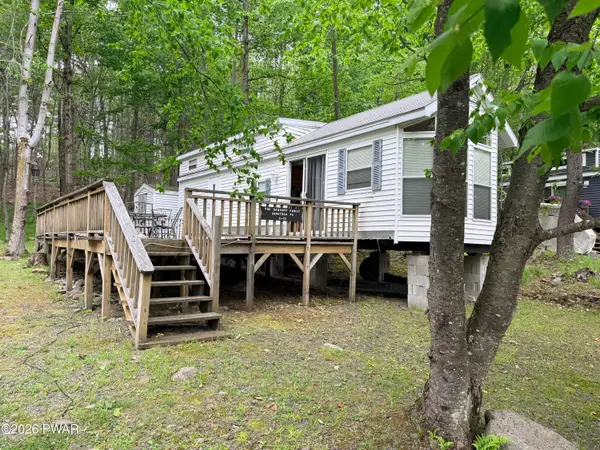 $65,000Active2 beds 1 baths300 sq. ft.
E15 Roughrider Run, Covington Twp, PA 18424
MLS# PW261708Listed by: KELLER WILLIAMS RE HAWLEY $40,000Active2 beds 1 baths320 sq. ft.
E128 Roughrider Run, Covington Twp, PA 18424
MLS# PW261705Listed by: KELLER WILLIAMS RE HAWLEY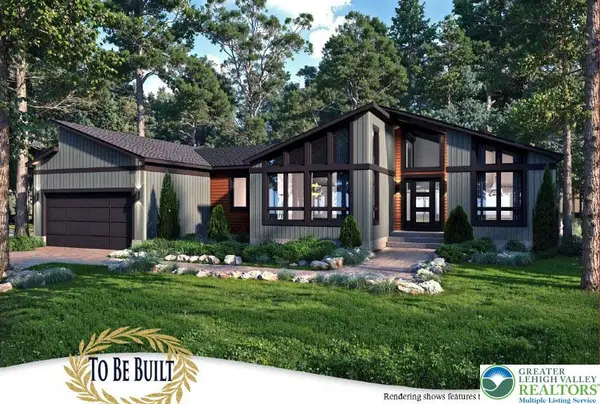 $478,700Active3 beds 2 baths1,482 sq. ft.
501 Warbler Court, Lehman Twp, PA 18424
MLS# 765163Listed by: WEICHERT REALTORS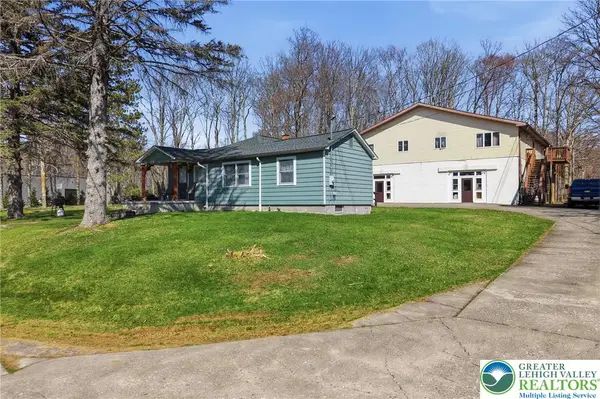 $549,900Active6 beds 7 baths6,610 sq. ft.
304 Drinker Turnpike, Covington Twp, PA 18424
MLS# 774855Listed by: KELLER WILLIAMS ALLENTOWN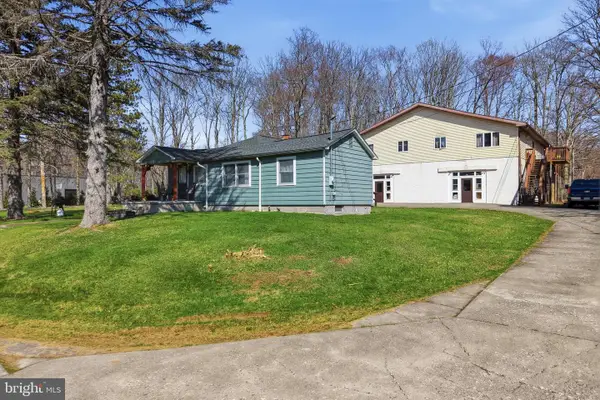 $549,900Active6 beds -- baths6,610 sq. ft.
304 Drinker Tpke, GOULDSBORO, PA 18424
MLS# PALW2000802Listed by: KELLER WILLIAMS REAL ESTATE - ALLENTOWN $240,000Active3 beds 2 baths1,500 sq. ft.
259 Lc Larsen Drive, Covington Twp, PA 18424
MLS# PW260919Listed by: COLDWELL BANKER RESIDENTIAL BROKERAGE $240,000Active3 beds 2 baths1,500 sq. ft.
259 Lc Larsen Drive, Covington Township, PA 18424
MLS# PM-138521Listed by: COLDWELL BANKER REAL ESTATE SERVICES, LLC


Protect your home and budget from life's surprises with an Assurant Home Warranty, backed by a partner that supports you through every step of homeownership. Explore Plans.
© 2026 Better Homes and Gardens Real Estate LLC. An Anywhere Real Estate company. All rights reserved. Better Homes and Gardens® Real Estate is a registered trademark owned by Meredith Operations Corporation, licensed to Better Homes and Gardens Real Estate LLC and used with permission. Better Homes and Gardens Real Estate LLC fully supports the principles of the Fair Housing Act and the Equal Opportunity Act. Listing information is deemed reliable but is not guaranteed accurate.
Each office is independently owned and operated.
Any services or products provided by third parties are not provided by, affiliated with or related to Better Homes and Gardens Real Estate LLC, or its affiliated companies.