
104 Sonnys Trail, Cresco, PA 18326
Local realty services provided by:Better Homes and Gardens Real Estate Cassidon Realty
104 Sonnys Trail,Cresco, PA 18326
$369,900
- 3 Beds
- 3 Baths
- 2,310 sq. ft.
- Single family
- Active
Listed by: cindy l knecht
Office: carr realty of the poconos
MLS#:PM-146497
Source:PA_PMAR
Price summary
- Price:$369,900
- Price per sq. ft.:$160.13
About this home
Charming 1920s Home on 1.21 Acres - B1 Mixed-Use Zoning in the Heart of Cresco!
Discover the possibilities with this beautifully renovated 1920s home situated on 1.21 acres in the heart of Cresco! Zoned B1 - Mixed Use/Village/Neighborhood Business, this unique property offers exciting potential for residential living, business opportunities, or a combination of both, subject to township approvals.
Thoughtfully renovated in 2022, this charming 3-bedroom, 3-bathroom home blends timeless character with modern conveniences. Inside, you'll find beautiful original woodwork, classic architectural details, and spacious living areas. The updated kitchen features granite countertops and stainless steel appliances, while all three bathrooms offer modern finishes.
The generous 1.21-acre property provides ample outdoor space and includes a detached garage that is in need of repair. The seller will not be making repairs to the detached garage, it will be sold 'as is'.
Conveniently located near shopping, dining, outdoor recreation, and major commuter routes, this property presents a wonderful opportunity for homeowners, investors, or entrepreneurs seeking a versatile property in a desirable Pocono Mountains location.
Enjoy the charm of yesterday, the updates of today, and the possibilities of tomorrow!...
Contact an agent
Home facts
- Year built:1920
- Subdivision & Development:None
- Listing ID #:PM-146497
- Added:2 day(s) ago
- Updated:November 22, 2026 at 03:38 PM
Rooms and interior
- Bedrooms:3
- Total bathrooms:3
- Full bathrooms:3
- Flooring:Carpet, Laminate
- Kitchen Description:Dishwasher, Electric Range, Kitchen Island, Microwave, Refrigerator, Stainless Steel Appliance(s)
- Basement:Yes
- Living area:2,310 sq. ft.
Heating and cooling
- Cooling:Central Air
- Heating:Forced Air, Heat Pump, Heating
- Central air:Yes
Structure and exterior
- Year built:1920
- Building area:2,310 sq. ft.
- Lot area:1.21 Acres
- Lot Features:Corner Lot, Level
- Architectural Style:Traditional
- Construction Materials:Vinyl Siding
Utilities
- Water:Shared Well, Well
- Sewer:Cesspool, Mound Septic
Finances and disclosures
- Price:$369,900
- Price per sq. ft.:$160.13
- Tax amount:$4,223
Features and amenities
- Appliances:Dishwasher, Dryer, Electric Range, Microwave, Refrigerator, Stainless Steel Appliance(s), Washer
- Laundry features:Dryer, Electric Dryer Hookup, Washer, Washer Hookup
- Amenities:Ceiling Fan(s), Granite Counters, Walk-In Closet(s)
Parking
- Garage:Yes
New listings near 104 Sonnys Trail
- New
 $329,000Active3 beds 3 baths1,951 sq. ft.
8535 Rolla Road, Cresco, PA 18326
MLS# PM-146484Listed by: AMANTEA REAL ESTATE  $849,000Pending7 beds 5 baths5,087 sq. ft.
363 to 361 Preacher Hill Road, Cresco, PA 18326
MLS# PM-145090Listed by: MORE MODERN REAL ESTATE LLC- Open Sun, 11am to 2pmNew
 $625,000Active4 beds 4 baths4,560 sq. ft.
6699 Route 191, Cresco, PA 18326
MLS# PM-146401Listed by: RE/MAX CROSSROADS - New
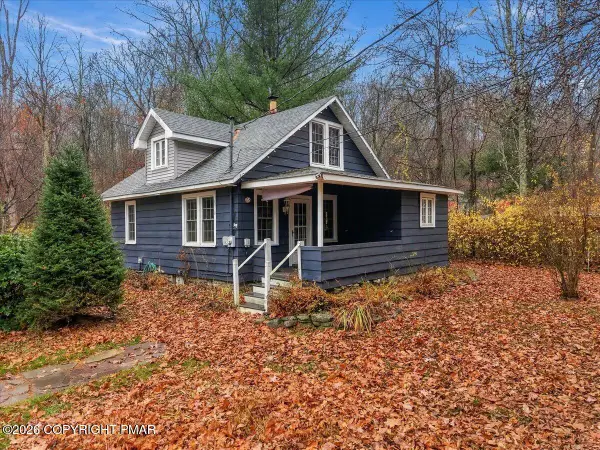 $184,500Active2 beds 1 baths1,056 sq. ft.
306 Park Place, Cresco, PA 18326
MLS# PM-146389Listed by: WILKINS & ASSOCIATES REAL ESTATE, INC. - New
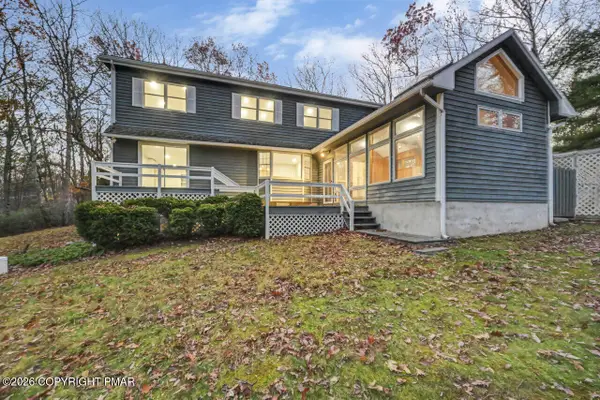 $499,999Active4 beds 3 baths2,933 sq. ft.
384 Devils Hole Road, Cresco, PA 18326
MLS# PM-146376Listed by: RE/MAX OF THE POCONOS 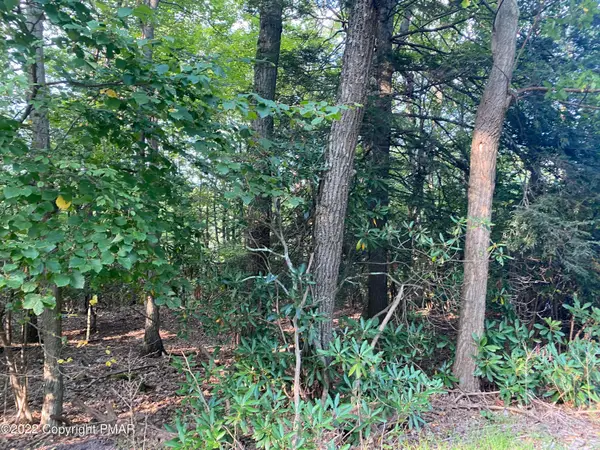 $22,000Pending1.33 Acres
Lot 3 Devils Hole Road, Cresco, PA 18326
MLS# PM-146294Listed by: REDSTONE RUN REALTY, LLC - STROUDSBURG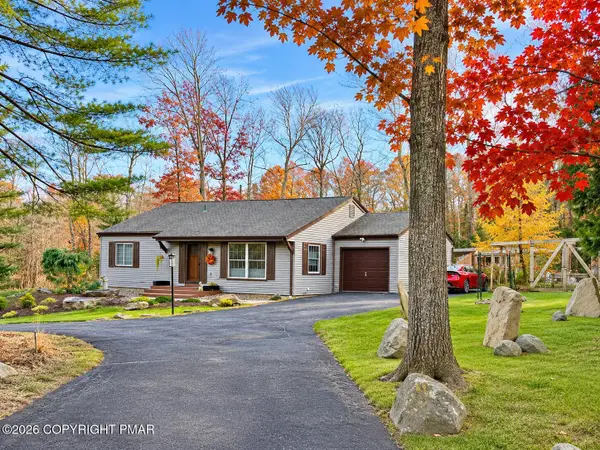 $314,900Pending3 beds 2 baths1,344 sq. ft.
687 White Oak Road, Cresco, PA 18326
MLS# PM-146095Listed by: SMART WAY AMERICA REALTY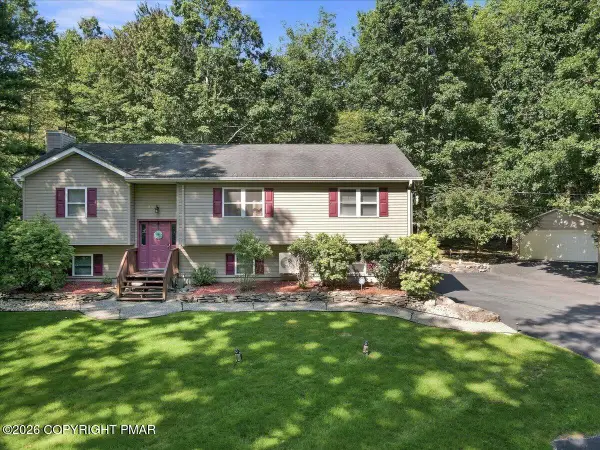 $395,000Active3 beds 3 baths2,008 sq. ft.
3417 Spruce Cabin Road, Cresco, PA 18326
MLS# PM-146021Listed by: KELLER WILLIAMS REAL ESTATE - STROUDSBURG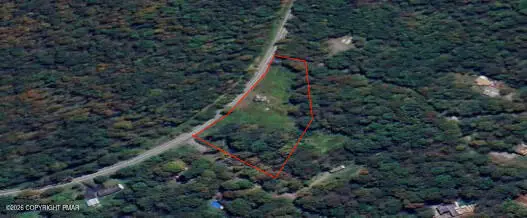 $125,000Active4.22 Acres
7873 Route 191, Cresco, PA 18326
MLS# PM-145981Listed by: KELLER WILLIAMS REAL ESTATE - STROUDSBURG 803 MAIN


Protect your home and budget from life's surprises with an Assurant Home Warranty, backed by a partner that supports you through every step of homeownership. Explore Plans.
© 2026 Better Homes and Gardens Real Estate LLC. An Anywhere Real Estate company. All rights reserved. Better Homes and Gardens® Real Estate is a registered trademark owned by Meredith Operations Corporation, licensed to Better Homes and Gardens Real Estate LLC and used with permission. Better Homes and Gardens Real Estate LLC fully supports the principles of the Fair Housing Act and the Equal Opportunity Act. Listing information is deemed reliable but is not guaranteed accurate.
Each office is independently owned and operated.
Any services or products provided by third parties are not provided by, affiliated with or related to Better Homes and Gardens Real Estate LLC, or its affiliated companies.