
1163 Bush Rd, Cresco, PA 18326
Local realty services provided by:Better Homes and Gardens Real Estate GSA Realty
1163 Bush Rd,Cresco, PA 18326
$995,000
- 4 Beds
- 4 Baths
- 5,317 sq. ft.
- Single family
- Active
Listed by: deanna mazzotta
Office: keller williams real estate - south abington twp
MLS#:PAMR2006974
Source:BRIGHTMLS
Price summary
- Price:$995,000
- Price per sq. ft.:$187.14
About this home
Nestled on 31.21 acres, this exceptional equestrian property is designed for serious horse enthusiasts, featuring 8 fenced pastures with approximately 80% steel fencing, multiple run-in sheds, automatic waterers, and an 8-stall barn with electric, rubber mat flooring, six 12x12 stalls, and two oversized 12x16 breeding/foaling stalls. Additional amenities include a maintenance building for tractors and equipment, hay storage sheds, a 30x50 building wired for an equine treadmill, a detached 3-car metal garage, and a former training track ready for restoration. The spacious home complements the farm with inviting living spaces, making this a rare opportunity for a horse farm, breeding operation, or private country retreat.
Contact an agent
Home facts
- Year built:1978
- Subdivision & Development:NONE AVAILABLE
- Listing ID #:PAMR2006974
- Added:82 day(s) ago
- Updated:October 10, 2026 at 01:45 PM
Rooms and interior
- Bedrooms:4
- Total bathrooms:4
- Full bathrooms:3
- Half bathrooms:1
- Flooring:Carpet, Tile/Brick, Wood
- Kitchen Description:Built-Ins, Dishwasher, Kitchen - Island, Oven - Single, Refrigerator, Stainless Steel Appliances
- Basement:Yes
- Basement Description:Full
- Living area:5,317 sq. ft.
Heating and cooling
- Heating:Hot Water
Structure and exterior
- Year built:1978
- Building area:5,317 sq. ft.
- Architectural Style:Colonial
- Construction Materials:Aluminum Siding
- Levels:2 Stories
Utilities
- Water:Well
- Sewer:On Site Septic
Finances and disclosures
- Price:$995,000
- Price per sq. ft.:$187.14
- Tax amount:$10,454 (2025)
Features and amenities
- Laundry features:Washer
- Amenities:Built-Ins, Ceiling Fan(s), Exposed Beams
Parking
- Parking description:Detached Garage, Garage - Front Entry, Inside Access
- Garage:Yes
- Garage spaces:1
New listings near 1163 Bush Rd
- New
 $465,000Active4 beds 2 baths2,155 sq. ft.
314 Upper Swiftwater Road, Cresco, PA 18326
MLS# PM-145505Listed by: CONTINENTAL R. E. GROUP, INC - New
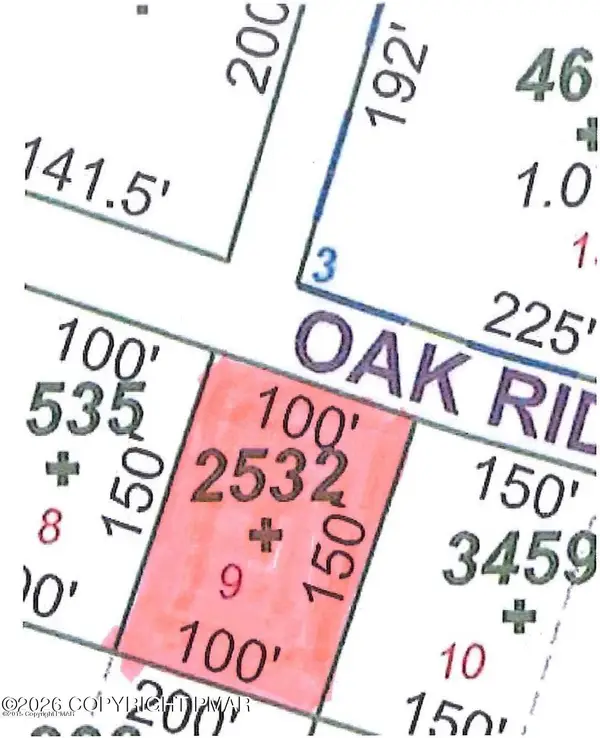 $18,000Active0.34 Acres
LOT 9 Oak Ridge Lane, Cresco, PA 18326
MLS# PM-145460Listed by: USA REALTY - New
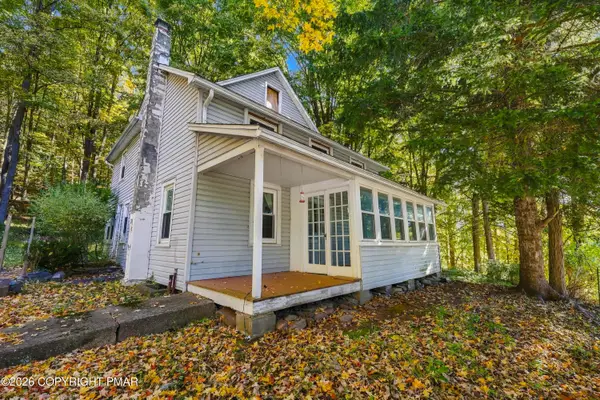 $279,000Active3 beds 2 baths1,667 sq. ft.
217 Lower Swiftwater Road, Cresco, PA 18326
MLS# PM-145294Listed by: CLASSIC PROPERTIES - MOUNTAINHOME - New
 $435,000Active5 beds 4 baths3,334 sq. ft.
194 Sportsmen Dr, CRESCO, PA 18326
MLS# PAMR2007486Listed by: COLDWELL BANKER HEARTHSIDE-ALLENTOWN  $849,000Active7 beds 5 baths5,087 sq. ft.
361 Preacher Hill Road, Cresco, PA 18326
MLS# PM-145090Listed by: MORE MODERN REAL ESTATE LLC $235,000Active2 beds 1 baths1,075 sq. ft.
554 Prices Drive, Cresco, PA 18326
MLS# PM-145023Listed by: RE/MAX OF THE POCONOS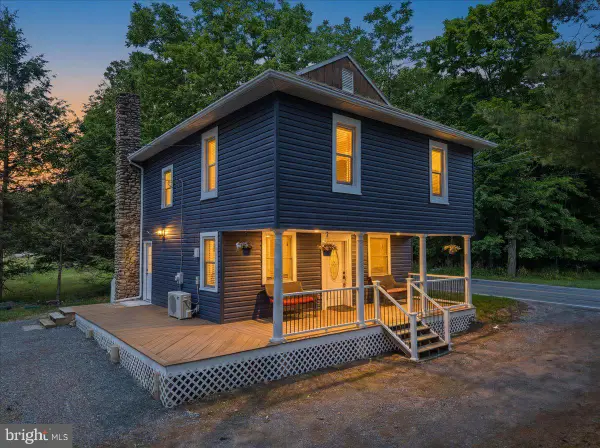 $339,000Active3 beds 2 baths1,425 sq. ft.
5894 Route 191, CRESCO, PA 18326
MLS# PAMR2007320Listed by: E-REALTY SERVICES, INC. $119,000Pending4 beds 2 baths1,115 sq. ft.
606 Prices Drive, Cresco, PA 18326
MLS# PM-144919Listed by: KELLER WILLIAMS REAL ESTATE - STROUDSBURG $329,000Pending3 beds 2 baths1,617 sq. ft.
3130 Stony Run Lane, Cresco, PA 18326
MLS# PM-144910Listed by: KELLER WILLIAMS REAL ESTATE - STROUDSBURG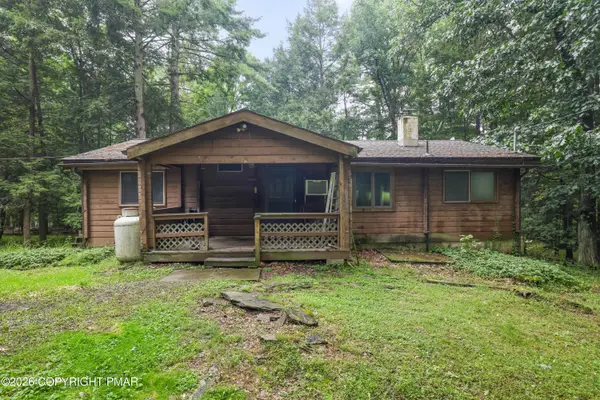 $189,900Active2 beds 1 baths1,208 sq. ft.
135 Sportsmen Drive, Cresco, PA 18326
MLS# PM-144886Listed by: RE/MAX OF THE POCONOS


Protect your home and budget from life's surprises with an Assurant Home Warranty, backed by a partner that supports you through every step of homeownership. Explore Plans.
© 2026 Better Homes and Gardens Real Estate LLC. An Anywhere Real Estate company. All rights reserved. Better Homes and Gardens® Real Estate is a registered trademark owned by Meredith Operations Corporation, licensed to Better Homes and Gardens Real Estate LLC and used with permission. Better Homes and Gardens Real Estate LLC fully supports the principles of the Fair Housing Act and the Equal Opportunity Act. Listing information is deemed reliable but is not guaranteed accurate.
Each office is independently owned and operated.
Any services or products provided by third parties are not provided by, affiliated with or related to Better Homes and Gardens Real Estate LLC, or its affiliated companies.