
144 Ladderback Ln, Cresco, PA 18326
Local realty services provided by:Better Homes and Gardens Real Estate Premier
144 Ladderback Ln,Cresco, PA 18326
$1,149,500
- 4 Beds
- 5 Baths
- 6,572 sq. ft.
- Single family
- Active
Listed by: deanna mazzotta
Office: keller williams real estate - south abington twp
MLS#:PAMR2007106
Source:BRIGHTMLS
Price summary
- Price:$1,149,500
- Price per sq. ft.:$174.91
About this home
Welcome to this extraordinary custom estate in the desirable Wyndham Hills community, approximately 90 minutes from NYC and close to casinos, water parks, skiing, hiking, and fishing. This one-of-a-kind property offers 4 bedrooms, 4.5 baths, 17 spacious rooms, a wraparound deck, and an incredible indoor recreation wing featuring a heated indoor pool with cedar pool house and an approximately 1,000 sq. ft. indoor basketball court.
A grand marble foyer welcomes you into elegant living and family rooms with gas fireplaces, formal dining room with French doors, breakfast room, den, mudroom, pantry, and a beautifully appointed kitchen with stunning marble finishes. The luxurious primary suite features a marble bath with a jetted soaking tub. A spiral staircase leads to a private upper-level room with deck access, plus a large floored attic for storage. Central vacuum adds convenience.
The finished lower level includes a fifth bedroom, two full baths, living room with wood-burning stone fireplace, dining area, oversized recreation room with pool table, custom bar, three-station gym, and ample storage.
The indoor recreation wing is designed for year-round enjoyment. The cedar pool house features six floral-etched glass windows, its own dehumidifier and thermostat, while the heated indoor pool offers rainbow lighting. The indoor basketball court features Sport Court flooring, professional hoop, LED lighting, mini-split heating/cooling, and storage room. This versatile space can also be used as a badminton court, office, gaming lounge, or pickleball area.
Additional features include a 3-car garage, whole-house Generac generator, 3-zone oil heat, private well and septic, architectural shingle roof, two screened porches, and no HOA. A rare opportunity to own a private, resort-style estate designed for exceptional year-round living and entertaining....
Contact an agent
Home facts
- Year built:1990
- Subdivision & Development:WYNDHAM HILLS
- Listing ID #:PAMR2007106
- Added:50 day(s) ago
- Updated:September 23, 2026 at 01:57 PM
Rooms and interior
- Bedrooms:4
- Total bathrooms:5
- Full bathrooms:5
- Flooring:Carpet, Ceramic Tile, Hardwood, Marble, Wood
- Kitchen Description:Breakfast Area, Cedar Closet(s), Crown Moldings, Exhaust Fan, Kitchen - Island, Microwave, Oven - Double, Refrigerator
- Bedroom Description:Cedar Closet(s)
- Basement:Yes
- Basement Description:Full, Partially Finished
- Living area:6,572 sq. ft.
Heating and cooling
- Cooling:Central A/C
- Heating:Baseboard - Electric, Heat Pump(s), Oil
Structure and exterior
- Roof:Architectural Shingle
- Year built:1990
- Building area:6,572 sq. ft.
- Architectural Style:Colonial, Contemporary
- Construction Materials:Frame
- Foundation Description:Concrete Perimeter
- Levels:2 Stories
Utilities
- Water:Well
- Sewer:On Site Septic
Finances and disclosures
- Price:$1,149,500
- Price per sq. ft.:$174.91
- Tax amount:$20,425 (2025)
Features and amenities
- Laundry features:Dryer, Washer
- Amenities:Bar, Cedar Closet(s), Central Vacuum, Crown Moldings, Exposed Beams, Security System, Smoke Detector
- Pool features:In Ground, Indoor
Parking
- Parking description:Attached Garage, Garage - Front Entry, Off Street
- Garage:Yes
- Garage spaces:3
New listings near 144 Ladderback Ln
- New
 $119,000Active4 beds 2 baths1,115 sq. ft.
606 Prices Drive, Cresco, PA 18326
MLS# PM-144919Listed by: KELLER WILLIAMS REAL ESTATE - STROUDSBURG - New
 $329,000Active3 beds 2 baths1,617 sq. ft.
3130 Stony Run Lane, Cresco, PA 18326
MLS# PM-144910Listed by: KELLER WILLIAMS REAL ESTATE - STROUDSBURG - New
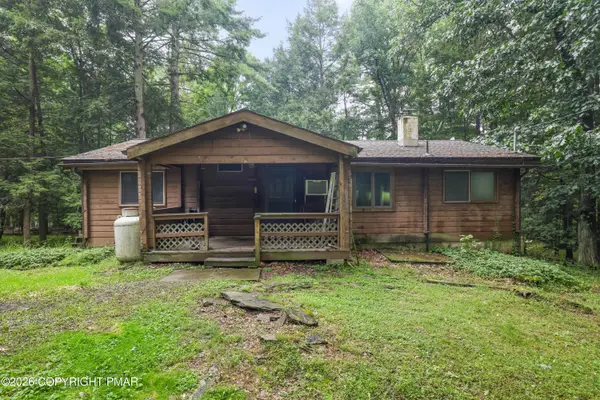 $198,000Active2 beds 1 baths1,208 sq. ft.
135 Sportsmen Drive, Cresco, PA 18326
MLS# PM-144886Listed by: RE/MAX OF THE POCONOS - New
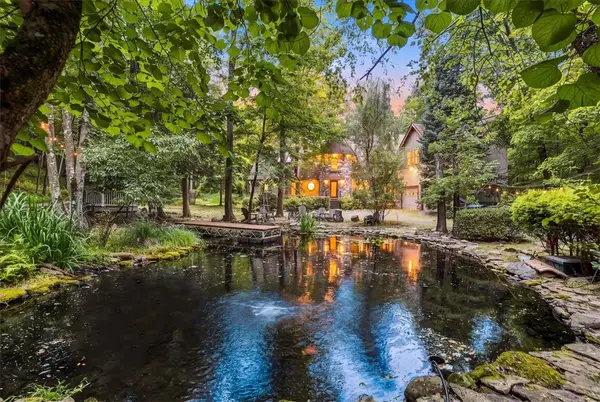 $850,000Active7 beds 4 baths4,800 sq. ft.
131 Ski Haven Drive, Paradise Twp, PA 18326
MLS# 784412Listed by: RE/MAX OF THE POCONOS - New
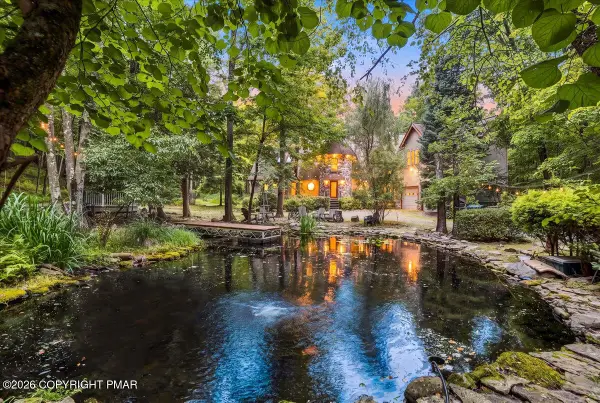 $850,000Active7 beds 4 baths4,800 sq. ft.
131 Ski Haven Drive, Cresco, PA 18326
MLS# PM-144687Listed by: RE/MAX OF THE POCONOS 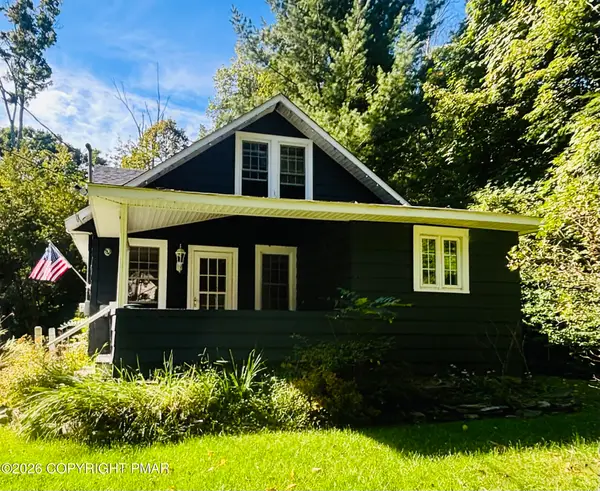 $259,000Active2 beds 1 baths1,056 sq. ft.
306 Park Place, Cresco, PA 18326
MLS# PM-144650Listed by: THE COLLECTIVE REAL ESTATE AGENCY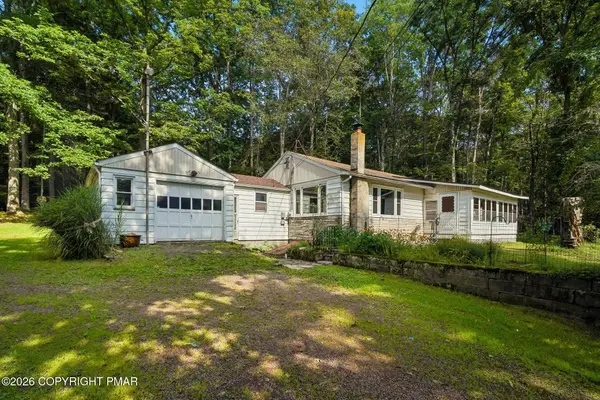 $365,000Active3 beds 1 baths1,076 sq. ft.
108 Case Lane, Cresco, PA 18326
MLS# PM-144631Listed by: SPREAD EAGLE REALTY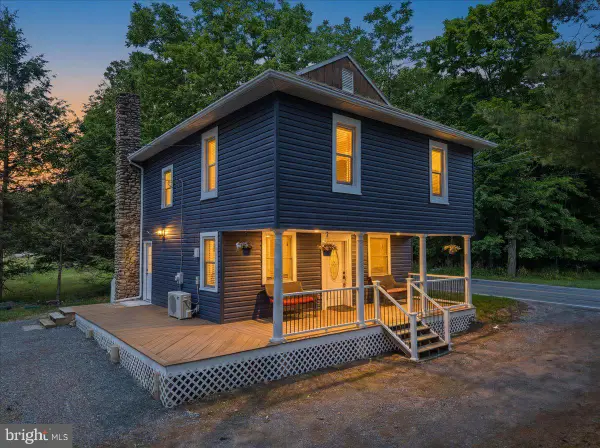 $339,000Active3 beds 2 baths1,425 sq. ft.
5898 Route 191, CRESCO, PA 18326
MLS# PAMR2007320Listed by: E-REALTY SERVICES, INC.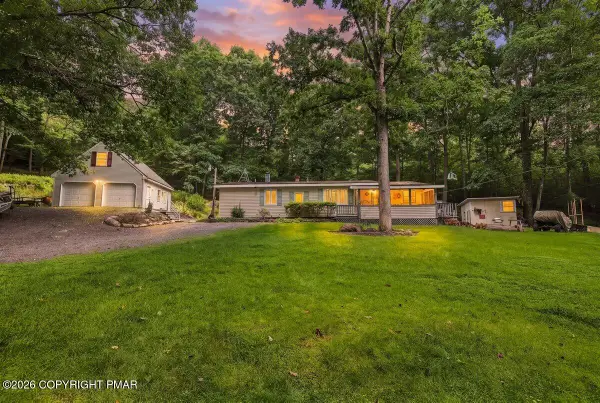 $265,000Pending3 beds 2 baths1,341 sq. ft.
3192 Berry Lane, Cresco, PA 18326
MLS# PM-144536Listed by: KELLER WILLIAMS REAL ESTATE - STROUDSBURG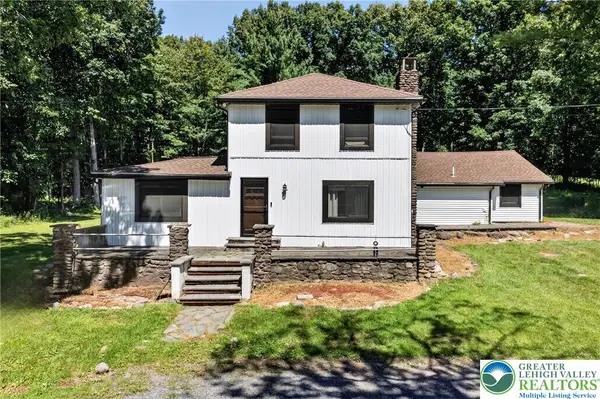 $388,000Active3 beds 2 baths2,559 sq. ft.
211 Sand Spring Road, Barrett Twp, PA 18326
MLS# 783690Listed by: EXP REALTY LLC


Protect your home and budget from life's surprises with an Assurant Home Warranty, backed by a partner that supports you through every step of homeownership. Explore Plans.
© 2026 Better Homes and Gardens Real Estate LLC. An Anywhere Real Estate company. All rights reserved. Better Homes and Gardens® Real Estate is a registered trademark owned by Meredith Operations Corporation, licensed to Better Homes and Gardens Real Estate LLC and used with permission. Better Homes and Gardens Real Estate LLC fully supports the principles of the Fair Housing Act and the Equal Opportunity Act. Listing information is deemed reliable but is not guaranteed accurate.
Each office is independently owned and operated.
Any services or products provided by third parties are not provided by, affiliated with or related to Better Homes and Gardens Real Estate LLC, or its affiliated companies.