
174 Sand Spring Road, Cresco, PA 18326
Local realty services provided by:Better Homes and Gardens Real Estate Cassidon Realty
174 Sand Spring Road,Cresco, PA 18326
$388,000
- 4 Beds
- 3 Baths
- 1,944 sq. ft.
- Single family
- Active
Listed by: melissa a depaoli
Office: keller williams real estate - stroudsburg
MLS#:PM-141582
Source:PA_PMAR
Price summary
- Price:$388,000
- Price per sq. ft.:$145.65
About this home
Step into timeless charm with this beautifully renovated turn-of-the-century farmhouse nestled on over 3 private acres in the quaint town of Cresco. Blending classic character with modern design, this spacious home offers bright, open living spaces.
4 bedrooms and 3 full bathrooms, includes a convenient first-floor bedroom and full bathroom ideal for guests, extended family, or flexible living arrangements. Upstairs, a split staircase leads to a private primary suite complete with a full bath and walk-in closet.
The stunning kitchen is the heart of the home with granite countertops, stainless steel appliances, and an open-concept design ideal for entertaining.
No HOA! Conveniently located near Mount Airy Casino, Kalahari and Camelback offering year-round dining, shopping, skiing, waterparks, and entertainment. A rare opportunity to own a fully updated farmhouse with acreage in the heart of the Poconos!
Contact an agent
Home facts
- Year built:1902
- Subdivision & Development:None
- Listing ID #:PM-141582
- Added:124 day(s) ago
- Updated:September 24, 2026 at 02:36 PM
Rooms and interior
- Bedrooms:4
- Total bathrooms:3
- Full bathrooms:3
- Flooring:Tile, Vinyl
- Kitchen Description:Dishwasher, Electric Range, Range Hood, Refrigerator, Stainless Steel Appliance(s)
- Basement:Yes
- Living area:1,944 sq. ft.
Heating and cooling
- Cooling:Ceiling Fan(s)
- Heating:Baseboard, Electric, Heating
Structure and exterior
- Year built:1902
- Building area:1,944 sq. ft.
- Lot area:3.11 Acres
- Lot Features:Wooded Lot
- Architectural Style:Farm House
- Construction Materials:Vinyl Siding
Utilities
- Water:Well
Finances and disclosures
- Price:$388,000
- Price per sq. ft.:$145.65
- Tax amount:$3,623
Features and amenities
- Appliances:Dishwasher, Electric Range, Range Hood, Refrigerator, Stainless Steel Appliance(s)
- Laundry features:Electric Dryer Hookup, Washer Hookup
- Amenities:Ceiling Fan(s), Granite Counters
Parking
- Garage:Yes
New listings near 174 Sand Spring Road
- New
 $238,000Active2 beds 1 baths1,075 sq. ft.
554 Prices Drive, Cresco, PA 18326
MLS# PM-145023Listed by: RE/MAX OF THE POCONOS 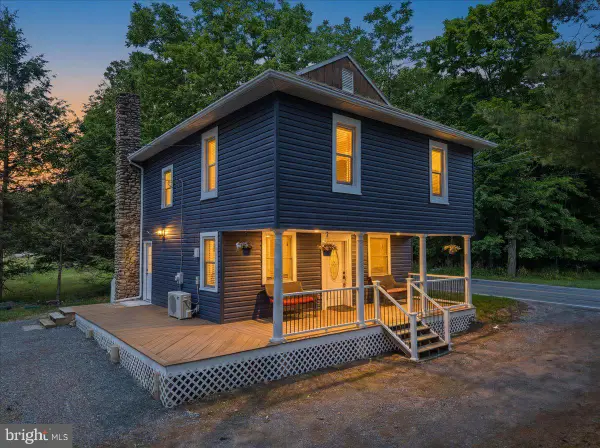 $339,000Active3 beds 2 baths1,425 sq. ft.
5894 Route 191, CRESCO, PA 18326
MLS# PAMR2007320Listed by: E-REALTY SERVICES, INC.- New
 $119,000Active4 beds 2 baths1,115 sq. ft.
606 Prices Drive, Cresco, PA 18326
MLS# PM-144919Listed by: KELLER WILLIAMS REAL ESTATE - STROUDSBURG - New
 $329,000Active3 beds 2 baths1,617 sq. ft.
3130 Stony Run Lane, Cresco, PA 18326
MLS# PM-144910Listed by: KELLER WILLIAMS REAL ESTATE - STROUDSBURG - New
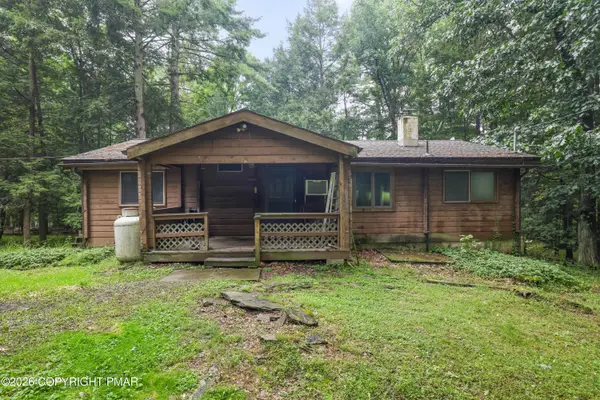 $198,000Active2 beds 1 baths1,208 sq. ft.
135 Sportsmen Drive, Cresco, PA 18326
MLS# PM-144886Listed by: RE/MAX OF THE POCONOS - New
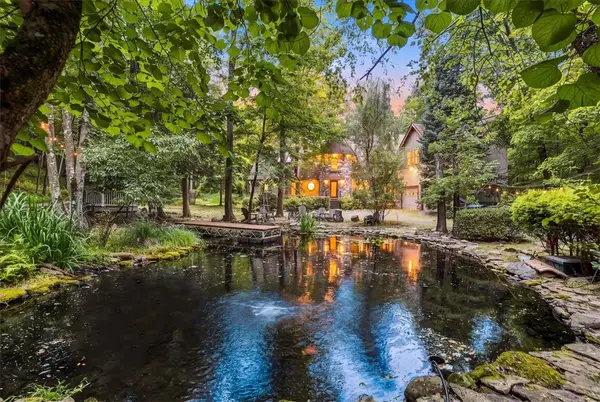 $850,000Active7 beds 4 baths4,800 sq. ft.
131 Ski Haven Drive, Paradise Twp, PA 18326
MLS# 784412Listed by: RE/MAX OF THE POCONOS 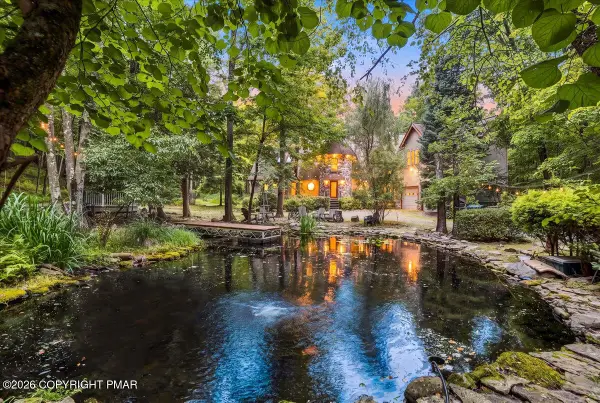 $850,000Active7 beds 4 baths4,800 sq. ft.
131 Ski Haven Drive, Cresco, PA 18326
MLS# PM-144687Listed by: RE/MAX OF THE POCONOS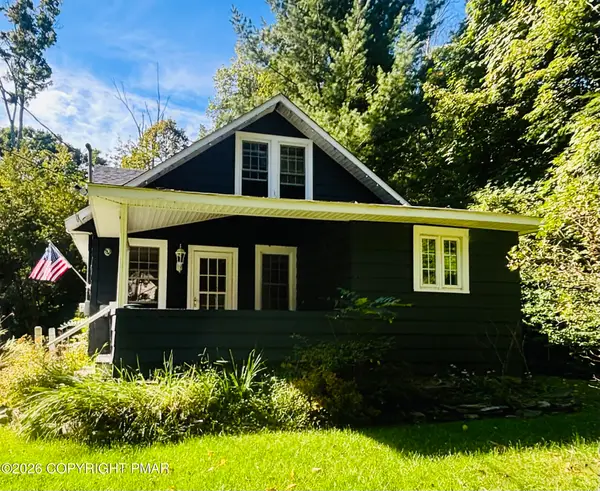 $249,000Active2 beds 1 baths1,056 sq. ft.
306 Park Place, Cresco, PA 18326
MLS# PM-144650Listed by: THE COLLECTIVE REAL ESTATE AGENCY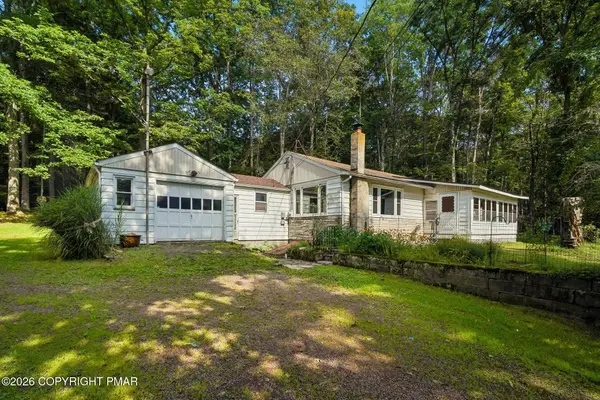 $365,000Active3 beds 1 baths1,076 sq. ft.
108 Case Lane, Cresco, PA 18326
MLS# PM-144631Listed by: SPREAD EAGLE REALTY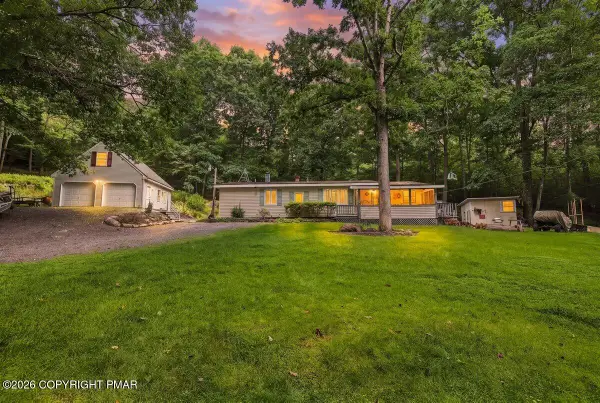 $265,000Pending3 beds 2 baths1,341 sq. ft.
3192 Berry Lane, Cresco, PA 18326
MLS# PM-144536Listed by: KELLER WILLIAMS REAL ESTATE - STROUDSBURG


Protect your home and budget from life's surprises with an Assurant Home Warranty, backed by a partner that supports you through every step of homeownership. Explore Plans.
© 2026 Better Homes and Gardens Real Estate LLC. An Anywhere Real Estate company. All rights reserved. Better Homes and Gardens® Real Estate is a registered trademark owned by Meredith Operations Corporation, licensed to Better Homes and Gardens Real Estate LLC and used with permission. Better Homes and Gardens Real Estate LLC fully supports the principles of the Fair Housing Act and the Equal Opportunity Act. Listing information is deemed reliable but is not guaranteed accurate.
Each office is independently owned and operated.
Any services or products provided by third parties are not provided by, affiliated with or related to Better Homes and Gardens Real Estate LLC, or its affiliated companies.