
218 Columbus Avenue, Cresson, PA 16630
Local realty services provided by:Better Homes and Gardens Real Estate GSA Realty
Listed by: william kanich
Office: lang real estate
MLS#:81006
Source:PA_AHAR
Price summary
- Price:$205,000
- Price per sq. ft.:$182.71
About this home
Move-In Ready Two-Story Home
Welcome to this beautifully maintained and move-in ready two-story home! Featuring a welcoming covered front porch, a spacious fenced backyard, and a large rear deck, this property offers comfortable indoor living along with plenty of outdoor space to relax and entertain.
Inside, you'll find a warm and inviting living room with updated flooring, neutral finishes, and a stylish accent wall. The home offers comfortable bedrooms, a bright and nicely updated bathroom, and a functional layout designed for everyday living.
The spacious backyard provides plenty of room for outdoor activities, gardening, pets, or entertaining, while the deck creates the perfect spot for enjoying the outdoors. The covered front porch adds even more usable outdoor space and great curb appeal.
Move-in ready and full of charm, this home is ready for its next owner. Schedule your showing today!
Contact an agent
Home facts
- Subdivision & Development:None
- Listing ID #:81006
- Added:2 day(s) ago
- Updated:August 22, 2026 at 02:57 PM
Rooms and interior
- Bedrooms:3
- Total bathrooms:2
- Full bathrooms:2
- Flooring:Carpet, Combination, Vinyl, Wood
- Kitchen Description:Dishwasher, Microwave, Oven, Range, Refrigerator
- Basement Description:Walk-Out Access
- Living area:1,122 sq. ft.
Heating and cooling
- Heating:Baseboard
Structure and exterior
- Building area:1,122 sq. ft.
- Lot area:0.15 Acres
- Construction Materials:Vinyl Siding
- Exterior Features:Deck, Porch, Private Yard
- Foundation Description:Stone
Utilities
- Water:Public
- Sewer:Public Sewer, Sewer Connected
Finances and disclosures
- Price:$205,000
- Price per sq. ft.:$182.71
- Tax amount:$1,033
Features and amenities
- Appliances:Dryer, Microwave, Oven, Range, Refrigerator, Washer
- Laundry features:Dryer, Washer
- Amenities:Ceiling Fan(s)
New listings near 218 Columbus Avenue
- New
 $224,999Active3 beds 1 baths1,880 sq. ft.
315 Red Oak Lane, Cresson, PA 16630
MLS# 80995Listed by: HOWARD HANNA BARDELL REALTY ALTOONA  $1,100,000Active-- beds -- baths
615-617 2nd Street, Cresson, PA 16630
MLS# 80862Listed by: HOWARD HANNA BARDELL REALTY ALTOONA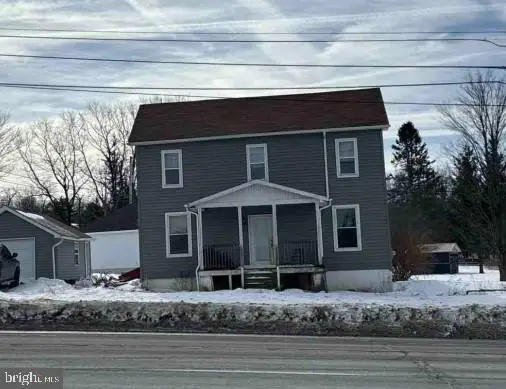 $136,600Active4 beds 2 baths1,870 sq. ft.
7985 Admiral Peary Hwy, CRESSON, PA 16630
MLS# PACA2000816Listed by: REALHOME SERVICES AND SOLUTIONS, INC. $65,000Pending2 beds 1 baths1,026 sq. ft.
32 Laurelbrook Court, Cresson, PA 16630
MLS# 80762Listed by: LANG REAL ESTATE $179,000Pending3 beds 2 baths1,432 sq. ft.
710 5th Street, Cresson, PA 16630
MLS# 80663Listed by: LANG REAL ESTATE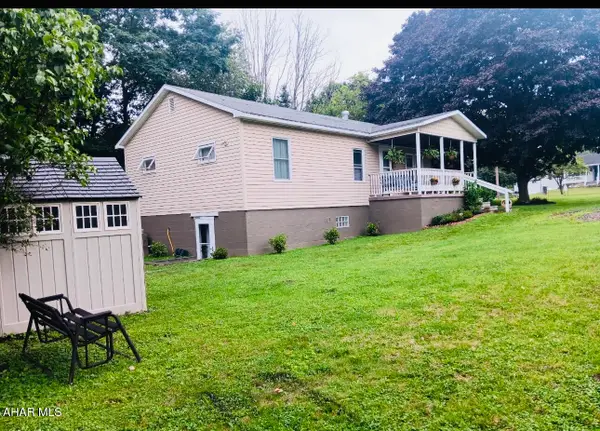 $218,000Active3 beds 3 baths2,158 sq. ft.
406 Country Club Road, Cresson, PA 16630
MLS# 80648Listed by: LANG REAL ESTATE $179,500Pending2 beds 2 baths1,008 sq. ft.
218 Pennsylvania Avenue, Cresson, PA 16630
MLS# 80523Listed by: LANG REAL ESTATE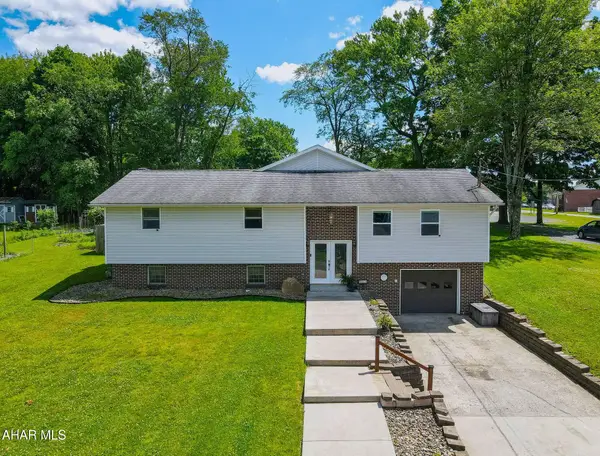 $334,900Pending4 beds 3 baths2,547 sq. ft.
1010 Powell Avenue, Cresson, PA 16630
MLS# 80513Listed by: RADIATE REAL ESTATE, LLC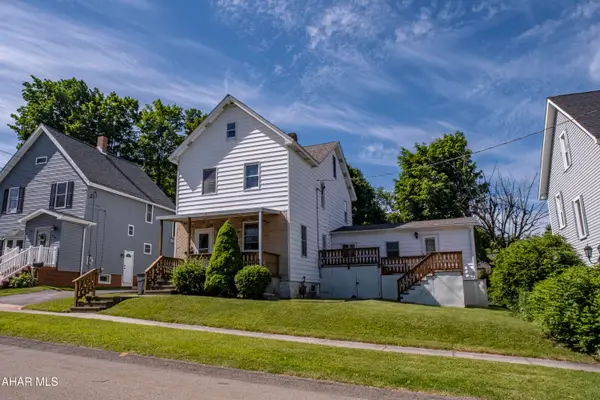 $180,000Active3 beds 2 baths2,322 sq. ft.
614 Keystone Avenue, Cresson, PA 16630
MLS# 80445Listed by: PERRY WELLINGTON REALTY, LLC


Protect your home and budget from life's surprises with an Assurant Home Warranty, backed by a partner that supports you through every step of homeownership. Explore Plans.
© 2026 Better Homes and Gardens Real Estate LLC. An Anywhere Real Estate company. All rights reserved. Better Homes and Gardens® Real Estate is a registered trademark owned by Meredith Operations Corporation, licensed to Better Homes and Gardens Real Estate LLC and used with permission. Better Homes and Gardens Real Estate LLC fully supports the principles of the Fair Housing Act and the Equal Opportunity Act. Listing information is deemed reliable but is not guaranteed accurate.
Each office is independently owned and operated.
Any services or products provided by third parties are not provided by, affiliated with or related to Better Homes and Gardens Real Estate LLC, or its affiliated companies.