
2362 Maple Ave, Croydon, PA 19021
Local realty services provided by:Better Homes and Gardens Real Estate Reserve
2362 Maple Ave,Croydon, PA 19021
$569,000
- 4 Beds
- 4 Baths
- 2,308 sq. ft.
- Single family
- Coming Soon
Listed by: veronica d'amico motta
Office: re/max regency realty
MLS#:PABU2131764
Source:BRIGHTMLS
Price summary
- Price:$569,000
- Price per sq. ft.:$246.53
About this home
Beautifully renovated in 2023, this move-in-ready 4-bedroom, 3.5-bath Colonial home offers a bright, modern interior with plenty of space for everyday living and entertaining. From the moment you enter, you’re welcomed by soaring ceilings, an open and airy layout, and an abundance of windows that fill the home with natural light.
The spacious living room is highlighted by a stunning custom built-in media wall with an integrated linear fireplace and decorative display niches, creating an impressive focal point.
The beautifully updated gourmet kitchen is a chef’s dream, featuring upgraded cabinetry and countertops, stainless steel appliances, a built-in microwave and wall oven, and an oversized waterfall-style island with generous seating and workspace. A large walk-in pantry provides plenty of additional storage and keeps everything conveniently within reach.
A separate dining room provides the perfect setting for both everyday meals and entertaining.
Upstairs, the spacious primary suite features a walk-in closet and private full bath complete with a soaking tub and separate walk-in shower. Three additional bedrooms, each with double-door closets, provide plenty of room for family, guests, a home office, or flex space.
The fully renovated finished basement adds even more usable living space and includes a large recreation/living area, a separate bonus room offering endless possibilities, a full bathroom, a double-door laundry area, and Bilco door access to the backyard.
Outside, enjoy a spacious yard surrounded by vinyl privacy fencing installed in 2025, creating a great space for relaxing, entertaining, or outdoor activities. An oversized attached one-car garage with interior access and a two-car driveway provide convenient off-street parking.
Located just minutes from I-95, the Pennsylvania and New Jersey Turnpikes, shopping, restaurants, parks, and everyday conveniences, this beautifully updated home offers an ideal combination of modern finishes, generous living space, comfort, and accessibility....
Contact an agent
Home facts
- Year built:2006
- Subdivision & Development:MAPLE SHADE
- Listing ID #:PABU2131764
- Updated:September 23, 2026 at 01:39 PM
Rooms and interior
- Bedrooms:4
- Total bathrooms:4
- Full bathrooms:3
- Half bathrooms:1
- Flooring:Luxury Vinyl Plank, Marble
- Dining Description:Formal/Separate Dining Room
- Kitchen Description:Built-In Microwave, Built-Ins, Cooktop, Dishwasher, Exhaust Fan, Kitchen - Eat-In, Kitchen - Island, Microwave, Oven - Wall, Pantry, Refrigerator, Stainless Steel Appliances, Upgraded Countertops
- Bedroom Description:Walk In Closet(s)
- Basement:Yes
- Basement Description:Fully Finished, Heated, Improved, Interior Access, Outside Entrance, Space For Rooms, Sump Pump, Walkout Stairs
- Living area:2,308 sq. ft.
Heating and cooling
- Cooling:Central A/C
- Heating:90% Forced Air, Natural Gas
Structure and exterior
- Roof:Shingle
- Year built:2006
- Building area:2,308 sq. ft.
- Lot area:0.17 Acres
- Architectural Style:Colonial, Contemporary, Traditional
- Construction Materials:Frame
- Foundation Description:Concrete Perimeter
- Levels:2 Stories
Schools
- High school:TRUMAN SENIOR
Utilities
- Water:Public
- Sewer:Public Sewer
Finances and disclosures
- Price:$569,000
- Price per sq. ft.:$246.53
- Tax amount:$9,261 (2026)
Features and amenities
- Laundry features:Dryer, Washer
- Amenities:200+ Amp Service, Built-Ins, Electric Available, Natural Gas Available
Parking
- Parking description:Attached Garage, Garage - Front Entry
- Garage:Yes
- Garage spaces:1
New listings near 2362 Maple Ave
- Coming Soon
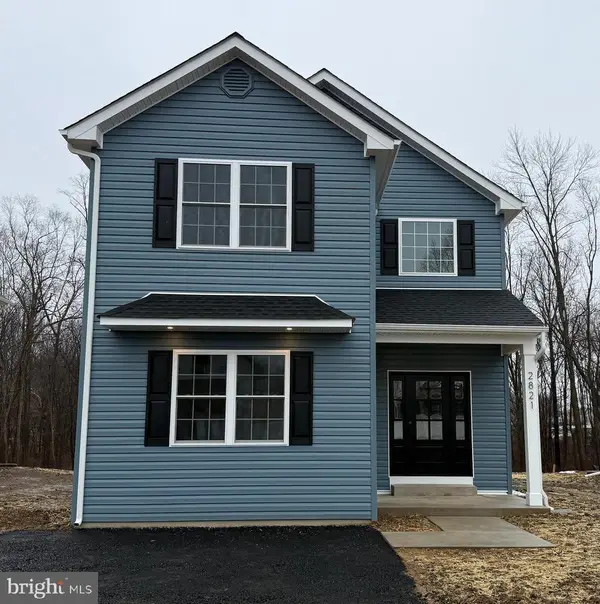 $529,900Coming Soon4 beds 3 baths2,187 sq. ft.
1020 Anne Street, CROYDON, PA 19021
MLS# PABU2129250Listed by: KELLER WILLIAMS REAL ESTATE - NEWTOWN - Coming Soon
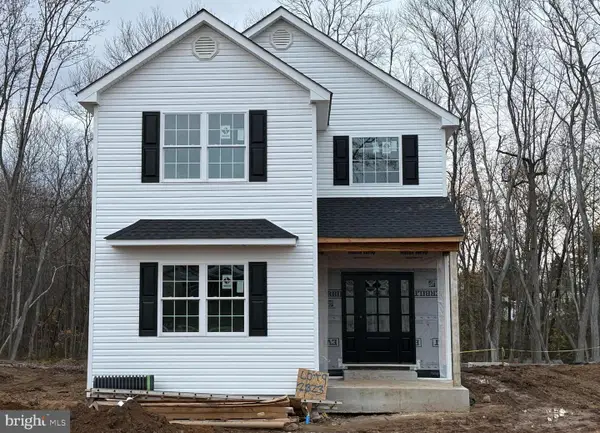 $529,900Coming Soon4 beds 3 baths2,187 sq. ft.
1024 Anne St, CROYDON, PA 19021
MLS# PABU2129258Listed by: KELLER WILLIAMS REAL ESTATE - NEWTOWN - Coming Soon
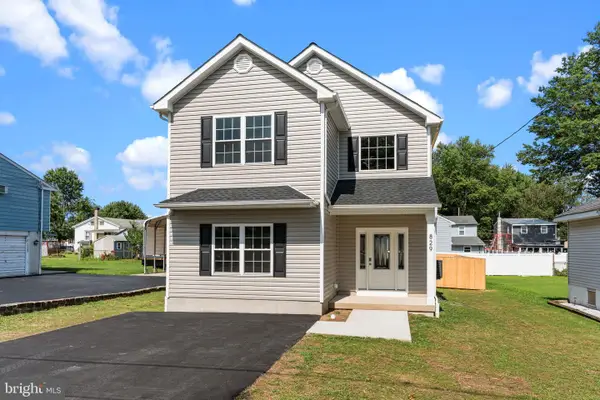 $529,900Coming Soon4 beds 3 baths2,187 sq. ft.
1016 Anne St, CROYDON, PA 19021
MLS# PABU2129218Listed by: KELLER WILLIAMS REAL ESTATE - NEWTOWN - New
 $349,000Active3 beds 2 baths1,248 sq. ft.
808 5th Ave, CROYDON, PA 19021
MLS# PABU2131482Listed by: HOMESTARR REALTY - New
 $350,000Active3 beds 1 baths1,200 sq. ft.
1007 Hilary Ave, CROYDON, PA 19021
MLS# PABU2131362Listed by: KELLER WILLIAMS REAL ESTATE-LANGHORNE  $385,000Active3 beds 2 baths1,197 sq. ft.
512 Grant Ave, CROYDON, PA 19021
MLS# PABU2130296Listed by: KELLER WILLIAMS REAL ESTATE-LANGHORNE $339,000Pending4 beds 1 baths1,448 sq. ft.
1027 Hilary Ave, CROYDON, PA 19021
MLS# PABU2130036Listed by: WEICHERT REALTORS $379,000Active3 beds 2 baths1,120 sq. ft.
1960 Maple Ave, CROYDON, PA 19021
MLS# PABU2128026Listed by: HOUWZER, LLC $325,000Pending3 beds 1 baths1,157 sq. ft.
906 Mauri Ave, CROYDON, PA 19021
MLS# PABU2128256Listed by: BETTER HOMES REALTY GROUP


Protect your home and budget from life's surprises with an Assurant Home Warranty, backed by a partner that supports you through every step of homeownership. Explore Plans.
© 2026 Better Homes and Gardens Real Estate LLC. An Anywhere Real Estate company. All rights reserved. Better Homes and Gardens® Real Estate is a registered trademark owned by Meredith Operations Corporation, licensed to Better Homes and Gardens Real Estate LLC and used with permission. Better Homes and Gardens Real Estate LLC fully supports the principles of the Fair Housing Act and the Equal Opportunity Act. Listing information is deemed reliable but is not guaranteed accurate.
Each office is independently owned and operated.
Any services or products provided by third parties are not provided by, affiliated with or related to Better Homes and Gardens Real Estate LLC, or its affiliated companies.